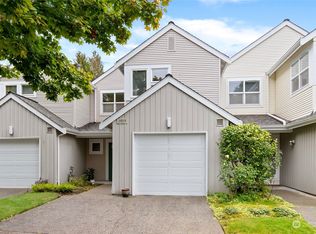
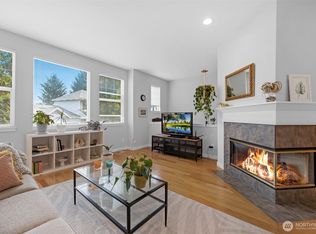
Welcome to The Grove, a quiet enclave in Harbour Pointe where the fairways, waterfront, and everyday conveniences are all close to home. This corner-unit townhouse offers Olympic Mountain and partial Sound views, with a setting that makes it easy to enjoy more of what you love.Fresh paint and new carpet make this 2-bedroom, 2.5-bath home move-in ready. Natural light fills the spacious living and dining rooms, where fairway views create a beautiful backdrop for gathering. An open family room, breakfast bar, and private patio offer inviting spaces for everything from quiet mornings to dinner with friends.Upstairs, the generous primary suite features Olympic Mountain and partial Sound views, a walk-in closet, and ensuite bath. A second bedroom, full bath with accessible jetted soaking tub, and flexible bonus room provide space for guests, hobbies, work, or whatever comes next.Enjoy nearby golf, dining, coffee, and shopping, with the Mukilteo waterfront just minutes away. Boeing, SR 525, I-5, and 405 are all within convenient reach.Less to manage. More to enjoy. A home that gives you room to live well, without asking you to give up the spaces that matter.
Pending
Listed by: Windermere Real Estate/Summit • Naomi Janzen
$569,950
11510 Maple Court, Mukilteo, WA 98275
2beds
1,463sqft
Townhouse, Condominium
Built in 1994
-- sqft lot
$-- Zestimate®
$390/sqft
$583/mo HOA
What's special
Corner-unit townhouseFlexible bonus roomOpen family roomGenerous primary suiteWalk-in closetEnsuite bathPrivate patio
- --
- on Zillow
- 339
- views
- 15
- saves
Zillow last checked:
Listing updated:
Listed by:
Naomi Janzen,
Windermere Real Estate/Summit
Source: NWMLS as distributed by MLS GRID,MLS#: 2579704
Facts & features
Interior
Bedrooms & bathrooms
- Bedrooms: 2
- Bathrooms: 3
- Full bathrooms: 2
- 1/2 bathrooms: 1
- Main level bathrooms: 1
Primary bedroom
- Level: Second
Bedroom
- Level: Second
Bathroom full
- Level: Second
Bathroom full
- Level: Second
Other
- Level: Main
Bonus room
- Level: Second
Dining room
- Level: Main
Entry hall
- Level: Main
Family room
- Level: Main
Kitchen without eating space
- Level: Main
Living room
- Level: Main
Heating
- Fireplace, Forced Air, Electric, Natural Gas
Cooling
- None
Appliances
- Included: Dishwasher, Disposal, Microwave, Refrigerator, Stove(s)/Range(s), Dishwasher(s), Garbage Disposal, Microwave(s), Refrigerator(s), Water Heater: Electric, Water Heater Location: Garage, Cooking - Electric Hookup, Cooking-Electric, Dryer-Electric, Washer
- Laundry: Electric Dryer Hookup, Washer Hookup
Features
- Flooring: Ceramic Tile, Vinyl, Carpet
- Windows: Coverings: blinds
- Number of fireplaces: 1
- Fireplace features: Gas, Main Level: 1, Fireplace
Interior area
- Total structure area: 1,463
- Total interior livable area: 1,463 sqft
Property
Parking
- Total spaces: 1
- Parking features: Individual Garage
- Has garage: Yes
- Covered spaces: 1
Features
- Levels: Multi/Split
- Entry location: Main
- Patio & porch: Cooking-Electric, Dryer-Electric, End Unit, Fireplace, Primary Bathroom, Soaking Tub, Walk-In Closet(s), Washer, Water Heater
- Has view: Yes
- View description: Golf Course, Mountain(s), Partial, Sound
- Has water view: Yes
- Water view: Sound
Lot
- Features: Corner Lot, Cul-De-Sac, Dead End Street, Paved, Sidewalk
Details
- Parcel number: 00827300600600
- Special conditions: Standard
Construction
Type & style
- Home type: Townhouse
- Architectural style: Townhouse,Townhouse
- Property subtype: Townhouse, Condominium
Materials
- Cement Planked, Wood Siding, Cement Plank
- Roof: Composition
Condition
- Year built: 1994
Utilities & green energy
- Electric: Company: Snohomish County PUD
- Sewer: Company: Mukilteo Water and Waste Water District
- Water: Company: Mukilteo Water and Waste Water District
- Utilities for property: Xfinity/Comcast, Xfinity/Comcast
Community & HOA
Community
- Subdivision: Harbour Pointe
HOA
- Services included: Common Area Maintenance, Earthquake Insurance, Maintenance Grounds, Sewer, Snow Removal, Water
- HOA fee: $583 monthly
- HOA phone: 425-339-1160
Location
- Region: Mukilteo
Financial & listing details
- Price per square foot: $390/sqft
- Tax assessed value: $575,000
- Annual tax amount: $4,214
- Date on market: 9/10/2026
- Listing terms: Conventional
- Inclusions: Dishwasher(s), Garbage Disposal, Microwave(s), Refrigerator(s), Stove(s)/Range(s)
Estimated market value
Not available
Estimated sales range
Not available
Not available
Price history
| Date | Event | Price |
|---|---|---|
| 10/6/2026 | Pending sale | $569,950$390/sqft |
Source:  NWMLS as distributed by MLS GRID #2579704 Report a problem NWMLS as distributed by MLS GRID #2579704 Report a problem | ||
| 9/10/2026 | Listed for sale | $569,950+280.2%$390/sqft |
Source: NWMLS as distributed by MLS GRID #2579704 Report a problem | ||
| 6/17/1994 | Sold | $149,900$102/sqft |
Source: Public Record Report a problem | ||
Public tax history
| Year | Property taxes | Tax assessment |
|---|---|---|
| 2025 | $4,214 -0.6% | $575,000 -0.3% |
| 2024 | $4,240 +3.4% | $577,000 +2.1% |
| 2023 | $4,102 +11.1% | $565,000 +7.6% |
| 2022 | $3,693 +8.9% | $525,000 +26.8% |
| 2021 | $3,392 +2.1% | $414,000 +6.2% |
| 2020 | $3,321 +8.8% | $390,000 +4% |
| 2019 | $3,054 | $375,000 +4.2% |
| 2018 | -- | $360,000 +17.8% |
| 2017 | $2,945 +16.1% | $305,500 +6.1% |
| 2016 | $2,536 | $288,000 +12.1% |
| 2015 | $2,536 +4% | $257,000 +11.3% |
| 2013 | $2,439 | $231,000 |
| 2012 | -- | -- |
| 2011 | -- | -- |
| 2010 | -- | -- |
| 2009 | -- | -- |
| 2008 | -- | -- |
| 2007 | -- | -- |
| 2002 | -- | -- |
| 2001 | $1,926 +3.6% | $145,000 |
| 2000 | $1,860 | $145,000 |
Find assessor info on the county website
Monthly payment
Est. payment
Payment breakdown
Explore the cost of this home by adjusting the details. Changes won't be saved.Climate risks
Neighborhood: 98275
Nearby schools
Schools provided by the listing agent
- Elementary: Endeavour Elem
- Middle: Harbour Pointe Mid
- High: Kamiak High
Source: NWMLS as distributed by MLS GRID. This data may not be complete. We recommend contacting the local school district to confirm school assignments for this home.

Similar homes
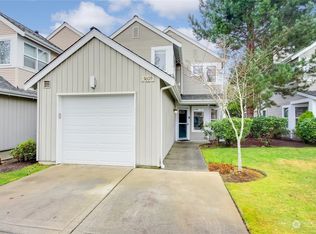
- $600,0003 bd3 ba1.4k sqftThe Grove, Mukilteo, WA 98275Active
 MLS ID #2572432, Jessica E Jordan. NWMLS as distributed by MLS GRID
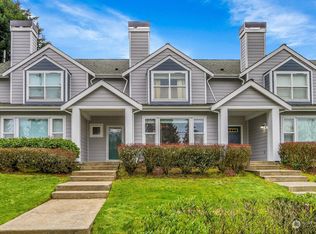
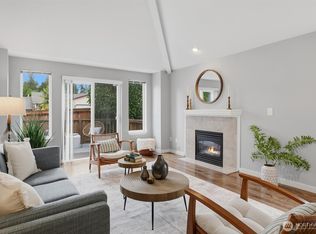
 - $585,0003 bd3 ba1.3k sqftFreeport Bay, Mukilteo, WA 98275Active
 MLS ID #2583389, Denise Peterson. NWMLS as distributed by MLS GRID
 - $568,0002 bd3 ba1.3k sqftHawthorne Condominium, Woodinville, WA 98072Active
 MLS ID #2591264, Ronald Ball. NWMLS as distributed by MLS GRID
 - $600,0002 bd3 ba1.2k sqftNature's Landing, Mill Creek, WA 98012Active
 MLS ID #2575434, David Park. NWMLS as distributed by MLS GRID
