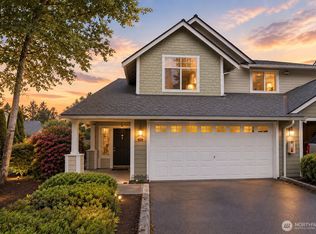
Bright, beautifully updated end-unit townhome offering 3 bedrooms, 2.5 baths, a 2-car attached garage, and a reserved uncovered parking space next to the entrance. The main level features a spacious living area and a completely remodeled kitchen with quartz countertops, new refrigerator, dishwasher and microwave, plus new kitchen and living-room light fixtures. Additional updates include fresh interior paint, new LVP flooring, blinds, thermostat and water heater. Upstairs are all 3 bedrooms, new carpet throughout the bedrooms and staircase, and updated bathroom flooring. All bathrooms feature new flooring, ventilation fans and showerheads. A newer washer and dryer are also included. Enjoy the private, fenced, low-maintenance backyard and patio while the HOA handles lawn and exterior maintenance. Community amenities include a sports court and playground. With extensive upgrades, generous parking and the feel of a single-family home, this move-in-ready townhome is ready to enjoy. Inspection is available.
Active
Listed by: Redfin • Samir Elaraby
$455,000
1131 115th Street SW #F1, Everett, WA 98208
3beds
1,431sqft
Townhouse, Condominium
Built in 1994
-- sqft lot
$453,200 Zestimate®
$318/sqft
$627/mo HOA
What's special
Updated bathroom flooringNew lvp flooringNew refrigeratorCompletely remodeled kitchenFresh interior paintQuartz countertopsGenerous parking
- --
- on Zillow
- 309
- views
- 42
- saves
Likely to sell faster than
Zillow last checked:
Listing updated:
Listed by:
Samir Elaraby,
Redfin
Source: NWMLS as distributed by MLS GRID,MLS#: 2581151
Facts & features
Interior
Bedrooms & bathrooms
- Bedrooms: 3
- Bathrooms: 3
- Full bathrooms: 1
- 3/4 bathrooms: 1
- 1/2 bathrooms: 1
- Main level bathrooms: 1
Bedroom
- Level: Second
Bedroom
- Level: Second
Bathroom full
- Level: Second
Bathroom three quarter
- Level: Second
Other
- Level: Main
Dining room
- Level: Main
Entry hall
- Level: Main
Kitchen with eating space
- Level: Main
Living room
- Level: Main
Heating
- Forced Air, Electric, Natural Gas
Cooling
- None
Appliances
- Included: Dishwasher, Disposal, Microwave, Refrigerator, Stove(s)/Range(s), Washer, Dishwasher(s), Garbage Disposal, Microwave(s), Refrigerator(s), Washer(s), Cooking - Electric Hookup, Cooking-Electric, Dryer-Electric
- Laundry: Electric Dryer Hookup, Washer Hookup
Features
- Flooring: Ceramic Tile, Laminate, Softwood, Vinyl Plank, Carpet
- Has fireplace: No
- Fireplace features: Gas
Interior area
- Total structure area: 1,431
- Total interior livable area: 1,431 sqft
Video & virtual tour
Property
Parking
- Total spaces: 3
- Parking features: Individual Garage, Uncovered
- Has garage: Yes
- Covered spaces: 2
- Uncovered spaces: 1
Features
- Levels: Multi/Split
- Entry location: Main
- Patio & porch: Cooking-Electric, Dryer-Electric, End Unit, Sprinkler System, Walk-In Closet(s), Washer
Lot
- Features: Corner Lot
Details
- Parcel number: 00827500600100
- Special conditions: Standard
Construction
Type & style
- Home type: Townhouse
- Architectural style: Townhouse
- Property subtype: Townhouse, Condominium
Materials
- Cement Planked, Wood Products, Cement Plank
- Roof: Composition
Condition
- Year built: 1994
Utilities & green energy
- Electric: Company: PUD
- Sewer: Company: HOA
- Water: Company: HOA
- Utilities for property: Xfinity, Xfinity
Community & HOA
Community
- Features: Athletic Court, Playground
- Subdivision: South Everett
HOA
- Services included: Common Area Maintenance, Maintenance Grounds, Road Maintenance, Sewer, Water
- HOA fee: $627 monthly
Location
- Region: Everett
Financial & listing details
- Price per square foot: $318/sqft
- Tax assessed value: $487,000
- Annual tax amount: $4,116
- Date on market: 9/15/2026
- Listing terms: Conventional
- Inclusions: Dishwasher(s), Garbage Disposal, Microwave(s), Refrigerator(s), Stove(s)/Range(s), Washer(s)
Estimated market value
$453,200
$431,000 - $476,000
$2,871/mo
Price history
| Date | Event | Price |
|---|---|---|
| 9/15/2026 | Listed for sale | $455,000+7.1%$318/sqft |
Source:  NWMLS as distributed by MLS GRID #2581151 Report a problem NWMLS as distributed by MLS GRID #2581151 Report a problem | ||
| 10/21/2021 | Sold | $424,900$297/sqft |
Source: NWMLS as distributed by MLS GRID #1836619 Report a problem | ||
| 9/22/2021 | Pending sale | $424,900$297/sqft |
Source: NWMLS as distributed by MLS GRID #1836619 Report a problem | ||
| 9/9/2021 | Listed for sale | $424,900+50.1%$297/sqft |
Source: NWMLS as distributed by MLS GRID #1836619 Report a problem | ||
| 9/22/2017 | Sold | $283,000+1.1%$198/sqft |
Source: NWMLS as distributed by MLS GRID #1183304 Report a problem | ||
| 8/29/2017 | Pending sale | $279,950$196/sqft |
Source: Windermere Real Estate/HKW, Inc. #1183304 Report a problem | ||
| 8/25/2017 | Listed for sale | $279,950+118.7%$196/sqft |
Source: Windermere Real Estate/HKW, Inc. #1183304 Report a problem | ||
| 3/30/1995 | Sold | $127,990$89/sqft |
Source: Public Record Report a problem | ||
Public tax history
| Year | Property taxes | Tax assessment |
|---|---|---|
| 2025 | $4,116 +5.4% | $487,000 +8% |
| 2024 | $3,904 +1.8% | $451,000 +1% |
| 2023 | $3,834 +13.2% | $446,500 +9% |
| 2022 | $3,387 +9.7% | $409,500 +30% |
| 2021 | $3,087 -2.9% | $315,000 +1.6% |
| 2020 | $3,179 +4.7% | $310,000 +1.6% |
| 2019 | $3,036 | $305,000 +14.7% |
| 2018 | -- | $266,000 +29.8% |
| 2017 | $2,758 +29.1% | $205,000 +10.8% |
| 2016 | $2,136 | $185,000 +6.9% |
| 2015 | $2,136 +9.6% | $173,000 +17.3% |
| 2013 | $1,949 | $147,500 |
| 2012 | -- | -- |
| 2011 | -- | -- |
| 2010 | -- | -- |
Find assessor info on the county website
Monthly payment
Est. payment
Payment breakdown
Explore the cost of this home by adjusting the details. Changes won't be saved.Climate risks
Neighborhood: 98204
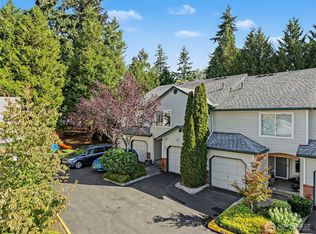
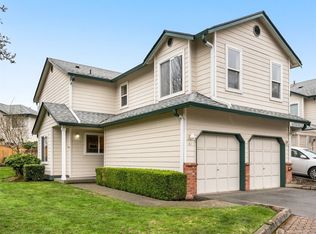
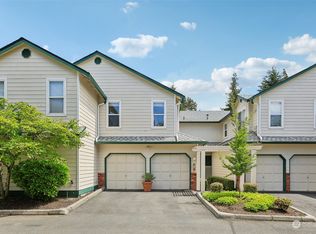
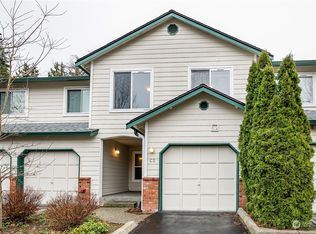
Similar homes
- $449,9003 bd3 ba1.4k sqftKassis's Way, Everett, WA 98204Active
 MLS ID #2573327, Michael Moe. NWMLS as distributed by MLS GRID
 - $439,9953 bd3 ba1.3k sqftWynnwood One Condo's, Everett, WA 98204Active
 MLS ID #2584496, Amy Best-Morley. NWMLS as distributed by MLS GRID
 - $--3 bd3 ba1.4k sqft13723 9th Ave W, Everett, WA 98204Auction
 Auction.com 2
 - $437,0003 bd3 ba1.5k sqftThe Walden Park Condominiums, Everett, WA 98204Active
 MLS ID #2583735, Tyson Lin. NWMLS as distributed by MLS GRID
