NEW LOW PRICE!!! This bright, light-filled and beautifully refreshed end-unit townhome is designed to impress from the moment you open the door. Featuring vaulted ceilings throughout, this gorgeous home is massive and spacious. The open concept main level features a large living and dining area, convenient powder bathroom and gourmet chef's kitchen with bar seating and an oversized pantry. Before you head upstairs, make sure you go outside and admire your private outdoor oasis with green grass and mature landscaping. Your backyard includes a sizeable area for BBQing, relaxing and entertaining. The spacious primary suite awaits as you make your way upstairs. The primary boasts tall ceilings and windows, a huge walk-in closet and private bath. Across the hall, there are two large bedrooms, full bathroom and a laundry area with a full-size Washer & Dryer. The home is completely move-in ready with NEW paint, gas fireplace, two-car garage + driveway parking for two more vehicles, short distance to trails, bus lines, transit, parks, shopping and everything Everett has to offer. Welcome Home to the Walden Park Condominiums! This beautiful home is a must see and experience!
Active
Listed by: KW Greater Seattle • Tyson Lin
Price cut: $7.5K (6/30)
$467,500
13000 Admiralty Way #J101, Everett, WA 98204
3beds
1,501sqft
:
Get pre-qualified$3,486/mo
Condominium
Built in 2001
-- sqft lot
$467,100 Zestimate®
$311/sqft
$604/mo HOA
What's special
Gas fireplaceConvenient powder bathroomMassive and spaciousSpacious primary suitePrivate bathHuge walk-in closetOversized pantry
- 58 days |
- 646 |
- 25 |
Zillow last checked:
Listing updated:
Listed by:
Tyson Lin,
KW Greater Seattle
Source: NWMLS as distributed by MLS GRID,MLS#: 2520381
Facts & features
Interior
Bedrooms & bathrooms
- Bedrooms: 3
- Bathrooms: 3
- Full bathrooms: 2
- 1/2 bathrooms: 1
- Main level bathrooms: 1
Primary bedroom
- Level: Second
Bedroom
- Level: Second
Bedroom
- Level: Second
Bathroom full
- Level: Second
Bathroom full
- Level: Second
Other
- Level: Main
Entry hall
- Level: Main
Family room
- Level: Main
Kitchen with eating space
- Level: Main
Living room
- Level: Main
Utility room
- Level: Garage
Heating
- Fireplace, Radiant, Natural Gas
Cooling
- None
Appliances
- Included: Dishwasher, Disposal, Dryer, Microwave, Refrigerator, Stove(s)/Range(s), Washer, Dishwasher(s), Dryer(s), Garbage Disposal, Microwave(s), Refrigerator(s), Washer(s), Water Heater: Electric, Water Heater Location: Garage, Cooking - Electric Hookup, Cooking-Electric, Dryer-Electric
- Laundry: Electric Dryer Hookup, Washer Hookup
Features
- Flooring: Laminate, Carpet
- Windows: Insulated Windows, Coverings: Blinds
- Number of fireplaces: 1
- Fireplace features: Gas, Main Level: 1, Fireplace
Interior area
- Total structure area: 1,501
- Total interior livable area: 1,501 sqft
Property
Parking
- Total spaces: 2
- Parking features: Individual Garage
- Has garage: Yes
- Covered spaces: 2
Features
- Levels: Two
- Stories: 2
- Entry location: Main
- Patio & porch: Cooking-Electric, Dryer-Electric, End Unit, Fireplace, Insulated Windows, Primary Bathroom, Vaulted Ceiling(s), Walk-In Closet(s), Washer, Water Heater
- Has view: Yes
- View description: Territorial
Lot
- Features: Curbs, Open Lot, Paved, Sidewalk
Details
- Parcel number: 00924201010100
- Special conditions: Standard
Construction
Type & style
- Home type: Condo
- Architectural style: Craftsman,Condo (2 Levels)
- Property subtype: Condominium
Materials
- Metal/Vinyl
- Roof: Composition
Condition
- Year built: 2001
- Major remodel year: 2001
Utilities & green energy
- Electric: Company: Snohomish PUD
- Sewer: Company: HOA
- Water: Company: HOA
- Utilities for property: Xfinitiy
Green energy
- Energy efficient items: Insulated Windows
Community & HOA
Community
- Features: Athletic Court, Garden Space
- Security: Fire Sprinkler System
- Subdivision: Mukilteo
HOA
- Services included: Common Area Maintenance, Earthquake Insurance, Sewer, Water
- HOA fee: $604 monthly
- HOA phone: 206-641-9631
Location
- Region: Everett
Financial & listing details
- Price per square foot: $311/sqft
- Tax assessed value: $467,500
- Annual tax amount: $3,888
- Date on market: 5/27/2026
- Cumulative days on market: 60 days
- Listing terms: Conventional
- Inclusions: Dishwasher(s), Dryer(s), Garbage Disposal, Microwave(s), Refrigerator(s), Stove(s)/Range(s), Washer(s)
Estimated market value
$467,100
$444,000 - $490,000
$2,721/mo
Price history
| Date | Event | Price |
|---|---|---|
| 6/30/2026 | Price change | $467,500-1.6%$311/sqft |
Source:  NWMLS as distributed by MLS GRID #2520381 Report a problem NWMLS as distributed by MLS GRID #2520381 Report a problem | ||
| 6/14/2026 | Price change | $475,000-5%$316/sqft |
Source: NWMLS as distributed by MLS GRID #2520381 Report a problem | ||
| 5/28/2026 | Listed for sale | $500,000+35.5%$333/sqft |
Source: NWMLS as distributed by MLS GRID #2520381 Report a problem | ||
| 5/31/2019 | Sold | $369,000+5.4%$246/sqft |
Source: NWMLS as distributed by MLS GRID #1445684 Report a problem | ||
| 5/6/2019 | Pending sale | $350,000$233/sqft |
Source: HomeSmart Real Estate Assoc #1445684 Report a problem | ||
| 4/30/2019 | Listed for sale | $350,000+57%$233/sqft |
Source: HomeSmart Real Estate Assoc #1445684 Report a problem | ||
| 10/18/2010 | Listing removed | $223,000$149/sqft |
Source: Homestead Realtors LLC #42804 Report a problem | ||
| 6/10/2010 | Price change | $223,000-2.2%$149/sqft |
Source: Homestead Realtors LLC #42804 Report a problem | ||
| 6/8/2010 | Price change | $228,000-3%$152/sqft |
Source: Homestead Realtors LLC #42804 Report a problem | ||
| 3/19/2010 | Listed for sale | $235,000+14.5%$157/sqft |
Source: Homestead Realtors LLC #00000000 Report a problem | ||
| 4/15/2002 | Sold | $205,239$137/sqft |
Source: NWMLS as distributed by MLS GRID #21120261 Report a problem | ||
Public tax history
| Year | Property taxes | Tax assessment |
|---|---|---|
| 2024 | $4,041 -5.8% | $467,500 -7% |
| 2023 | $4,292 +22% | $502,500 +18% |
| 2022 | $3,518 +1.8% | $426,000 +20% |
| 2021 | $3,456 -0.7% | $355,000 +4.1% |
| 2020 | $3,479 +12.8% | $341,000 +10% |
| 2019 | $3,084 | $310,000 +14.8% |
| 2018 | -- | $270,000 +29.2% |
| 2017 | $2,955 +46.3% | $209,000 +11.8% |
| 2016 | $2,019 | $187,000 +14.7% |
| 2015 | $2,019 +21.9% | $163,000 +31.5% |
| 2013 | $1,656 | $124,000 |
| 2012 | -- | -- |
| 2011 | -- | -- |
| 2010 | -- | -- |
Find assessor info on the county website
Monthly payment
Est. payment
Payment breakdown
Explore the cost of this home by adjusting the details. Changes won't be saved.Climate risks
Neighborhood: 98204
Nearby schools
GreatSchools rating
- 3/10Odyssey Elementary SchoolGrades: K-5Distance: 0.3 mi
- 4/10Voyager Middle SchoolGrades: 6-8Distance: 1.3 mi
- 4/10Mariner High SchoolGrades: 9-12Distance: 1.2 mi
Schools provided by the listing agent
- Elementary: Odyssey Elem
- Middle: Voyager Mid
- High: Mariner High
Source: NWMLS as distributed by MLS GRID. This data may not be complete. We recommend contacting the local school district to confirm school assignments for this home.
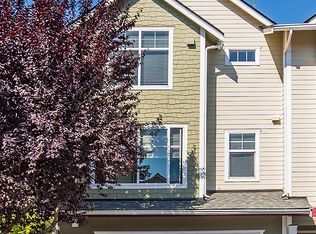
- $523,5003 bd3 ba1.5k sqft13000 Admiralty Way APT H101, Everett, WA 98204Sold
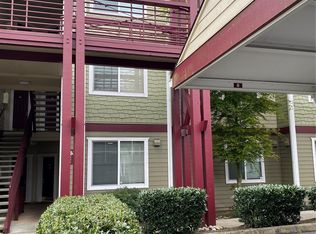
- $280,0001 bd1 ba609 sqft13000 Admiralty Way APT K104, Everett, WA 98204Sold
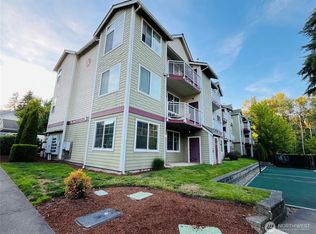
- $310,0002 bd1 ba847 sqft13000 Admiralty Way APT K106, Everett, WA 98204Sold
- $355,0002 bd2 ba825 sqft13000 Admiralty Way APT K202, Everett, WA 98204Sold
- $380,0002 bd2 ba829 sqft13000 Admiralty Way APT K302, Everett, WA 98204Sold
- $295,0001 bd1 ba721 sqft13000 Admiralty Way APT B303, Everett, WA 98204Sold
- $285,0001 bd1 ba683 sqft13000 Admiralty Way APT A103, Everett, WA 98204Sold
- $250,0001 bd1 ba684 sqft13000 Admiralty Way APT A303, Everett, WA 98204Pending
- $305,0002 bd2 ba828 sqft13000 Admiralty Way APT A305, Everett, WA 98204Sold
A local agent can set up tours, give advice and negotiate with sellers.
Similar homes
- $474,4993 bd2 ba1.2k sqftThe Woodlands, Everett, WA 98204Active
 MLS ID #2557686, Munal Mani. NWMLS as distributed by MLS GRID
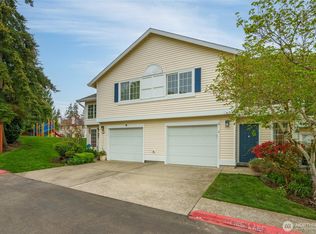
 - $468,5003 bd3 ba1.3k sqftWynnwood One, Everett, WA 98204Active
 MLS ID #2490087, Michaela Greene. NWMLS as distributed by MLS GRID
 - $469,9503 bd3 ba1.3k sqft15815 Admiralty Way #C4, Lynnwood, WA 98087Active
 MLS ID #2557393, Nader Nessim. NWMLS as distributed by MLS GRID
 - $365,0002 bd2 ba960 sqftWoodlands Condominiums, Everett, WA 98204Active
 MLS ID #2533465, Mary Jane Goss. NWMLS as distributed by MLS GRID
 - $400,0003 bd2 ba1k sqftBluegrass, Everett, WA 98204ActiveMLS ID #2533960, Kerry McGhie. NWMLS as distributed by MLS GRID
- $354,9002 bd2 ba960 sqftWoodlands Condominiums, Everett, WA 98204ActiveMLS ID #2542164, Benjamin Longenbaker. NWMLS as distributed by MLS GRID
- $450,0003 bd2 ba1.1k sqftNantucket At Harbour Pointe, Mukilteo, WA 98275ActiveMLS ID #2542030, Christopher Wesley Rigby. NWMLS as distributed by MLS GRID
- $349,9503 bd2 ba1k sqftBrookfield Condominium, Everett, WA 98204ActiveMLS ID #2529459, Trevor Clark. NWMLS as distributed by MLS GRID
- $480,0003 bd2 ba1.5k sqft10829 19th Avenue SE #1D, Everett, WA 98208ActiveMLS ID #2479265, Daisy Martinez-ornelas. NWMLS as distributed by MLS GRID
- $555,0003 bd3 ba1.5k sqftAlderbrook Village, Everett, WA 98204ActiveMLS ID #2519339, Trisha D Coy. NWMLS as distributed by MLS GRID
- $369,9002 bd2 ba1k sqftAutumn Brook, Everett, WA 98204ActiveMLS ID #2546315, Deanna Barley. NWMLS as distributed by MLS GRID
- $384,0002 bd2 ba1.1k sqftShoreside Condominiums, Everett, WA 98208ActiveMLS ID #2530536, Debbie Lindsey. NWMLS as distributed by MLS GRID
- $334,9502 bd2 ba886 sqftBluegrass Condominiums, Everett, WA 98204ActiveMLS ID #2496460, David Palmer. NWMLS as distributed by MLS GRID
- $339,0002 bd2 ba1k sqftEmerald Gardens, Everett, WA 98204ActiveMLS ID #2549536, Laura J. Burton. NWMLS as distributed by MLS GRID
- $499,9503 bd2 ba1.5k sqftThe Grand Condominiums, Everett, WA 98201ActiveMLS ID #2521527, Daniel Gunderson. NWMLS as distributed by MLS GRID
- $450,0002 bd2 ba1.1k sqftAviara Condominiums, Bothell, WA 98012ActiveMLS ID #2512124, Todd D. Duitsman. NWMLS as distributed by MLS GRID
- $499,0003 bd2 ba1.2k sqftTambar Condominium, Bothell, WA 98012ActiveMLS ID #2518097, Amod Samnerkar. NWMLS as distributed by MLS GRID
- $465,0003 bd3 ba1.6k sqftVernon Ridge, Lake Stevens, WA 98258ActiveMLS ID #2556691, Tim Cornwell. NWMLS as distributed by MLS GRID
- $525,0002 bd2 ba1.2k sqftBallinger Heights, Mountlake Terrace, WA 98043ActiveMLS ID #2511848, Dallas Lussier. NWMLS as distributed by MLS GRID
- $395,0002 bd2 ba1.4k sqftWildwood Townhomes, Lynnwood, WA 98087ActiveMLS ID #2551748, Doron M. Weisbarth. NWMLS as distributed by MLS GRID
