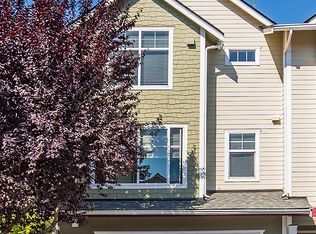
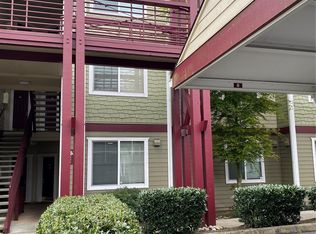
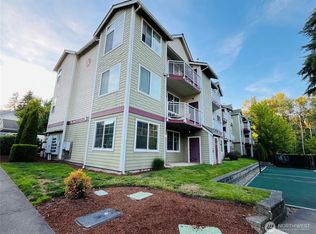
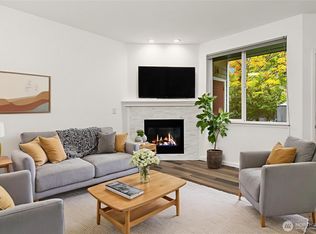
Welcome home to this beautifully maintained top-floor condominium offering comfort, convenience, and thoughtful updates throughout. The spacious living and dining areas feature an open-concept design, vaulted ceilings, and a cozy gas fireplace, creating a warm and inviting atmosphere. The kitchen boasts stainless steel appliances and abundant cabinet space, making meal preparation and entertaining a breeze. Fresh interior paint and an updated bathroom add a crisp, modern feel, while radiant in-floor heat provides year-round comfort. The generous bedroom includes ample closet space. There is also a versatile flex space which provides the perfect spot for a home office, reading nook, or creative workspace. An in-unit stackable washer and dryer offer everyday convenience. Step outside to your private deck with additional storage space—ideal for relaxing or enjoying your morning coffee. This well-maintained community features an athletic court, one covered reserved parking space, ample guest parking, and a well managed HOA. Conveniently located with easy access to I-5, Highway 99, and Light Rail, this home offers an ideal blend of comfort, functionality, and accessibility.
Pending
Listed by: Windermere Northlake • Marella Alejandrino
Price cut: $19K (6/22)
$250,000
13000 Admiralty Way #A303, Everett, WA 98204
1beds
684sqft
:
Get pre-qualified$2,044/mo
Condominium
Built in 2002
-- sqft lot
$247,300 Zestimate®
$365/sqft
$485/mo HOA
What's special
Cozy gas fireplaceAmple guest parkingAmple closet spaceUpdated bathroomRadiant in-floor heatOpen-concept designAthletic court
- 49 days |
- 169 |
- 3 |
Zillow last checked:
Listing updated:
Listed by:
Marella Alejandrino,
Windermere Northlake
Source: NWMLS as distributed by MLS GRID,MLS#: 2532676
Facts & features
Interior
Bedrooms & bathrooms
- Bedrooms: 1
- Bathrooms: 1
- Full bathrooms: 1
- Main level bathrooms: 1
- Main level bedrooms: 1
Primary bedroom
- Level: Main
Bathroom full
- Level: Main
Dining room
- Level: Main
Entry hall
- Level: Main
Kitchen without eating space
- Level: Main
Living room
- Level: Main
Utility room
- Level: Main
Heating
- Fireplace, Radiator, Electric, Natural Gas
Cooling
- None
Appliances
- Included: Dishwasher, Disposal, Dryer, Microwave, Refrigerator, Stove(s)/Range(s), Washer, Dishwasher(s), Dryer(s), Garbage Disposal, Microwave(s), Refrigerator(s), Washer(s), Cooking - Electric Hookup, Cooking-Electric, Dryer-Electric
- Laundry: Electric Dryer Hookup, Washer Hookup
Features
- Flooring: Vinyl Plank, Carpet
- Windows: Insulated Windows
- Number of fireplaces: 1
- Fireplace features: Gas, Main Level: 1, Fireplace
Interior area
- Total structure area: 684
- Total interior livable area: 684 sqft
Property
Parking
- Total spaces: 1
- Parking features: Carport
- Has carport: Yes
- Covered spaces: 1
Features
- Levels: One
- Stories: 1
- Entry location: Main
- Patio & porch: Cooking-Electric, Dryer-Electric, Fireplace, Insulated Windows, Top Floor, Vaulted Ceiling(s), Washer
- Has view: Yes
- View description: Territorial
Lot
- Features: Curbs, Paved, Sidewalk
Details
- Parcel number: 00924200130300
- Special conditions: Standard
Construction
Type & style
- Home type: Condo
- Architectural style: Condo (1 Level)
- Property subtype: Condominium
Materials
- Wood Siding, Wood Products
- Roof: Composition
Condition
- Year built: 2002
Utilities & green energy
Green energy
- Energy efficient items: Insulated Windows
Community & HOA
Community
- Features: Athletic Court, Outside Entry
- Security: Fire Sprinkler System
- Subdivision: Lake Stickney
HOA
- Services included: Common Area Maintenance, Maintenance Grounds, Road Maintenance, Sewer, Water
- HOA fee: $485 monthly
- HOA phone: 206-641-9631
Location
- Region: Everett
Financial & listing details
- Price per square foot: $365/sqft
- Tax assessed value: $286,000
- Annual tax amount: $2,434
- Date on market: 6/12/2026
- Cumulative days on market: 43 days
- Listing terms: Conventional,VA Loan
- Inclusions: Dishwasher(s), Dryer(s), Garbage Disposal, Microwave(s), Refrigerator(s), Stove(s)/Range(s), Washer(s)
Estimated market value
$247,300
$235,000 - $260,000
$1,722/mo
Price history
| Date | Event | Price |
|---|---|---|
| 7/7/2026 | Pending sale | $250,000$365/sqft |
Source:  NWMLS as distributed by MLS GRID #2532676 Report a problem NWMLS as distributed by MLS GRID #2532676 Report a problem | ||
| 6/22/2026 | Price change | $250,000-7.1%$365/sqft |
Source: NWMLS as distributed by MLS GRID #2532676 Report a problem | ||
| 6/5/2026 | Listed for sale | $269,000+45.4%$393/sqft |
Source: NWMLS as distributed by MLS GRID #2532676 Report a problem | ||
| 5/31/2017 | Sold | $185,000+184.6%$270/sqft |
Source: NWMLS as distributed by MLS GRID #1129248 Report a problem | ||
| 9/22/2010 | Sold | $65,000-18.6%$95/sqft |
Source: NWMLS as distributed by MLS GRID #112968 Report a problem | ||
| 6/14/2010 | Listed for sale | $79,900-20%$117/sqft |
Source: Real Estate Disposition #7471732230 Report a problem | ||
| 4/18/2010 | Listing removed | $99,900$146/sqft |
Source: ShopProp Report a problem | ||
| 4/8/2010 | Price change | $99,900-9.1%$146/sqft |
Source: ShopProp Report a problem | ||
| 3/18/2010 | Listed for sale | $109,900-22.3%$161/sqft |
Source: ShopProp Report a problem | ||
| 1/22/2010 | Sold | $141,472-15.5%$207/sqft |
Source: Public Record Report a problem | ||
| 12/13/2006 | Sold | $167,500+33%$245/sqft |
Source: NWMLS as distributed by MLS GRID #26184082 Report a problem | ||
| 12/28/2001 | Sold | $125,983$184/sqft |
Source: Public Record Report a problem | ||
Public tax history
| Year | Property taxes | Tax assessment |
|---|---|---|
| 2024 | $2,524 -5.7% | $286,000 -7% |
| 2023 | $2,677 +21.6% | $307,500 +18% |
| 2022 | $2,201 +1.9% | $260,500 +20% |
| 2021 | $2,160 +8.7% | $217,000 +14.7% |
| 2020 | $1,987 +12.7% | $189,200 +10% |
| 2019 | $1,763 -35% | $172,000 -4.4% |
| 2018 | $2,712 +75.4% | $180,000 +102.2% |
| 2017 | $1,546 +59.8% | $89,000 +6% |
| 2016 | $968 | $84,000 +15.1% |
| 2015 | $968 +0.8% | $73,000 +7.4% |
| 2013 | $960 | $68,000 |
| 2012 | -- | -- |
| 2011 | -- | -- |
| 2010 | -- | -- |
Find assessor info on the county website
Monthly payment
Est. payment
Payment breakdown
Explore the cost of this home by adjusting the details. Changes won't be saved.Climate risks
Neighborhood: 98204
Nearby schools
GreatSchools rating
- 3/10Odyssey Elementary SchoolGrades: K-5Distance: 0.3 mi
- 4/10Voyager Middle SchoolGrades: 6-8Distance: 1.3 mi
- 4/10Mariner High SchoolGrades: 9-12Distance: 1.2 mi
- $523,5003 bd3 ba1.5k sqft13000 Admiralty Way APT H101, Everett, WA 98204Sold
- $280,0001 bd1 ba609 sqft13000 Admiralty Way APT K104, Everett, WA 98204Sold
- $310,0002 bd1 ba847 sqft13000 Admiralty Way APT K106, Everett, WA 98204Sold
- $355,0002 bd2 ba825 sqft13000 Admiralty Way APT K202, Everett, WA 98204Sold
- $380,0002 bd2 ba829 sqft13000 Admiralty Way APT K302, Everett, WA 98204Sold
- $295,0001 bd1 ba721 sqft13000 Admiralty Way APT B303, Everett, WA 98204Sold
- $285,0001 bd1 ba683 sqft13000 Admiralty Way APT A103, Everett, WA 98204Sold
- $305,0002 bd2 ba828 sqft13000 Admiralty Way APT A305, Everett, WA 98204Sold
A local agent can set up tours, give advice and negotiate with sellers.
Similar homes
- $245,0001 bd1 ba609 sqftWalden Park, Everett, WA 98204Active
 MLS ID #2453125, Joe Haglund. NWMLS as distributed by MLS GRID
 - $354,9002 bd2 ba960 sqftWoodlands Condominiums, Everett, WA 98204Active
 MLS ID #2542164, Benjamin Longenbaker. NWMLS as distributed by MLS GRID
 - $344,9502 bd2 ba878 sqftHeritage At Deer Creek, Everett, WA 98204Active
 MLS ID #2530088, Sandy R. Morton. NWMLS as distributed by MLS GRID
 - $365,0002 bd2 ba960 sqftWoodlands Condominiums, Everett, WA 98204Active
 MLS ID #2533465, Mary Jane Goss. NWMLS as distributed by MLS GRID
 - $215,0001 bd1 ba581 sqftSunrise At The Park, Everett, WA 98204ActiveMLS ID #2544138, Karla Sullivan. NWMLS as distributed by MLS GRID
- $360,0002 bd2 ba848 sqftWalden Park Condominium Ph 5, Everett, WA 98204ActiveMLS ID #2514937, Kezia Harvey. NWMLS as distributed by MLS GRID
- $334,9502 bd2 ba886 sqftBluegrass Condominiums, Everett, WA 98204ActiveMLS ID #2496460, David Palmer. NWMLS as distributed by MLS GRID
- $369,9002 bd2 ba1k sqftAutumn Brook, Everett, WA 98204ActiveMLS ID #2546315, Deanna Barley. NWMLS as distributed by MLS GRID
- $364,9502 bd2 ba980 sqftGarden Grove, Everett, WA 98204ActiveMLS ID #2540999, OJ Marston. NWMLS as distributed by MLS GRID
- $364,9002 bd2 ba966 sqftGarden Grove, Everett, WA 98204ActiveMLS ID #2526005, Andrei Frunze. NWMLS as distributed by MLS GRID
- $269,0001 bd1 ba691 sqftBrookwood Place, Bothell, WA 98012ActiveMLS ID #2533195, Sol Simmers. NWMLS as distributed by MLS GRID
- $269,9001 bd1 ba603 sqftJohnson Court, Kenmore, WA 98028ActiveMLS ID #2552131, Manmeet K Kang. NWMLS as distributed by MLS GRID
- $247,0001 bd1 ba586 sqftEcho Lake Waterfront Condos, Shoreline, WA 98133ActiveMLS ID #2532851, Jennifer J. Summa. NWMLS as distributed by MLS GRID
- $269,0001 bd1 ba720 sqftLaurel Park, Kirkland, WA 98033ActiveMLS ID #2550094, Catherine Ferrera. NWMLS as distributed by MLS GRID
- $250,0001 bd1 ba571 sqftCanoe Club Condo, Monroe, WA 98272ActiveMLS ID #2521995, Ashley Fox. NWMLS as distributed by MLS GRID
- $315,0001 bd1 ba762 sqftAlterra Condominium, Seattle, WA 98109ActiveMLS ID #2558904, Roy Towse. NWMLS as distributed by MLS GRID
- $299,9502 bd1 ba773 sqftMarkland Woods, Mountlake Terrace, WA 98043ActiveMLS ID #2545815, Sam Mansour. NWMLS as distributed by MLS GRID
- $263,0001 bd1 ba729 sqftBreve Condos, Edmonds, WA 98026ActiveMLS ID #2476303, Sheryl Wingate. NWMLS as distributed by MLS GRID
- $265,0001 bd1 ba690 sqftCedar Pointe, Seattle, WA 98133ActiveMLS ID #2537545, Dan Faulkner. NWMLS as distributed by MLS GRID
- $365,0002 bd2 ba940 sqftGreen Leaf Condominiums, Lynnwood, WA 98087ActiveMLS ID #2524949, Barbara A. Alfond. NWMLS as distributed by MLS GRID
