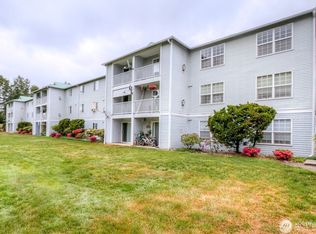
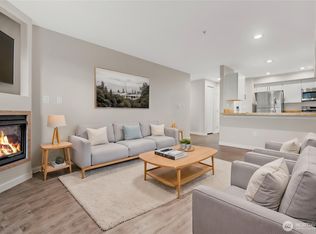
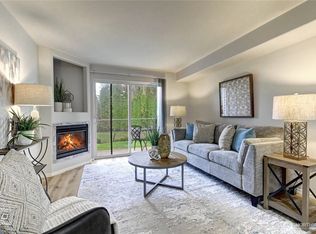
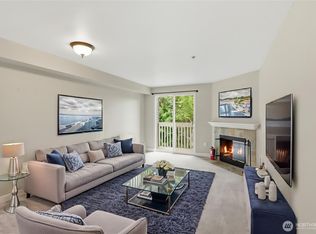
Discover comfort and convenience in this charming second-floor 1-bed, 1-bath condo in the heart of Monroe. With low HOA dues and no rental cap, it’s an incredible opportunity for homeowners and investors alike. Inside, you’ll find a bright, open layout filled with natural light from large windows that create a warm, inviting feel. The living and dining areas flow seamlessly, offering flexible space for relaxing or entertaining. The kitchen provides ample cabinetry and storage, while the spacious bedroom features generous closet space for easy organization. The full bath is clean and functional, and abundant storage throughout makes condo living effortless. Recent updates include a newer hot water heater, washer and dryer, and fresh interior paint—making this home truly move-in ready. The second-floor location adds privacy and a peaceful setting, perfect for low-maintenance living. Ideally situated near Blueberry Park and just minutes from downtown shopping, dining, and the popular Evergreen State Fairgrounds, you’ll enjoy the perfect balance of quiet living and everyday convenience. Affordable, updated, and flexible—this is the one you’ve been waiting for. Pre-inspected.
Active
Listed by: Windermere RE North, Inc. • Ashley Fox
$250,000
18621 Blueberry Lane #A-204, Monroe, WA 98272
1beds
571sqft
:
Get pre-qualifiedN/A
Condominium
Built in 2001
-- sqft lot
$246,100 Zestimate®
$438/sqft
$297/mo HOA
What's special
Large windowsFresh interior paintAbundant storage throughout
- 78 days |
- 230 |
- 5 |
Zillow last checked:
Listing updated:
Listed by:
Ashley Fox,
Windermere RE North, Inc.,
Kristine Stevens,
Windermere RE North, Inc.
Source: NWMLS as distributed by MLS GRID,MLS#: 2521995
Facts & features
Interior
Bedrooms & bathrooms
- Bedrooms: 1
- Bathrooms: 1
- Full bathrooms: 1
- Main level bathrooms: 1
- Main level bedrooms: 1
Primary bedroom
- Level: Main
Bathroom full
- Level: Main
Entry hall
- Level: Main
Kitchen with eating space
- Level: Main
Living room
- Level: Main
Utility room
- Level: Main
Heating
- Fireplace, Wall Furnace, Electric, Natural Gas
Cooling
- None
Appliances
- Included: Dishwasher, Dryer, Microwave, Refrigerator, Stove(s)/Range(s), Washer, Dishwasher(s), Dryer(s), Microwave(s), Refrigerator(s), Washer(s), Water Heater: electric, Water Heater Location: entry closet, Cooking - Electric Hookup, Cooking-Electric, Dryer-Electric
- Laundry: Electric Dryer Hookup, Washer Hookup
Features
- Flooring: Vinyl Plank
- Number of fireplaces: 1
- Fireplace features: Electric, Main Level: 1, Fireplace
Interior area
- Total structure area: 571
- Total interior livable area: 571 sqft
Property
Parking
- Total spaces: 1
- Parking features: Uncovered
- Uncovered spaces: 1
Features
- Levels: One
- Stories: 1
- Entry location: Main
- Patio & porch: Cooking-Electric, Dryer-Electric, Fireplace, Sprinkler System, Washer, Water Heater
- Has view: Yes
- View description: Territorial
Lot
- Features: Curbs, Dead End Street, Open Lot, Paved, Sidewalk
Details
- Parcel number: 00919200120400
- Special conditions: Standard
Construction
Type & style
- Home type: Condo
- Architectural style: Condo (1 Level)
- Property subtype: Condominium
Materials
- Metal/Vinyl, Wood Products
- Roof: Composition
Condition
- Year built: 2001
- Major remodel year: 2001
Utilities & green energy
- Electric: Company: PUD
- Sewer: Company: HOA
- Water: Company: HOA
- Utilities for property: Xfinity
Community & HOA
Community
- Features: Athletic Court, Lobby Entrance, Playground, Trail(s)
- Security: Fire Sprinkler System
- Subdivision: Monroe
HOA
- Services included: Common Area Maintenance, Gas, Sewer, Water
- HOA fee: $297 monthly
- HOA phone: 425-452-7330
Location
- Region: Monroe
Financial & listing details
- Price per square foot: $438/sqft
- Tax assessed value: $225,000
- Annual tax amount: $1,834
- Date on market: 3/5/2026
- Cumulative days on market: 146 days
- Listing terms: Conventional
- Inclusions: Dishwasher(s), Dryer(s), Microwave(s), Refrigerator(s), Stove(s)/Range(s), Washer(s)
Estimated market value
$246,100
$234,000 - $258,000
$1,649/mo
Price history
| Date | Event | Price |
|---|---|---|
| 5/12/2026 | Listed for sale | $250,000+5%$438/sqft |
Source:  NWMLS as distributed by MLS GRID #2521995 Report a problem NWMLS as distributed by MLS GRID #2521995 Report a problem | ||
| 9/21/2023 | Sold | $238,000$417/sqft |
Source: NWMLS as distributed by MLS GRID #2155089 Report a problem | ||
| 8/28/2023 | Pending sale | $238,000$417/sqft |
Source: NWMLS as distributed by MLS GRID #2155089 Report a problem | ||
| 8/25/2023 | Listed for sale | $238,000+19%$417/sqft |
Source: NWMLS as distributed by MLS GRID #2155089 Report a problem | ||
| 11/9/2021 | Sold | $199,950$350/sqft |
Source: NWMLS as distributed by MLS GRID #1815247 Report a problem | ||
| 10/13/2021 | Pending sale | $199,950$350/sqft |
Source: NWMLS as distributed by MLS GRID #1815247 Report a problem | ||
| 10/6/2021 | Listed for sale | $199,950$350/sqft |
Source: NWMLS as distributed by MLS GRID #1815247 Report a problem | ||
| 9/9/2021 | Pending sale | $199,950+122.2%$350/sqft |
Source: NWMLS as distributed by MLS GRID #1815247 Report a problem | ||
| 3/7/2002 | Sold | $89,990$158/sqft |
Source: Public Record Report a problem | ||
Public tax history
| Year | Property taxes | Tax assessment |
|---|---|---|
| 2024 | $1,833 +10% | $225,000 +9.8% |
| 2023 | $1,667 +11.1% | $205,000 +2.5% |
| 2022 | $1,500 -8.7% | $200,000 +14.3% |
| 2021 | $1,642 +7.8% | $175,000 +9.4% |
| 2020 | $1,524 +8.6% | $160,000 +11.1% |
| 2019 | $1,403 | $144,000 +10.8% |
| 2018 | -- | $130,000 +85.7% |
| 2017 | $892 +48.7% | $70,000 +25% |
| 2016 | $600 | $56,000 +24.4% |
| 2015 | $600 -26.3% | $45,000 -19.6% |
| 2013 | $815 | $56,000 |
| 2012 | -- | -- |
| 2011 | -- | -- |
| 2010 | -- | -- |
Find assessor info on the county website
Monthly payment
Est. payment
Payment breakdown
Explore the cost of this home by adjusting the details. Changes won't be saved.Climate risks
Neighborhood: 98272
Nearby schools
GreatSchools rating
- 5/10Frank Wagner Elementary SchoolGrades: PK-5Distance: 0.6 mi
- 6/10Park Place Middle SchoolGrades: 6-8Distance: 0.8 mi
- 6/10Monroe High SchoolGrades: 9-12Distance: 1.7 mi
Schools provided by the listing agent
- Elementary: Frank Wagner Elem
- Middle: Park Place Middle Sc
- High: Monroe High
Source: NWMLS as distributed by MLS GRID. This data may not be complete. We recommend contacting the local school district to confirm school assignments for this home.
- $205,7001 bd1 ba570 sqft18621 Blueberry Ln UNIT B304, Monroe, WA 98272Sold
- $237,0001 bd1 ba565 sqft18621 Blueberry Ln UNIT A104, Monroe, WA 98272Sold

- $285,0002 bd2 ba831 sqft18621 Blueberry Ln UNIT A106, Monroe, WA 98272For Sale
- $300,0002 bd2 ba839 sqft18621 Blueberry Ln UNIT A109, Monroe, WA 98272Sold
- $230,0001 bd1 ba572 sqft18621 Blueberry Ln UNIT A110, Monroe, WA 98272Sold
- $320,0002 bd2 ba884 sqft18621 Blueberry Ln UNIT A112, Monroe, WA 98272Sold
- $300,0002 bd2 ba885 sqft18621 Blueberry Ln UNIT A211, Monroe, WA 98272Sold
- $339,0002 bd2 ba888 sqft18621 Blueberry Ln UNIT A301, Monroe, WA 98272For Sale
A local agent can set up tours, give advice and negotiate with sellers.
Similar homes
- $285,0002 bd2 ba831 sqftCanoe Club, Monroe, WA 98272ActiveMLS ID #2495238, John Weston. NWMLS as distributed by MLS GRID
- $299,9501 bd1 ba643 sqftThe Retreat, Monroe, WA 98272Active
 MLS ID #2538006, Ashley Fox. NWMLS as distributed by MLS GRID
 - $299,9982 bd2 ba828 sqftArbor Heights, Monroe, WA 98272Active
 MLS ID #2535929, Ramanjot Chawla. NWMLS as distributed by MLS GRID
 - $319,9502 bd2 ba835 sqftThe Retreat, Monroe, WA 98272Active
 MLS ID #2527452, Deanna Powell. NWMLS as distributed by MLS GRID
 - $255,0001 bd1 ba691 sqftBrookwood Place, Bothell, WA 98012ActiveMLS ID #2560759, Sol Simmers. NWMLS as distributed by MLS GRID
- $250,0001 bd1 ba601 sqftBunkhouse, Everett, WA 98204ActiveMLS ID #2530710, Nicholas Fillhart. NWMLS as distributed by MLS GRID
- $239,9501 bd1 ba599 sqftThe Tuscany, Seattle, WA 98125ActiveMLS ID #2555671, Annie C. Dorticos. NWMLS as distributed by MLS GRID
- $249,9951 bd1 ba654 sqftBroadway Condominiums, Everett, WA 98204ActiveMLS ID #2534814, Ralph Castano. NWMLS as distributed by MLS GRID
- $269,0001 bd1 ba720 sqftLaurel Park, Kirkland, WA 98033ActiveMLS ID #2550094, Catherine Ferrera. NWMLS as distributed by MLS GRID
- $245,0001 bd1 ba609 sqftWalden Park, Everett, WA 98204ActiveMLS ID #2453125, Joe Haglund. NWMLS as distributed by MLS GRID
- $269,9001 bd1 ba603 sqftJohnson Court, Kenmore, WA 98028ActiveMLS ID #2552131, Manmeet K Kang. NWMLS as distributed by MLS GRID
- $245,0002 bd1 ba842 sqftLynnwood Estates, Lynnwood, WA 98037ActiveMLS ID #2546363, Troy M. Lehman. NWMLS as distributed by MLS GRID
- $239,9001 bd1 ba590 sqftNewcourt, Lynnwood, WA 98037ActiveMLS ID #2522310, Chang Yup Moon. NWMLS as distributed by MLS GRID
- $247,5001 bd1 ba645 sqftParkside, Mountlake Terrace, WA 98043ActiveMLS ID #2554204, Andrew Macgillivray. NWMLS as distributed by MLS GRID
- $215,0001 bd1 ba581 sqftSunrise At The Park, Everett, WA 98204ActiveMLS ID #2544138, Karla Sullivan. NWMLS as distributed by MLS GRID
- $285,0003 bd2 ba824 sqftNeh Properties, Everett, WA 98204ActiveMLS ID #2560750, George Graham. NWMLS as distributed by MLS GRID
- $247,0001 bd1 ba586 sqftEcho Lake Waterfront Condos, Shoreline, WA 98133ActiveMLS ID #2532851, Jennifer J. Summa. NWMLS as distributed by MLS GRID
- $250,0001 bd1 ba416 sqftSixty-01, Redmond, WA 98052ActiveMLS ID #2510437, Victoria Baptiste. NWMLS as distributed by MLS GRID
- $235,0001 bd1 ba680 sqftBellevue Highlands, Bellevue, WA 98007ActiveMLS ID #2545923, Anastasia Miles. NWMLS as distributed by MLS GRID
- $249,0001 bd1 ba652 sqftSandpiper, Seattle, WA 98115ActiveMLS ID #2522767, Muusa Liinpaa. NWMLS as distributed by MLS GRID
