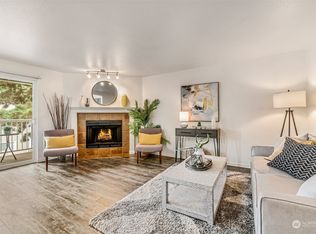
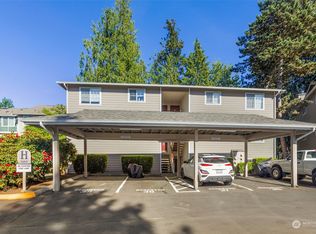
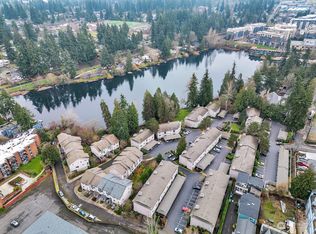
Welcome to the Echo Lake Waterfront Condo Community, centrally located mere blocks from express transit hubs, and just minutes from multiple grocery stores, banks, shops, and the Shoreline North light rail station. This top-floor unit offers a great floorplan allowing you to flex and use the Dining Room as a Home Office for remote workdays, while the spacious Living Room is a great space for a relaxing night in after a busy day. Having your own washer and dryer right in the unit is a huge plus. And the smart design means there's plenty of storage, with a linen closet, large bedroom closet, and an additional storage closet on the deck. This sweet unit offers year-round amenities like the cozy wood-fueled fireplace, which adds a unique touch of charm and ambiance you won’t find in most condos around here. In warmer months, the east-facing deck is the perfect spot for morning coffee as you greet the day. Or stroll down and sit by the lake at the private beach. You can even kayak out from the private community dock if you’re feeling more adventurous! With the Interurban Trail, Costco, Home Depot, Richmond Beach Saltwater Park, and The Dale Turner YMCA and pool all close by, you have everything you could want for an active lifestyle within easy reach. There is one deeded covered parking spot, and visitor parking, too. Welcome home!
Active
Listed by: JJ Summa & Associates Inc • Jennifer J. Summa
Price cut: $5K (7/24)
$247,000
1126 N 198th Street #B-302, Shoreline, WA 98133
1beds
586sqft
:
Get pre-qualified$1,877/mo
Condominium
Built in 1986
-- sqft lot
$-- Zestimate®
$422/sqft
$293/mo HOA
What's special
Visitor parkingTop-floor unitDeeded covered parking spot
- 56 days |
- 321 |
- 21 |
Zillow last checked:
Listing updated:
Listed by:
Jennifer J. Summa,
JJ Summa & Associates Inc
Source: NWMLS as distributed by MLS GRID,MLS#: 2532851
Facts & features
Interior
Bedrooms & bathrooms
- Bedrooms: 1
- Bathrooms: 1
- Full bathrooms: 1
- Main level bathrooms: 1
- Main level bedrooms: 1
Bedroom
- Level: Main
Bathroom full
- Level: Main
Dining room
- Level: Main
Entry hall
- Level: Main
Kitchen without eating space
- Level: Main
Living room
- Level: Main
Heating
- Fireplace, Baseboard, Radiant, Electric
Cooling
- None
Appliances
- Included: Dishwasher, Dryer, Refrigerator, Stove(s)/Range(s), Washer, Dishwasher(s), Dryer(s), Refrigerator(s), Washer(s), Water Heater: Electric, Water Heater Location: Entry Closet, Cooking - Electric Hookup, Cooking-Electric, Dryer-Electric
- Laundry: Electric Dryer Hookup, Washer Hookup
Features
- Flooring: Ceramic Tile, Carpet
- Windows: Coverings: Included
- Number of fireplaces: 1
- Fireplace features: Main Level: 1, Fireplace
Interior area
- Total structure area: 586
- Total interior livable area: 586 sqft
Property
Parking
- Total spaces: 1
- Parking features: Carport
- Has carport: Yes
- Covered spaces: 1
Features
- Levels: One
- Stories: 1
- Entry location: Main
- Patio & porch: Cooking-Electric, Dryer-Electric, Fireplace, Washer, Water Heater
- On waterfront: Yes
- Waterfront features: Lake, No Bank
Lot
- Features: Curbs, Paved
Details
- Parcel number: 2231300440
- Special conditions: Standard
Construction
Type & style
- Home type: Condo
- Architectural style: Traditional,Condo (1 Level)
- Property subtype: Condominium
Materials
- Cement/Concrete, Stucco
- Roof: Composition
Condition
- Year built: 1986
- Major remodel year: 2005
Utilities & green energy
- Electric: Company: Seattle City Light
- Sewer: Company: Minol
- Water: Company: Minol
- Utilities for property: Xfinity, Xfinity
Community & HOA
Community
- Features: Dock, Outside Entry, See Remarks
- Subdivision: Shoreline
HOA
- Services included: Common Area Maintenance, Maintenance Grounds
- HOA fee: $293 monthly
Location
- Region: Shoreline
Financial & listing details
- Price per square foot: $422/sqft
- Tax assessed value: $285,000
- Annual tax amount: $2,884
- Date on market: 5/31/2026
- Cumulative days on market: 58 days
- Listing terms: Conventional,State Bond
- Inclusions: Dishwasher(s), Dryer(s), Refrigerator(s), Stove(s)/Range(s), Washer(s)
Estimated market value
Not available
Estimated sales range
Not available
Not available
Price history
| Date | Event | Price |
|---|---|---|
| 7/24/2026 | Price change | $247,000-2%$422/sqft |
Source:  NWMLS as distributed by MLS GRID #2532851 Report a problem NWMLS as distributed by MLS GRID #2532851 Report a problem | ||
| 6/29/2026 | Price change | $252,000+0.8%$430/sqft |
Source: NWMLS as distributed by MLS GRID #2532851 Report a problem | ||
| 6/1/2026 | Listed for sale | $249,950+163.2%$427/sqft |
Source: NWMLS as distributed by MLS GRID #2532851 Report a problem | ||
| 4/9/2014 | Sold | $94,950+156.6%$162/sqft |
Source: NWMLS as distributed by MLS GRID #572126 Report a problem | ||
| 10/18/2013 | Sold | $37,000-71.8%$63/sqft |
Source: Public Record Report a problem | ||
| 10/28/2005 | Sold | $131,000$224/sqft |
Source: Public Record Report a problem | ||
Public tax history
| Year | Property taxes | Tax assessment |
|---|---|---|
| 2025 | $3,097 +7.4% | $285,000 +10.5% |
| 2024 | $2,884 -12.8% | $258,000 -7.2% |
| 2023 | $3,306 +25.8% | $278,000 +13% |
| 2022 | $2,627 +1.6% | $246,000 +12.3% |
| 2021 | $2,586 -3.9% | $219,000 +4.8% |
| 2020 | $2,692 +0.5% | $209,000 -0.5% |
| 2019 | $2,679 +4.8% | $210,000 +2.4% |
| 2018 | $2,557 +24.3% | $205,000 +27.3% |
| 2017 | $2,057 +104.1% | $161,000 +34.2% |
| 2016 | $1,008 | $120,000 +20% |
| 2015 | $1,008 | $100,000 +35.1% |
| 2014 | $1,008 | $74,000 +12.1% |
| 2013 | $1,008 | $66,000 -28.3% |
| 2012 | -- | $92,000 -27.6% |
| 2011 | -- | $127,000 -4.5% |
| 2010 | -- | $133,000 |
| 2009 | -- | $133,000 +5.6% |
| 2007 | -- | $126,000 -1.6% |
| 2006 | -- | $128,000 |
Find assessor info on the county website
Monthly payment
Est. payment
Payment breakdown
Explore the cost of this home by adjusting the details. Changes won't be saved.Climate risks
Neighborhood: Echo Lake
Nearby schools
GreatSchools rating
- 6/10Echo Lake Elementary SchoolGrades: K-5Distance: 0.3 mi
- 6/10Albert Einstein Middle SchoolGrades: 6-8Distance: 0.9 mi
- 9/10Shorewood High SchoolGrades: 9-12Distance: 1.4 mi
Schools provided by the listing agent
- Elementary: Echo Lake Elem
- Middle: Albert Einstein Mid
- High: Shorewood High
Source: NWMLS as distributed by MLS GRID. This data may not be complete. We recommend contacting the local school district to confirm school assignments for this home.
- $285,0001 bd1 ba586 sqft1126 N 198th St UNIT B304, Shoreline, WA 98133Sold
- $315,0002 bd1 ba741 sqft1160 N 198th St UNIT H102, Shoreline, WA 98133Sold
- $355,0002 bd2 ba842 sqft1132 N 198th St UNIT C302, Shoreline, WA 98133For Sale

- $350,0002 bd2 ba850 sqft1138 N 198th St UNIT D202, Shoreline, WA 98133Sold
- $305,0001 bd1 ba592 sqft1126 N 198th St UNIT B106, Seattle, WA 98133Sold
- $261,5001 bd1 ba596 sqft1127 N 198th St UNIT A303, Shoreline, WA 98133Sold
- $339,7002 bd2 ba844 sqft1144 N 198th St UNIT E304, Shoreline, WA 98133Sold
- $328,7252 bd2 ba850 sqft1132 N 198th St UNIT C204, Shoreline, WA 98133Sold
A local agent can set up tours, give advice and negotiate with sellers.
Similar homes
- $269,9501 bd1 ba672 sqftLake Park, Shoreline, WA 98133Active
 MLS ID #2536550, Jason Furbush. NWMLS as distributed by MLS GRID
 - $229,9001 bd1 ba547 sqftMattino Condo, Shoreline, WA 98133Active
 MLS ID #2506994, Melanie Hawkins. NWMLS as distributed by MLS GRID
 - $259,0001 bd1 ba689 sqftCedar Pointe Of Seattle, Seattle, WA 98133Active
 MLS ID #2510566, Randy Madson. NWMLS as distributed by MLS GRID
 - $355,0002 bd2 ba842 sqftEcho Lake Waterfront Condominiums, Shoreline, WA 98133ActiveMLS ID #2551750, Kelly B Fulks. NWMLS as distributed by MLS GRID
- $265,0001 bd1 ba690 sqftCedar Pointe, Seattle, WA 98133ActiveMLS ID #2537545, Dan Faulkner. NWMLS as distributed by MLS GRID
- $279,0001 bd1 ba646 sqftVeridian Cove, Seattle, WA 98133ActiveMLS ID #2527097, Maria T Quinteiro. NWMLS as distributed by MLS GRID
- $299,9502 bd2 ba860 sqftForest Villa At Fremont Place, Shoreline, WA 98133ActiveMLS ID #2536121, Sam Mansour. NWMLS as distributed by MLS GRID
- $319,9991 bd1 ba768 sqftPine Knoll Park, Shoreline, WA 98133ActiveMLS ID #2535538, Jeffrey Thornton. NWMLS as distributed by MLS GRID
- $275,0001 bd1 ba710 sqftBitter Lake Village Condominiums, Seattle, WA 98133ActiveMLS ID #2502365, Ted E. Meenk. NWMLS as distributed by MLS GRID
- $263,0001 bd1 ba729 sqftBreve Condos, Edmonds, WA 98026ActiveMLS ID #2476303, Sheryl Wingate. NWMLS as distributed by MLS GRID
- $245,0002 bd1 ba842 sqftLynnwood Estates, Lynnwood, WA 98037ActiveMLS ID #2546363, Troy M. Lehman. NWMLS as distributed by MLS GRID
- $315,0002 bd1 ba741 sqftVillaje De Madeira, Mountlake Terrace, WA 98043ActiveMLS ID #2559803, Anne Marie Peterson. NWMLS as distributed by MLS GRID
- $315,0001 bd1 ba665 sqftTamarind, Seattle, WA 98133ActiveMLS ID #2551746, Geoff Hill. NWMLS as distributed by MLS GRID
- $280,0001 bd1 ba729 sqftBreve Condominium, Edmonds, WA 98026ActiveMLS ID #2488067, Nina Jean Bjornstal. NWMLS as distributed by MLS GRID
- $350,0002 bd1 ba851 sqftForest Villa At Fremont Place 2, Shoreline, WA 98133ActiveMLS ID #2540293, Jennifer Bowman. NWMLS as distributed by MLS GRID
- $280,0001 bd1 ba645 sqftParkside Condominiums, Mountlake Terrace, WA 98043ActiveMLS ID #2482727, George Caudill. NWMLS as distributed by MLS GRID
- $265,0001 bd1 ba630 sqftTown Squire, A Condo, Edmonds, WA 98026ActiveMLS ID #2500551, Cynthia Steffy. NWMLS as distributed by MLS GRID
- $232,5001 bd1 ba609 sqftChar Lorene Condo, Seattle, WA 98125ActiveMLS ID #2471147, Ievgen Dimov. NWMLS as distributed by MLS GRID
- $239,9001 bd1 ba590 sqftNewcourt, Lynnwood, WA 98037ActiveMLS ID #2522310, Chang Yup Moon. NWMLS as distributed by MLS GRID
- $265,0002 bd1 ba856 sqftWildemere, Mountlake Terrace, WA 98043ActiveMLS ID #2516566, Andrew Hill. NWMLS as distributed by MLS GRID
