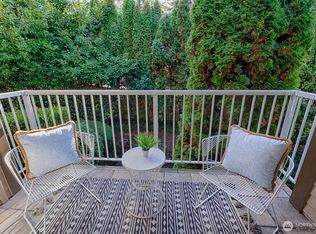
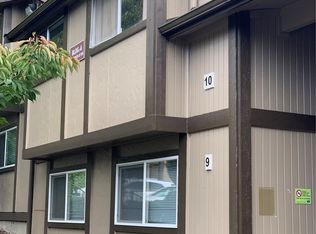
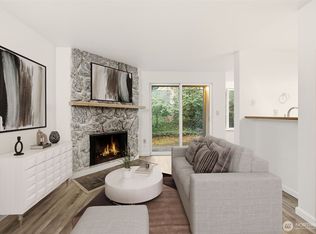
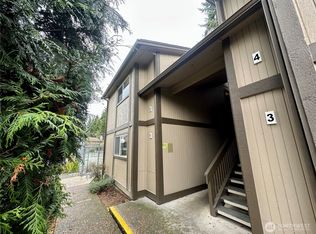
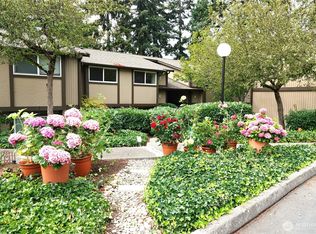
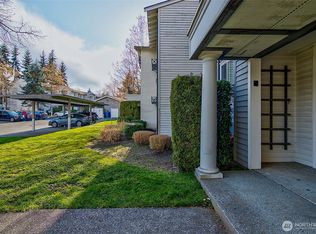
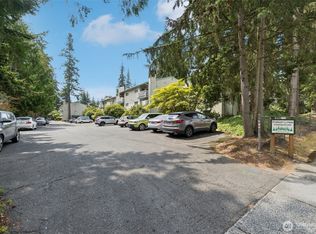
Experience stylish living in this top-floor corner unit condo! Enjoy a bright, inviting space with a cozy fireplace and a private deck overlooking the sparkling swimming pool. Updated in 2025 with brand new finishes, including sleek, modern countertops, modern appliances, stylish cabinetry,water heater and floor. This community features a swimming pool, tennis courts, and a playground. Plus, NO RENTAL CAP. Don't miss this fantastic opportunity. Great location close to Highway 99, I-5, 405, Alderwood mall and Edmonds C.C. Just minutes to Light Rail! Pet Restrictions - 2 Pets Up To 40 Pounds. Plenty of Visitor Parking. HOA covers Water, Sewer, Garbage & Earthquake Insurance. Deck is repaired by HOA in 2025. Laundry conveniently located next door!
Active
Listed by: Frontier Realty • Chang Yup Moon
$239,900
4715 176th Street SW #E12, Lynnwood, WA 98037
1beds
590sqft
:
Get pre-qualified$1,848/mo
Condominium
Built in 1979
-- sqft lot
$237,500 Zestimate®
$407/sqft
$320/mo HOA
What's special
Cozy fireplaceTop-floor corner unit condoBrand new finishesSleek modern countertopsModern appliancesStylish cabinetryTennis courts
- 83 days |
- 144 |
- 8 |
Zillow last checked:
Listing updated:
Listed by:
Chang Yup Moon,
Frontier Realty
Source: NWMLS as distributed by MLS GRID,MLS#: 2522310
Facts & features
Interior
Bedrooms & bathrooms
- Bedrooms: 1
- Bathrooms: 1
- Full bathrooms: 1
- Main level bathrooms: 1
- Main level bedrooms: 1
Primary bedroom
- Level: Main
Bathroom full
- Level: Main
Dining room
- Level: Main
Entry hall
- Level: Main
Kitchen with eating space
- Level: Main
Living room
- Level: Main
Utility room
- Level: Main
Heating
- Fireplace, Baseboard, Electric
Cooling
- None
Appliances
- Included: Dishwasher, Disposal, Microwave, Refrigerator, Stove(s)/Range(s), Dishwasher(s), Garbage Disposal, Microwave(s), Refrigerator(s), Water Heater: Electric, Water Heater Location: Closet, Cooking - Electric Hookup, Cooking-Electric
- Laundry: Common Area
Features
- Flooring: Laminate
- Windows: Insulated Windows
- Number of fireplaces: 1
- Fireplace features: Electric, Main Level: 1, Fireplace
Interior area
- Total structure area: 590
- Total interior livable area: 590 sqft
Property
Parking
- Total spaces: 1
- Parking features: Uncovered
- Uncovered spaces: 1
Features
- Levels: One
- Stories: 1
- Entry location: Main
- Patio & porch: Cooking-Electric, End Unit, Fireplace, Insulated Windows, Top Floor, Water Heater
- Has view: Yes
- View description: Territorial
Lot
- Features: Paved, Sidewalk
Details
- Parcel number: 00680500501200
- Special conditions: Standard
Construction
Type & style
- Home type: Condo
- Architectural style: Condo (1 Level)
- Property subtype: Condominium
Materials
- Wood Siding
- Roof: Composition
Condition
- Year built: 1979
- Major remodel year: 1979
Utilities & green energy
- Electric: Company: PUD
- Sewer: Company: Alderwood
- Water: Company: Alderwood
Green energy
- Energy efficient items: Insulated Windows
Community & HOA
Community
- Features: Athletic Court, Cable TV, Playground, Pool
- Subdivision: Lynnwood
HOA
- Services included: Common Area Maintenance, Earthquake Insurance, Maintenance Grounds, Sewer, Water
- HOA fee: $320 monthly
- HOA phone: 425-344-6560
Location
- Region: Lynnwood
Financial & listing details
- Price per square foot: $407/sqft
- Tax assessed value: $239,000
- Annual tax amount: $2,015
- Date on market: 6/17/2026
- Cumulative days on market: 49 days
- Listing terms: Conventional
- Inclusions: Dishwasher(s), Garbage Disposal, Microwave(s), Refrigerator(s), Stove(s)/Range(s)
- Total actual rent: 1700
Estimated market value
$237,500
$226,000 - $249,000
$1,653/mo
Price history
| Date | Event | Price |
|---|---|---|
| 6/18/2026 | Listed for sale | $239,900$407/sqft |
Source:  NWMLS as distributed by MLS GRID #2522310 Report a problem NWMLS as distributed by MLS GRID #2522310 Report a problem | ||
| 5/14/2026 | Pending sale | $239,900$407/sqft |
Source: NWMLS as distributed by MLS GRID #2522310 Report a problem | ||
| 5/13/2026 | Listed for sale | $239,900-14.3%$407/sqft |
Source: NWMLS as distributed by MLS GRID #2522310 Report a problem | ||
| 2/27/2025 | Sold | $280,000$475/sqft |
Source: NWMLS as distributed by MLS GRID #2328470 Report a problem | ||
| 2/11/2025 | Pending sale | $280,000$475/sqft |
Source: NWMLS as distributed by MLS GRID #2328470 Report a problem | ||
| 2/4/2025 | Listed for sale | $280,000+7.7%$475/sqft |
Source: NWMLS as distributed by MLS GRID #2328470 Report a problem | ||
| 8/16/2024 | Sold | $260,000+4.4%$441/sqft |
Source: NWMLS as distributed by MLS GRID #2268355 Report a problem | ||
| 7/29/2024 | Pending sale | $249,000$422/sqft |
Source: NWMLS as distributed by MLS GRID #2268355 Report a problem | ||
| 7/26/2024 | Listed for sale | $249,000+158.2%$422/sqft |
Source: NWMLS as distributed by MLS GRID #2268355 Report a problem | ||
| 7/28/2009 | Sold | $96,450$163/sqft |
Source: NWMLS as distributed by MLS GRID #29078641 Report a problem | ||
Public tax history
| Year | Property taxes | Tax assessment |
|---|---|---|
| 2024 | $1,927 +9.7% | $239,000 +6.9% |
| 2023 | $1,757 +18% | $223,500 +14% |
| 2022 | $1,489 -7.8% | $196,000 +12% |
| 2021 | $1,616 +29% | $175,000 +29.6% |
| 2020 | $1,252 -4.6% | $135,000 +6.3% |
| 2019 | $1,312 | $127,000 +4.1% |
| 2018 | -- | $122,000 +43.5% |
| 2017 | $1,217 +110.6% | $85,000 +44.1% |
| 2016 | $578 | $59,000 +15.7% |
| 2015 | $578 -6.9% | $51,000 -1.9% |
| 2013 | $620 | $52,000 |
| 2012 | -- | -- |
| 2011 | -- | -- |
| 2010 | -- | -- |
Find assessor info on the county website
Monthly payment
Est. payment
Payment breakdown
Explore the cost of this home by adjusting the details. Changes won't be saved.Climate risks
Neighborhood: 98037
Nearby schools
GreatSchools rating
- 7/10Meadowdale Elementary SchoolGrades: K-6Distance: 1.3 mi
- 9/10Meadowdale Middle SchoolGrades: 7-8Distance: 1.3 mi
- 8/10Meadowdale High SchoolGrades: 9-12Distance: 0.9 mi
Schools provided by the listing agent
- Elementary: Meadowdale ElemMd
- Middle: Meadowdale Mid
- High: Meadowdale High
Source: NWMLS as distributed by MLS GRID. This data may not be complete. We recommend contacting the local school district to confirm school assignments for this home.
- $240,0002 bd1 ba796 sqft4701 176th St SW APT A6, Lynnwood, WA 98037Sold
- $277,1502 bd1 ba796 sqft4701 176th St SW APT A10, Lynnwood, WA 98037Sold
- $190,0001 bd1 ba590 sqft4705 176th St SW APT B1, Lynnwood, WA 98037Sold
- $200,0001 bd1 ba590 sqft4705 176th St SW APT B2, Lynnwood, WA 98037Sold
- $279,9902 bd1 ba796 sqft4705 176th St SW APT B6, Lynnwood, WA 98037For Sale
- $215,0001 bd1 ba590 sqft4709 176th St SW APT C1, Lynnwood, WA 98037Sold
- $200,0001 bd1 ba590 sqft4715 176th St SW APT E5, Lynnwood, WA 98037Sold
- $315,0003 bd2 ba1k sqft4719 176th St SW APT F12, Lynnwood, WA 98037Sold
A local agent can set up tours, give advice and negotiate with sellers.
Similar homes
- $215,0001 bd1 ba675 sqftShadow Wood, Lynnwood, WA 98037Active
 MLS ID #2526914, Chris C. Nye. NWMLS as distributed by MLS GRID
 - $305,0002 bd1 ba796 sqftNewcourt Condominiums, Lynnwood, WA 98037Active
 MLS ID #2559497, Michael McKinney. NWMLS as distributed by MLS GRID
 - $210,0001 bd1 ba740 sqftThe Brio, Lynnwood, WA 98087Active
 MLS ID #2562535, Trang Pogosyan. NWMLS as distributed by MLS GRID
 - $228,0002 bd1 ba750 sqftForest Lynn Condos, Lynnwood, WA 98036Active
 MLS ID #2500897, Joshua Lehman. NWMLS as distributed by MLS GRID
 - $265,0001 bd1 ba635 sqftLaurel Park, Kirkland, WA 98033ActiveMLS ID #2562795, Michael Ko. NWMLS as distributed by MLS GRID
- $197,5001 bd1 ba630 sqftCasa Del Ray, Lynnwood, WA 98036ActiveMLS ID #2523616, Jesse Ramirez. NWMLS as distributed by MLS GRID
- $239,9501 bd1 ba599 sqftThe Tuscany, Seattle, WA 98125ActiveMLS ID #2555671, Annie C. Dorticos. NWMLS as distributed by MLS GRID
- $250,0001 bd1 ba601 sqftBunkhouse, Everett, WA 98204ActiveMLS ID #2530710, Nicholas Fillhart. NWMLS as distributed by MLS GRID
- $269,9501 bd1 ba712 sqftThe Hamptons, Mukilteo, WA 98275ActiveMLS ID #2557071, Steve Volpone. NWMLS as distributed by MLS GRID
- $265,0002 bd1 ba856 sqftWildemere, Mountlake Terrace, WA 98043ActiveMLS ID #2516566, Andrew Hill. NWMLS as distributed by MLS GRID
- $294,9502 bd1 ba812 sqftRacquetwood Village, Lynnwood, WA 98036ActiveMLS ID #2492908, Heather Palmer. NWMLS as distributed by MLS GRID
- $265,0002 bd1 ba866 sqftTown Squire, Edmonds, WA 98026ActiveMLS ID #2550838, Porter Balke. NWMLS as distributed by MLS GRID
- $269,0001 bd1 ba720 sqftLaurel Park, Kirkland, WA 98033ActiveMLS ID #2550094, Catherine Ferrera. NWMLS as distributed by MLS GRID
- $226,0001 bd1 ba560 sqftChar Lorene, Seattle, WA 98125ActiveMLS ID #2529407, Dina Mathews. NWMLS as distributed by MLS GRID
- $289,9002 bd2 ba850 sqftHomestead Condo, Everett, WA 98204ActiveMLS ID #2559564, Lisa M Dusapin. NWMLS as distributed by MLS GRID
- $265,0001 bd1 ba630 sqftTown Squire, A Condo, Edmonds, WA 98026ActiveMLS ID #2500551, Cynthia Steffy. NWMLS as distributed by MLS GRID
- $229,9001 bd1 ba547 sqftMattino Condo, Shoreline, WA 98133ActiveMLS ID #2506994, Melanie Hawkins. NWMLS as distributed by MLS GRID
- $263,0001 bd1 ba729 sqftBreve Condos, Edmonds, WA 98026ActiveMLS ID #2476303, Sheryl Wingate. NWMLS as distributed by MLS GRID
- $234,0001 bd1 ba605 sqftEcho Cove Condo, Shoreline, WA 98133ActiveMLS ID #2482692, Cheyenne Gillooly. NWMLS as distributed by MLS GRID
- $232,5001 bd1 ba609 sqftChar Lorene Condo, Seattle, WA 98125ActiveMLS ID #2471147, Ievgen Dimov. NWMLS as distributed by MLS GRID
