Ideally located near shopping and popular restaurants, minutes to transit & light-rail, or quick access to I-5 & Hwy 99. This ground-level "garden" unit boosts French door access to unique backyard patio and garden with yummy peaches and blueberries. Fresh interior paint throughout with stainless steel appliances, hot water tank and laminate flooring all replaced in '22. Pass-through dining area for easy entertaining and wall heaters which allow for optimal furniture placement. Flex space for dining room or home office. Graciously sized bedroom. Designated parking right in front of unit, no stairs. Blackout blinds convey. Water/sewer/garbage covered by HOA dues. No rental cap. Motivated seller willing to offer closing concessions.
Sold
Listed by: John L. Scott, Inc. • Cheri Knutson
Bought with: Tribeca NW Real Estate
$200,000
4715 176th Street SW #E5, Lynnwood, WA 98037
1beds
590sqft
Multi Family, Condominium
Built in 1979
-- sqft lot
$200,300 Zestimate®
$339/sqft
$1,648 Estimated rent
Home value
$200,300
$186,000 - $216,000
$1,648/mo
Zestimate® history
Owner options
List your home for rent
$1,648/mo
Rent Zestimate®
Find your next renter with Zillow Rental Manager. Plus, with online applications, you can quickly screen prospective tenants – for free.
$1,648/mo
Rent Zestimate®
Refinance and save
$1,593/mo
Est. payment
Refinancing to a lower rate could help reduce your monthly payments and save thousands over the life of the loan.
$1,593/mo
Est. payment
Explore your selling options
Work with a Zillow partner agent
Leverage their expertise and Zillow's premium Showcase listings to get your home seen by more buyers.
Get startedList with your own agent
Get your home in front of millions of buyers by listing it on Zillow.
Learn how to do itSell it yourself
Take full control of how buyers see your home on Zillow by listing For Sale by Owner (FSBO).
List your homeWhat's special
Hot water tankYummy peaches and blueberriesFresh interior paintLaminate flooringPass-through dining areaStainless steel appliancesGraciously sized bedroom
Zillow last checked:
Listing updated:
Listed by:
Cheri Knutson,
John L. Scott, Inc.
Bought with:
Cameron Bruno, 22034482
Tribeca NW Real Estate
Source: NWMLS as distributed by MLS GRID,MLS#: 2414590
Facts & features
Interior
Bedrooms & bathrooms
- Bedrooms: 1
- Bathrooms: 1
- Full bathrooms: 1
- Main level bathrooms: 1
- Main level bedrooms: 1
Primary bedroom
- Level: Main
Bathroom full
- Level: Main
Dining room
- Level: Main
Entry hall
- Level: Main
Kitchen with eating space
- Level: Main
Living room
- Level: Main
Heating
- Fireplace, Wall Unit(s), Electric
Cooling
- None
Appliances
- Included: Dishwasher(s), Disposal, Microwave(s), Refrigerator(s), Stove(s)/Range(s), Garbage Disposal, Water Heater Location: hall closet, Cooking - Electric Hookup, Cooking-Electric
- Laundry: Common Area
Features
- Flooring: Vinyl Plank
- Doors: French Doors
- Windows: Insulated Windows, Coverings: Blinds
- Number of fireplaces: 1
- Fireplace features: Wood Burning, Main Level: 1, Fireplace
Interior area
- Total structure area: 590
- Total interior livable area: 590 sqft
Property
Parking
- Total spaces: 1
- Parking features: Uncovered
- Uncovered spaces: 1
Features
- Levels: One
- Stories: 1
- Entry location: Main
- Patio & porch: Cooking-Electric, Fireplace, French Doors, Ground Floor, Insulated Windows
- Has view: Yes
- View description: Territorial
Lot
- Features: Curbs, Paved, Sidewalk
Details
- Parcel number: 00680500500500
- Special conditions: Standard
Construction
Type & style
- Home type: MultiFamily
- Architectural style: Condo (1 Level)
- Property subtype: Multi Family, Condominium
Materials
- Wood Siding
- Roof: Composition
Condition
- Year built: 1979
Utilities & green energy
- Electric: Company: Snohomish PUD
- Sewer: Company: HOA
- Water: Company: HOA
Green energy
- Energy efficient items: Insulated Windows
Community & HOA
Community
- Features: Athletic Court, Clubhouse, Outside Entry, Playground, Pool
- Subdivision: Alderwood
HOA
- Services included: Common Area Maintenance, Sewer, Water
- HOA fee: $309 monthly
Location
- Region: Lynnwood
Financial & listing details
- Price per square foot: $339/sqft
- Tax assessed value: $239,000
- Annual tax amount: $1,927
- Date on market: 9/30/2025
- Cumulative days on market: 295 days
- Listing terms: Conventional,VA Loan
- Inclusions: Dishwasher(s), Garbage Disposal, Microwave(s), Refrigerator(s), Stove(s)/Range(s)
Price history
| Date | Event | Price |
|---|---|---|
| 10/6/2025 | Sold | $200,000-9%$339/sqft |
Source:  NWMLS as distributed by MLS GRID #2414590 Report a problem NWMLS as distributed by MLS GRID #2414590 Report a problem | ||
| 9/6/2025 | Pending sale | $219,900$373/sqft |
Source: NWMLS as distributed by MLS GRID #2414590 Report a problem | ||
| 7/31/2025 | Listed for sale | $219,900+249%$373/sqft |
Source: NWMLS as distributed by MLS GRID #2414590 Report a problem | ||
| 4/13/2012 | Listing removed | $63,000$107/sqft |
Source: RE/MAX Eastside Brokers, Inc. #153089 Report a problem | ||
| 11/21/2010 | Listed for sale | $63,000+3.3%$107/sqft |
Source: Vflyer #153089 Report a problem | ||
| 5/29/2003 | Sold | $61,000$103/sqft |
Source: Public Record Report a problem | ||
Public tax history
| Year | Property taxes | Tax assessment |
|---|---|---|
| 2024 | $1,927 +9.7% | $239,000 +6.9% |
| 2023 | $1,757 +18% | $223,500 +14% |
| 2022 | $1,489 -7.8% | $196,000 +12% |
| 2021 | $1,616 +29% | $175,000 +29.6% |
| 2020 | $1,252 -4.6% | $135,000 +6.3% |
| 2019 | $1,312 | $127,000 +4.1% |
| 2018 | -- | $122,000 +43.5% |
| 2017 | $1,217 +110.6% | $85,000 +44.1% |
| 2016 | $578 | $59,000 +15.7% |
| 2015 | $578 +86.2% | $51,000 -1.9% |
| 2013 | $310 | $52,000 |
| 2012 | -- | -- |
| 2011 | -- | -- |
| 2010 | -- | -- |
Find assessor info on the county website
Neighborhood: 98037
Nearby homes
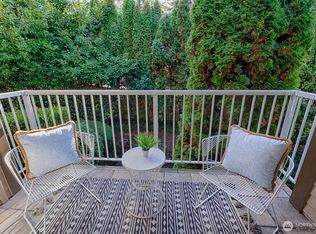
- $240,0002 bd1 ba796 sqft4701 176th St SW APT A6, Lynnwood, WA 98037Sold
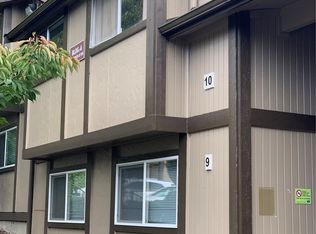
- $277,1502 bd1 ba796 sqft4701 176th St SW APT A10, Lynnwood, WA 98037Sold
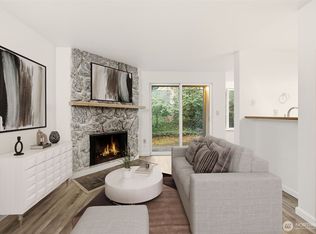
- $190,0001 bd1 ba590 sqft4705 176th St SW APT B1, Lynnwood, WA 98037Sold
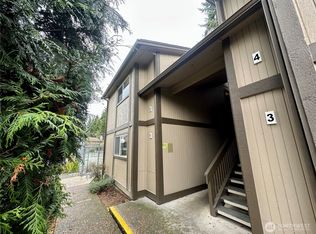
- $200,0001 bd1 ba590 sqft4705 176th St SW APT B2, Lynnwood, WA 98037Sold
- $279,9902 bd1 ba796 sqft4705 176th St SW APT B6, Lynnwood, WA 98037For Sale
- $215,0001 bd1 ba590 sqft4709 176th St SW APT C1, Lynnwood, WA 98037Sold
- $239,9001 bd1 ba590 sqft4715 176th St SW APT E12, Lynnwood, WA 98037For Sale
- $315,0003 bd2 ba1k sqft4719 176th St SW APT F12, Lynnwood, WA 98037Sold
Nearby schools
GreatSchools rating
- 7/10Meadowdale Elementary SchoolGrades: K-6Distance: 1.3 mi
- 9/10Meadowdale Middle SchoolGrades: 7-8Distance: 1.3 mi
- 8/10Meadowdale High SchoolGrades: 9-12Distance: 0.9 mi
Get a cash offer in 3 minutes
Find out how much your home could sell for in as little as 3 minutes with a no-obligation cash offer.
Estimated market value
$200,300
Get a cash offer in 3 minutes
Find out how much your home could sell for in as little as 3 minutes with a no-obligation cash offer.
Estimated market value
$200,300
- Washington
- Snohomish County
- Lynnwood
- 98037
- 4715 176th Street SW Unit E5
Nearby cities
Nearby neighborhoods
Nearby zip codes
Other Lynnwood Topics
