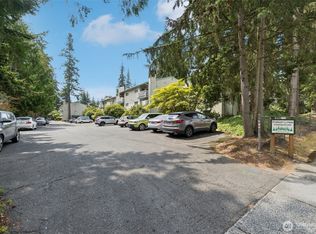
Fantastic opportunity for first-time homebuyers or investors! This beautifully updated and well-maintained end-unit condo offers comfortable, move-in ready living in the heart of Lynnwood. Enjoy a bright and open layout featuring spacious living and dining areas, stylish updates throughout, fresh finishes, and abundant natural light. The kitchen showcases quartz countertops, updated fixtures, and modern touches, while the generously sized bedroom and full bath provide both comfort and functionality. Relax on the ground-floor patio with peaceful creek-side surroundings and convenient access to the common outdoor area. Additional features include secure building access, assigned parking, nearby laundry, and a spacious storage area conveniently located on the same floor as the unit. With low HOA dues, no rental cap, and no special assessments, this is an excellent long-term investment opportunity. Prime location just minutes from I-5, I-405, Hwy 99, Alderwood Mall, shopping, restaurants, Wilcox Park, Lynnwood Recreation Center, transit options, and the Lynnwood Light Rail station.
Active
Listed by: Rain Town Realty + JPAR • Jesse Ramirez
$197,500
19411 56th Avenue W #115, Lynnwood, WA 98036
1beds
630sqft
Condominium
Built in 1969
-- sqft lot
$189,300 Zestimate®
$313/sqft
$597/mo HOA
What's special
Modern touchesFresh finishesGenerously sized bedroomKitchen showcases quartz countertopsAbundant natural lightUpdated fixturesStylish updates throughout
- 100 days |
- 307 |
- 21 |
Zillow last checked:
Listing updated:
Listed by:
Jesse Ramirez,
Rain Town Realty + JPAR,
Parmpreet Singh Bhatti,
Rain Town Realty + JPAR
Source: NWMLS as distributed by MLS GRID,MLS#: 2523616
Facts & features
Interior
Bedrooms & bathrooms
- Bedrooms: 1
- Bathrooms: 1
- Full bathrooms: 1
- Main level bathrooms: 1
- Main level bedrooms: 1
Heating
- Baseboard, Electric
Cooling
- None
Appliances
- Included: Dishwasher, Refrigerator, Stove(s)/Range(s), Dishwasher(s), Refrigerator(s), Water Heater: Electric, Water Heater Location: Bathroom Closet, Cooking - Electric Hookup, Cooking-Electric
- Laundry: Common Area
Features
- Flooring: Laminate, Carpet
- Has fireplace: No
Interior area
- Total structure area: 630
- Total interior livable area: 630 sqft
Property
Parking
- Total spaces: 1
- Parking features: Uncovered
- Uncovered spaces: 1
Features
- Levels: One
- Stories: 1
- Entry location: Main
- Patio & porch: Cooking-Electric, End Unit, Ground Floor, Water Heater
- Has view: Yes
- View description: Territorial
Lot
- Features: Corner Lot, Dead End Street, Paved, Sidewalk
Details
- Parcel number: 00668300111500
- Special conditions: Standard
Construction
Type & style
- Home type: Condo
- Architectural style: Condo (1 Level)
- Property subtype: Condominium
Materials
- Stucco, Wood Siding
- Roof: Flat,Torch Down
Condition
- Year built: 1969
Utilities & green energy
- Electric: Company: Snohomish PUD
- Sewer: Company: Casa del Ray HOA
- Water: Company: Casa del Ray HOA
Community & HOA
Community
- Features: Lobby Entrance
- Subdivision: Lynnwood
HOA
- Services included: Common Area Maintenance, Maintenance Grounds, Road Maintenance, Sewer, Water
- HOA fee: $597 monthly
Location
- Region: Lynnwood
Financial & listing details
- Price per square foot: $313/sqft
- Tax assessed value: $192,000
- Annual tax amount: $1,779
- Date on market: 3/3/2026
- Cumulative days on market: 178 days
- Listing terms: Conventional
- Inclusions: Dishwasher(s), Refrigerator(s), Stove(s)/Range(s)
Estimated market value
$189,300
$180,000 - $199,000
$1,445/mo
Price history
| Date | Event | Price |
|---|---|---|
| 6/5/2026 | Listed for sale | $197,500$313/sqft |
Source:  NWMLS as distributed by MLS GRID #2523616 Report a problem NWMLS as distributed by MLS GRID #2523616 Report a problem | ||
| 5/22/2026 | Listing removed | $197,500$313/sqft |
Source: NWMLS as distributed by MLS GRID #2523616 Report a problem | ||
| 5/19/2026 | Listed for sale | $197,500+1.3%$313/sqft |
Source: NWMLS as distributed by MLS GRID #2523616 Report a problem | ||
| 10/15/2021 | Sold | $195,000$310/sqft |
Source: NWMLS as distributed by MLS GRID #1821909 Report a problem | ||
| 8/18/2021 | Pending sale | $195,000$310/sqft |
Source: John L Scott Real Estate #1821909 Report a problem | ||
| 8/12/2021 | Listed for sale | $195,000+43.4%$310/sqft |
Source: John L Scott Real Estate #1821909 Report a problem | ||
| 3/24/2021 | Listing removed | -- |
Source: Owner Report a problem | ||
| 12/24/2019 | Sold | $136,000+14.8%$216/sqft |
Source: NWMLS as distributed by MLS GRID #1539720 Report a problem | ||
| 10/21/2017 | Listing removed | $950$2/sqft |
Source: Owner Report a problem | ||
| 10/17/2017 | Price change | $950-24%$2/sqft |
Source: Owner Report a problem | ||
| 10/15/2017 | Listed for rent | $1,250$2/sqft |
Source: Owner Report a problem | ||
| 10/3/2017 | Sold | $118,500+18.6%$188/sqft |
Source: NWMLS as distributed by MLS GRID #1192197 Report a problem | ||
| 9/20/2017 | Pending sale | $99,950$159/sqft |
Source: West Seattle #1192197 Report a problem | ||
| 9/14/2017 | Listed for sale | $99,950-9.8%$159/sqft |
Source: West Seattle #1192197 Report a problem | ||
| 9/27/2006 | Sold | $110,849$176/sqft |
Source: Public Record Report a problem | ||
Public tax history
| Year | Property taxes | Tax assessment |
|---|---|---|
| 2025 | $1,589 -10.6% | $192,000 -12.7% |
| 2024 | $1,779 +6.2% | $220,000 +3.5% |
| 2023 | $1,674 +17.8% | $212,500 +13.9% |
| 2022 | $1,421 +2.7% | $186,500 +25.2% |
| 2021 | $1,384 +20.7% | $149,000 +21.1% |
| 2020 | $1,146 -7.2% | $123,000 +2.9% |
| 2019 | $1,235 | $119,500 +3.9% |
| 2018 | -- | $115,000 +65.5% |
| 2017 | $992 +36% | $69,500 +7.8% |
| 2016 | $729 | $64,500 |
| 2015 | $729 +11.2% | $64,500 +17.3% |
| 2013 | $656 | $55,000 |
| 2011 | -- | -- |
| 2010 | -- | -- |
Find assessor info on the county website
Monthly payment
Est. payment
Payment breakdown
Explore the cost of this home by adjusting the details. Changes won't be saved.Climate risks
Neighborhood: 98036
Nearby schools
GreatSchools rating
- 3/10Cedar Valley Community SchoolGrades: K-6Distance: 0.1 mi
- 7/10Alderwood Middle SchoolGrades: 7-8Distance: 2.9 mi
- 6/10Lynnwood High SchoolGrades: 9-12Distance: 3.2 mi
Schools provided by the listing agent
- Elementary: Cedar Vly Community
- Middle: Brier Terrace Mid
- High: Lynnwood High
Source: NWMLS as distributed by MLS GRID. This data may not be complete. We recommend contacting the local school district to confirm school assignments for this home.
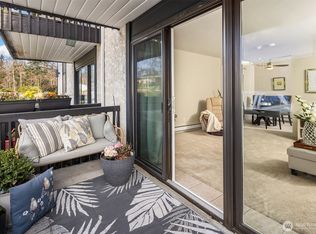
- $195,0001 bd1 ba620 sqft19411 56th Ave W APT 218, Lynnwood, WA 98036Sold
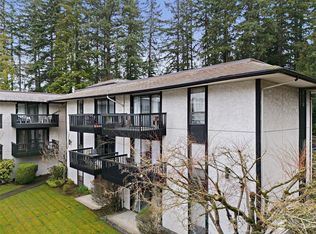
- $195,0001 bd1 ba630 sqft19409 56th Ave W APT 101, Lynnwood, WA 98036Sold
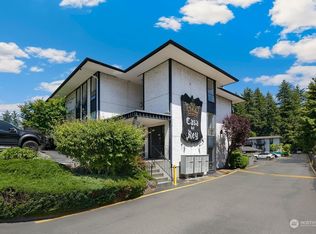
- $190,0001 bd1 ba630 sqft19409 56th Ave W APT 107, Lynnwood, WA 98036Sold
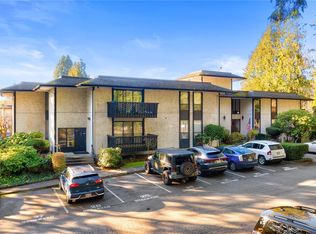
- $179,9991 bd1 ba630 sqft19409 56th Ave W APT 201, Lynnwood, WA 98036Sold
- $213,5001 bd1 ba624 sqft19409 56th Ave W APT 209, Lynnwood, WA 98036Sold
- $225,0001 bd1 ba620 sqft19411 56th Ave W APT 119, Lynnwood, WA 98036Sold
- $179,9001 bd1 ba620 sqft19411 56th Ave W APT 220, Lynnwood, WA 98036Pending
- $779,0003 bd2 ba1.4k sqft5318 193rd Pl SW, Lynnwood, WA 98036For Sale
A local agent can set up tours, give advice and negotiate with sellers.
Similar homes
- $209,9991 bd1 ba723 sqftIslandia, Lynnwood, WA 98036Active
 MLS ID #2507135, Malik Sims. NWMLS as distributed by MLS GRID
 - $229,0001 bd1 ba724 sqftIslandia Condominiums Association, Lynnwood, WA 98036Active
 MLS ID #2541326, William R. Amman. NWMLS as distributed by MLS GRID
 - $228,0002 bd1 ba750 sqftForest Lynn Condos, Lynnwood, WA 98036Active
 MLS ID #2500897, Joshua Lehman. NWMLS as distributed by MLS GRID
 - $215,0001 bd1 ba675 sqftShadow Wood, Lynnwood, WA 98037Active
 MLS ID #2526914, Chris C. Nye. NWMLS as distributed by MLS GRID
 - $280,0002 bd1 ba898 sqftIslandia, Lynnwood, WA 98036ActiveMLS ID #2521087, Sheng Lam. NWMLS as distributed by MLS GRID
- $245,0002 bd1 ba842 sqftLynnwood Estates, Lynnwood, WA 98037ActiveMLS ID #2546363, Troy M. Lehman. NWMLS as distributed by MLS GRID
- $210,0001 bd1 ba740 sqftThe Brio, Lynnwood, WA 98087ActiveMLS ID #2562535, Trang Pogosyan. NWMLS as distributed by MLS GRID
- $239,9501 bd1 ba645 sqftParkside Condominiums, Mountlake Terrace, WA 98043ActiveMLS ID #2570532, George Caudill. NWMLS as distributed by MLS GRID
- $289,9502 bd2 ba857 sqftA Complex, Lynnwood, WA 98036ActiveMLS ID #2534728, Christel EM Osterstrom. NWMLS as distributed by MLS GRID
- $294,9502 bd1 ba812 sqftRacquetwood Village, Lynnwood, WA 98036ActiveMLS ID #2492908, Heather Palmer. NWMLS as distributed by MLS GRID
- $110,0002 bd1 ba768 sqft18501 52nd Avenue W #62, Lynnwood, WA 98037ActiveMLS ID #2561538, Brianna Blackwood. NWMLS as distributed by MLS GRID
- $273,0002 bd1 ba772 sqftNewcourt Condominiums, Lynnwood, WA 98037ActiveMLS ID #2568513, Leanne Erickson. NWMLS as distributed by MLS GRID
- $180,0001 bd1 ba740 sqftThe Brio, Lynnwood, WA 98087ActiveMLS ID #2463866, Brian Mattox. NWMLS as distributed by MLS GRID
- $226,0001 bd1 ba560 sqftChar Lorene, Seattle, WA 98125ActiveMLS ID #2529407, Dina Mathews. NWMLS as distributed by MLS GRID
- $119,9002 bd2 ba908 sqft18501 52nd Avenue W #31, Lynnwood, WA 98037ActiveMLS ID #2459828, Mandeep Kaur. NWMLS as distributed by MLS GRID
- $229,9001 bd1 ba547 sqftMattino Condo, Shoreline, WA 98133ActiveMLS ID #2506994, Melanie Hawkins. NWMLS as distributed by MLS GRID
- $234,0001 bd1 ba605 sqftEcho Cove Condo, Shoreline, WA 98133ActiveMLS ID #2482692, Cheyenne Gillooly. NWMLS as distributed by MLS GRID
- $230,0001 bd1 ba601 sqftBunkhouse, Everett, WA 98204ActiveMLS ID #2530710, Nicholas Fillhart. NWMLS as distributed by MLS GRID
- $269,9502 bd1 ba916 sqftMukilteo West Condominiums, Mukilteo, WA 98275ActiveMLS ID #2568203, Hannah Kukula. NWMLS as distributed by MLS GRID
- $232,5001 bd1 ba609 sqftChar Lorene Condo, Seattle, WA 98125ActiveMLS ID #2471147, Ievgen Dimov. NWMLS as distributed by MLS GRID
