Beautifully updated & full of charm, this stunning rambler seamlessly blends timeless character with modern comfort in a serene, park-like setting. Extensive updates shine throughout, featuring refreshed living spaces, stylish finishes & a functional layout designed for both everyday living & effortless entertaining. Spacious rooms, soaring ceilings & abundant natural light create a bright, inviting atmosphere. The updated kitchen and bathrooms offer contemporary comfort while maintaining the home's warm & welcoming feel. Two potential primary suites provide exceptional flexibility: one features a walk-in closet and cozy fireplace, the other offers a private en-suite bath—making this home ideal for multi-generational living, extended guests, or a variety of lifestyle needs. Utility room & kitchen both provide access to a fully-covered patio, creating the perfect space to enjoy the outdoors year-round. The beautifully manicured, fully-fenced backyard offers exceptional privacy, bordered by Wilcox Park on one side & a greenbelt on the other. Established fire pit area & 2 storage sheds add even more outdoor functionality. Detached 400+ sf garage provides additional parking, storage, or an opportunity to create the workshop of your dreams. Rarely does a property combine thoughtful updates, flexible living spaces & such a peaceful setting - a unique opportunity to own a home that feels worlds away from it all while remaining close to every amenity. Home has been virtually staged.
Active
Listed by: Orchard Brokerage, LLC • Jenna Staker
Price cut: $20K (7/16)
$799,000
5318 193rd Place SW, Lynnwood, WA 98036
3beds
1,440sqft
:
Get pre-qualified$4,874/mo
Single Family Residence
Built in 1959
9,147 Square Feet Lot
$787,500 Zestimate®
$555/sqft
$-- HOA
What's special
Fully-covered patioCozy fireplaceAdditional parkingRefreshed living spacesStylish finishesModern comfortUpdated kitchen
- 51 days |
- 502 |
- 38 |
Zillow last checked:
Listing updated:
Listed by:
Jenna Staker,
Orchard Brokerage, LLC
Source: NWMLS as distributed by MLS GRID,MLS#: 2535081
Facts & features
Interior
Bedrooms & bathrooms
- Bedrooms: 3
- Bathrooms: 2
- Full bathrooms: 1
- 3/4 bathrooms: 1
- Main level bathrooms: 2
- Main level bedrooms: 3
Primary bedroom
- Level: Main
Bedroom
- Level: Main
Bedroom
- Level: Main
Bathroom full
- Level: Main
Bathroom three quarter
- Level: Main
Dining room
- Level: Main
Kitchen with eating space
- Level: Main
Living room
- Level: Main
Utility room
- Level: Main
Heating
- Fireplace, 90%+ High Efficiency, Forced Air, Electric, Natural Gas
Cooling
- Forced Air
Appliances
- Included: Dishwasher, Disposal, Dryer, Microwave, Refrigerator, Stove(s)/Range(s), Washer, Dishwasher(s), Dryer(s), Garbage Disposal, Microwave(s), Refrigerator(s), Washer(s), Water Heater: Gas, Water Heater Location: Utility Room
Features
- Dining Room, High Tech Cabling
- Flooring: Carpet
- Windows: Dbl Pane/Storm Window
- Basement: None
- Number of fireplaces: 2
- Fireplace features: Wood Burning, Main Level: 2, Fireplace
Interior area
- Total structure area: 1,440
- Total interior livable area: 1,440 sqft
Video & virtual tour
Property
Parking
- Total spaces: 8
- Parking features: Driveway, Detached Garage, RV Parking
- Has garage: Yes
- Covered spaces: 2
- Uncovered spaces: 6
Features
- Levels: One
- Stories: 1
- Patio & porch: Second Primary Bedroom, Dbl Pane/Storm Window, Dining Room, Fireplace, Fireplace (Primary Bedroom), High Tech Cabling, Vaulted Ceiling(s), Walk-In Closet(s), Water Heater
- Has view: Yes
- View description: Territorial
Lot
- Size: 9,147 Square Feet
- Dimensions: 73' x 125' x 73' x 125'
- Features: Adjacent to Public Land, Corner Lot, Dead End Street, Open Lot, Paved, Secluded, Cable TV, Deck, Fenced-Fully, Gas Available, High Speed Internet, Outbuildings, Patio, RV Parking, Shop
- Topography: Level
- Residential vegetation: Garden Space
Details
- Parcel number: 00398300000900
- Zoning description: Jurisdiction: City
- Special conditions: Standard
Construction
Type & style
- Home type: SingleFamily
- Architectural style: Contemporary,1 Story
- Property subtype: Single Family Residence
Materials
- Wood Products
- Foundation: Poured Concrete
- Roof: Flat
Condition
- Very Good
- Year built: 1959
- Major remodel year: 1959
Utilities & green energy
- Electric: Company: Snohomish County PUD
- Sewer: Available, Sewer Connected, Company: City of Lynnwood
- Water: Public, Company: City of Lynnwood
- Utilities for property: Xfinity, Xfinity
Community & HOA
Community
- Subdivision: Wilcox Park
Location
- Region: Lynnwood
Financial & listing details
- Price per square foot: $555/sqft
- Tax assessed value: $735,400
- Annual tax amount: $5,554
- Date on market: 6/4/2026
- Cumulative days on market: 52 days
- Listing terms: Conventional,FHA,State Bond,VA Loan
- Inclusions: Dishwasher(s), Dryer(s), Garbage Disposal, Microwave(s), Refrigerator(s), Stove(s)/Range(s), Washer(s)
Estimated market value
$787,500
$748,000 - $827,000
$3,121/mo
Price history
| Date | Event | Price |
|---|---|---|
| 7/16/2026 | Price change | $799,000-2.4%$555/sqft |
Source:  NWMLS as distributed by MLS GRID #2535081 Report a problem NWMLS as distributed by MLS GRID #2535081 Report a problem | ||
| 6/25/2026 | Price change | $819,000-1.9%$569/sqft |
Source: NWMLS as distributed by MLS GRID #2535081 Report a problem | ||
| 6/11/2026 | Price change | $835,000-1.8%$580/sqft |
Source: NWMLS as distributed by MLS GRID #2535081 Report a problem | ||
| 6/4/2026 | Listed for sale | $850,000+54.5%$590/sqft |
Source: NWMLS as distributed by MLS GRID #2535081 Report a problem | ||
| 2/14/2018 | Sold | $550,000+3.8%$382/sqft |
Source: NWMLS as distributed by MLS GRID #1237170 Report a problem | ||
| 1/26/2018 | Pending sale | $529,950$368/sqft |
Source: Heaton Dainard, LLC #1237170 Report a problem | ||
| 1/24/2018 | Listed for sale | $529,950+73.8%$368/sqft |
Source: Heaton Dainard, LLC #1237170 Report a problem | ||
| 9/7/2017 | Sold | $305,000$212/sqft |
Source: Public Record Report a problem | ||
Public tax history
| Year | Property taxes | Tax assessment |
|---|---|---|
| 2024 | $5,857 +2.8% | $735,400 0% |
| 2023 | $5,700 +1.6% | $735,600 -2.3% |
| 2022 | $5,612 +9.9% | $752,800 +34.2% |
| 2021 | $5,106 +9.3% | $561,000 +9% |
| 2020 | $4,671 -4.5% | $514,500 +8.1% |
| 2019 | $4,892 | $475,800 +49.8% |
| 2018 | -- | $317,600 +3.3% |
| 2017 | $4,092 +45.1% | $307,500 +8.8% |
| 2016 | $2,820 | $282,700 +12.8% |
| 2015 | $2,820 +27% | $250,700 +33.9% |
| 2013 | $2,221 | $187,200 |
| 2012 | -- | -- |
| 2011 | -- | -- |
| 2010 | -- | -- |
| 2009 | -- | -- |
| 2008 | -- | -- |
| 2007 | -- | -- |
| 2002 | -- | -- |
| 2001 | $1,770 -1% | $142,300 |
| 2000 | $1,788 | $142,300 |
Find assessor info on the county website
Monthly payment
Est. payment
Payment breakdown
Explore the cost of this home by adjusting the details. Changes won't be saved.Climate risks
Neighborhood: 98036
Nearby schools
GreatSchools rating
- 3/10Cedar Valley Community SchoolGrades: K-6Distance: 0.2 mi
- 7/10Alderwood Middle SchoolGrades: 7-8Distance: 2.8 mi
- 6/10Lynnwood High SchoolGrades: 9-12Distance: 3.1 mi
Schools provided by the listing agent
- Elementary: Cedar Vly Community
- Middle: Alderwood Mid
- High: Lynnwood High
Source: NWMLS as distributed by MLS GRID. This data may not be complete. We recommend contacting the local school district to confirm school assignments for this home.
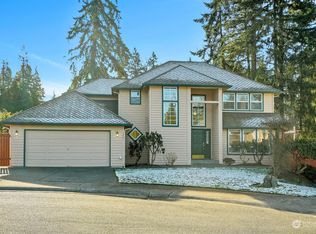
- $1,077,0004 bd4 ba3.2k sqft5312 192nd Pl SW, Lynnwood, WA 98036Sold
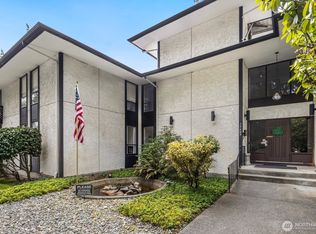
- $239,9502 bd1 ba882 sqft19409 56th Ave W APT 202, Lynnwood, WA 98036For Sale
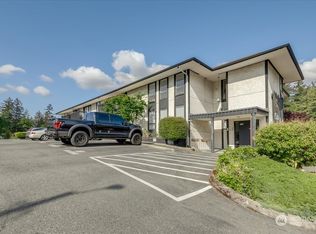
- $225,0001 bd1 ba620 sqft19411 56th Ave W APT 119, Lynnwood, WA 98036Sold
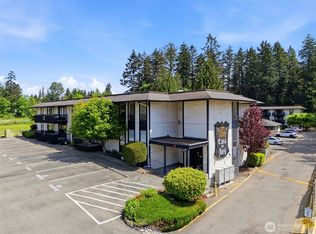
- $197,5001 bd1 ba630 sqft19411 56th Ave W APT 115, Lynnwood, WA 98036For Sale
- $195,0001 bd1 ba620 sqft19411 56th Ave W APT 218, Lynnwood, WA 98036Sold
- $195,0001 bd1 ba630 sqft19409 56th Ave W APT 101, Lynnwood, WA 98036Sold
- $190,0001 bd1 ba630 sqft19409 56th Ave W APT 107, Lynnwood, WA 98036Sold
- $179,9991 bd1 ba630 sqft19409 56th Ave W APT 201, Lynnwood, WA 98036Sold
A local agent can set up tours, give advice and negotiate with sellers.
Similar homes
- $775,0004 bd3 ba1.8k sqft2111 201st Place SW, Lynnwood, WA 98036Active
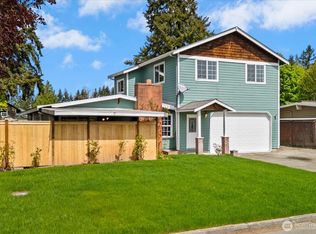 MLS ID #2517543, Zoila Sedano. NWMLS as distributed by MLS GRID
 - $849,5003 bd2 ba1.9k sqft17224 61st Place W, Lynnwood, WA 98037Active
 MLS ID #2547702, Terry V. Vehrs. NWMLS as distributed by MLS GRID
 - $739,0003 bd3 ba1.5k sqftMayberry 2, Lynnwood, WA 98036Active
 MLS ID #2549459, Terri Delmaestro. NWMLS as distributed by MLS GRID
 - $679,0003 bd2 ba1.5k sqft1515 213th Place SW, Lynnwood, WA 98036Active
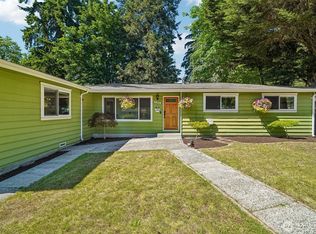 MLS ID #2541586, Jonathan E. Selin. NWMLS as distributed by MLS GRID
 - $774,9503 bd2 ba2.1k sqft15416 20th Place W, Lynnwood, WA 98087ActiveMLS ID #2537664, Erica Olavarria Anthony. NWMLS as distributed by MLS GRID
- $795,0003 bd2 ba912 sqftQueensborough, Bothell, WA 98021ActiveMLS ID #2498663, Dean O. Buchanan. NWMLS as distributed by MLS GRID
- $799,9503 bd3 ba1.7k sqft2620 170th Street SE, Bothell, WA 98012ActiveMLS ID #2548103, OJ Marston. NWMLS as distributed by MLS GRID
- $849,9503 bd2 ba1k sqftMartin's Addition, Edmonds, WA 98026ActiveMLS ID #2513204, Mindy HIbbard. NWMLS as distributed by MLS GRID
- $749,0003 bd2 ba1k sqft15520 32nd Avenue NE, Shoreline, WA 98155ActiveMLS ID #2542227, Johnny Austin. NWMLS as distributed by MLS GRID
- $849,0004 bd2 ba1.8k sqft18300 8TH AVE NE, Shoreline, WA 98155ActiveMLS ID #2529423, Qian Jiang. NWMLS as distributed by MLS GRID
- $799,9503 bd1 ba1.7k sqftMoorland Gardens, Kenmore, WA 98028ActiveMLS ID #2525657, Christian J. Nossum. NWMLS as distributed by MLS GRID
- $845,0003 bd2 ba1.2k sqftBird & Esrys Green Lake 1/2 Acres, Seattle, WA 98125ActiveMLS ID #2554979, Davey Wilde. NWMLS as distributed by MLS GRID
- $843,9504 bd2 ba2.1k sqft20310 5th Avenue NW, Shoreline, WA 98177ActiveMLS ID #2541651, Mark Ma. NWMLS as distributed by MLS GRID
- $729,5003 bd2 ba1.3k sqftParkshore Div3, Bothell, WA 98012ActiveMLS ID #2543521, Vu Nguyen. NWMLS as distributed by MLS GRID
- $724,9503 bd1 ba1.4k sqftFir Meadows #5, Edmonds, WA 98020ActiveMLS ID #2518082, Heather M. Andreini. NWMLS as distributed by MLS GRID
- $899,0003 bd2 ba1.7k sqftKenmore Terrace Add, Kenmore, WA 98028ActiveMLS ID #2540211, Elizabeth Avery. NWMLS as distributed by MLS GRID
- $845,0002 bd1 ba1.5k sqft6311 216TH Street SE, Woodinville, WA 98072ActiveMLS ID #2529080, Nicole Bosko-Bingcang. NWMLS as distributed by MLS GRID
- $925,0004 bd3 ba1.8k sqftLake Ridge, Edmonds, WA 98026ActiveMLS ID #2544749, Abiy Daniel. NWMLS as distributed by MLS GRID
- $989,5003 bd2 ba1.2k sqftBalchs Albert Wedgwood 04, Seattle, WA 98115ActiveMLS ID #2560323, Edward Krigsman. NWMLS as distributed by MLS GRID
- $875,0004 bd3 ba1.6k sqftMisty Meadows, Bothell, WA 98012ActiveMLS ID #2548179, Teresa K Nelson. NWMLS as distributed by MLS GRID
