Full RV hookup (water, sewer & electric) on a 13,000 sqft lot with a creek running through the backyard — this combination simply doesn't exist at this price point in Kenmore. Gather around the fire pit under string lights strung from the house to the creek's edge. The fully fenced front yard with its classic white picket fence delivers the curb appeal people spend years looking for — and the backyard delivers the peace and privacy to match. Inside, hardwood floors run through a bright, open main level anchored by a gas fireplace insert. The 2020 kitchen remodel brought granite countertops, stainless steel appliances, and a separate eating area — ready for the way you actually live. Upstairs, a flex/bonus room adapts to whatever you need most: home office, bedroom, playroom, creative space, or guest room. New roof (2022), upgraded electrical panel, and a pre-inspected home with clean sewer scope mean no surprises after closing. Situated within the Northshore School District — consistently ranked among Washington's top districts. St. Edward State Park, downtown Kenmore & Bothell, and easy 405 access round out a location that punches well above this price. Driveway fits multiple vehicles plus an RV. Inspection report and sewer scope available upon request.
Active
Listed by: Wilson Realty Exchange, Inc. • Christian J. Nossum
Price cut: $50K (7/31)
$749,950
14841 88th Avenue NE, Kenmore, WA 98028
3beds
1,730sqft
:
Get pre-qualified$4,611/mo
Single Family Residence
Built in 1936
0.3 Acres Lot
$-- Zestimate®
$433/sqft
$-- HOA
What's special
Private backyardSeparate eating areaStainless steel appliancesGranite countertopsBright open layout
- 69 days |
- 1,349 |
- 98 |
Likely to sell faster than
Zillow last checked:
Listing updated:
Listed by:
Christian J. Nossum,
Wilson Realty Exchange, Inc.
Source: NWMLS as distributed by MLS GRID,MLS#: 2525657
Facts & features
Interior
Bedrooms & bathrooms
- Bedrooms: 3
- Bathrooms: 1
- Full bathrooms: 1
- Main level bathrooms: 1
- Main level bedrooms: 2
Bedroom
- Level: Second
Bedroom
- Level: Main
Bedroom
- Level: Main
Bathroom full
- Level: Main
Dining room
- Level: Main
Entry hall
- Level: Main
Kitchen with eating space
- Level: Main
Living room
- Level: Main
Utility room
- Level: Lower
Heating
- Fireplace, Forced Air, Natural Gas
Cooling
- None
Appliances
- Included: Dishwasher, Disposal, Dryer, Refrigerator, Stove(s)/Range(s), Washer, Dishwasher(s), Dryer(s), Garbage Disposal, Refrigerator(s), Washer(s), Water Heater: Gas, Water Heater Location: Basement
Features
- Dining Room, Pantry
- Flooring: Laminate, Softwood, Vinyl, Carpet
- Windows: Dbl Pane/Storm Window
- Basement: Unfinished
- Number of fireplaces: 1
- Fireplace features: Gas, Main Level: 1, Fireplace
Interior area
- Total structure area: 1,730
- Total interior livable area: 1,730 sqft
Property
Parking
- Parking features: Driveway, Off Street, RV Parking
Features
- Levels: One and One Half
- Stories: 1
- Entry location: Main
- Patio & porch: Dbl Pane/Storm Window, Dining Room, Fireplace, Pantry, Water Heater
- Has view: Yes
- View description: Territorial
- Waterfront features: Creek
Lot
- Size: 0.3 Acres
- Features: Dead End Street, Cable TV, Fenced-Fully, Gas Available, High Speed Internet, Patio, RV Parking
- Topography: Level,Partial Slope
- Residential vegetation: Fruit Trees, Garden Space, Wooded
Details
- Parcel number: 5630500160
- Zoning: R6
- Zoning description: Jurisdiction: City
- Special conditions: Standard
- Other equipment: Leased Equipment: None
Construction
Type & style
- Home type: SingleFamily
- Architectural style: Traditional,1 1/2 Stry w/Bsmt
- Property subtype: Single Family Residence
Materials
- Wood Siding
- Foundation: Block, Poured Concrete
- Roof: Composition
Condition
- Good
- Year built: 1936
- Major remodel year: 1936
Utilities & green energy
- Electric: Company: PSE
- Sewer: Sewer Connected, Company: Northshore Utility District
- Water: Public, Company: Northshore Utility District
- Utilities for property: Ziply
Community & HOA
Community
- Subdivision: Kenmore
Location
- Region: Kenmore
Financial & listing details
- Price per square foot: $433/sqft
- Tax assessed value: $901,000
- Annual tax amount: $6,744
- Date on market: 5/26/2026
- Cumulative days on market: 71 days
- Listing terms: Conventional,FHA,VA Loan
- Inclusions: Dishwasher(s), Dryer(s), Garbage Disposal, Leased Equipment, Refrigerator(s), Stove(s)/Range(s), Washer(s)
Estimated market value
Not available
Estimated sales range
Not available
Not available
Price history
| Date | Event | Price |
|---|---|---|
| 7/31/2026 | Price change | $749,950-6.3%$433/sqft |
Source:  NWMLS as distributed by MLS GRID #2525657 Report a problem NWMLS as distributed by MLS GRID #2525657 Report a problem | ||
| 7/15/2026 | Price change | $799,950-1.8%$462/sqft |
Source: NWMLS as distributed by MLS GRID #2525657 Report a problem | ||
| 5/28/2026 | Listed for sale | $815,000+63%$471/sqft |
Source: NWMLS as distributed by MLS GRID #2525657 Report a problem | ||
| 8/1/2019 | Listing removed | $500,000$289/sqft |
Source: Hometown Advisor R/E, LLC #1484501 Report a problem | ||
| 8/1/2019 | Listed for sale | $500,000$289/sqft |
Source: Hometown Advisor R/E, LLC #1484501 Report a problem | ||
| 7/31/2019 | Sold | $500,000$289/sqft |
Source: NWMLS as distributed by MLS GRID #1484501 Report a problem | ||
| 7/7/2019 | Pending sale | $500,000$289/sqft |
Source: Hometown Advisor R/E, LLC #1484501 Report a problem | ||
| 7/3/2019 | Listed for sale | $500,000+77%$289/sqft |
Source: Hometown Advisor R/E, LLC #1484501 Report a problem | ||
| 2/24/2010 | Sold | $282,500+1.3%$163/sqft |
Source: NWMLS as distributed by MLS GRID #7719 Report a problem | ||
| 1/16/2010 | Listed for sale | $278,900+92.3%$161/sqft |
Source: Coldwell Banker Bain Associates #7719 Report a problem | ||
| 8/27/1997 | Sold | $145,000$84/sqft |
Source: Public Record Report a problem | ||
Public tax history
| Year | Property taxes | Tax assessment |
|---|---|---|
| 2025 | $9,356 +38.7% | $901,000 +39.9% |
| 2024 | $6,744 +11.2% | $644,000 +16.7% |
| 2023 | $6,063 -5.7% | $552,000 -20.1% |
| 2022 | $6,431 +11.4% | $691,000 +37.1% |
| 2021 | $5,774 +8.4% | $504,000 +18.6% |
| 2020 | $5,325 +0.9% | $425,000 -1.2% |
| 2019 | $5,277 +9.9% | $430,000 +5.7% |
| 2018 | $4,803 +4.1% | $407,000 +12.1% |
| 2017 | $4,614 +21.9% | $363,000 +5.8% |
| 2016 | $3,785 | $343,000 +5.5% |
| 2015 | $3,785 | $325,000 +14.4% |
| 2014 | $3,785 | $284,000 +21.4% |
| 2013 | $3,785 | $234,000 +12.5% |
| 2012 | -- | $208,000 -3.3% |
| 2011 | -- | $215,000 -6.1% |
| 2010 | -- | $229,000 |
| 2009 | -- | $229,000 -14.9% |
| 2007 | -- | $269,000 +7.6% |
| 2006 | -- | $250,000 +16.3% |
| 2005 | -- | $215,000 +7% |
| 2001 | $3,052 +16.7% | $201,000 +21.1% |
| 2000 | $2,614 | $166,000 |
Find assessor info on the county website
Monthly payment
Est. payment
Payment breakdown
Explore the cost of this home by adjusting the details. Changes won't be saved.Climate risks
Neighborhood: Moorlands
Nearby schools
GreatSchools rating
- 8/10Moorlands Elementary SchoolGrades: PK-5Distance: 0.4 mi
- 8/10Northshore Jr High SchoolGrades: 6-8Distance: 2.1 mi
- 10/10Inglemoor High SchoolGrades: 9-12Distance: 0.4 mi
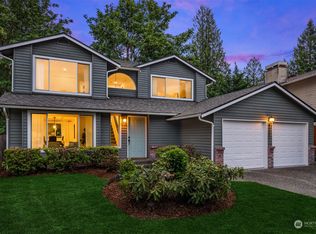
- $1,010,0003 bd3 ba1.5k sqft15002 87th Ave NE, Kenmore, WA 98028Sold
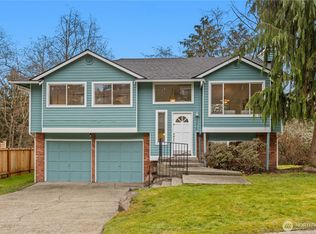
- $927,0003 bd3 ba1.5k sqft15010 87th Ave NE, Kenmore, WA 98028Sold
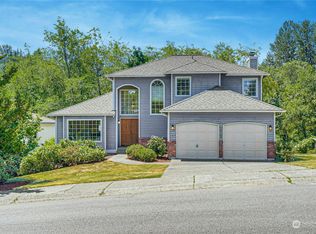
- $1,100,0003 bd3 ba1.8k sqft15123 88th Ave NE, Kenmore, WA 98028Sold
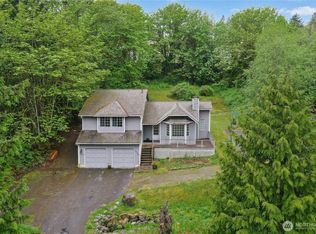
- $980,0003 bd3 ba1.9k sqft14725 88th Ave NE, Kenmore, WA 98028Sold
- $1,120,0004 bd3 ba2.5k sqft14566 86th Pl NE, Kenmore, WA 98028Sold
- $1,050,0003 bd3 ba1.6k sqft8823 NE 152nd St, Kenmore, WA 98028Sold
- $1,530,0004 bd3 ba2.5k sqft15024 86th Ave NE, Kenmore, WA 98028Sold
- $1,375,0004 bd3 ba2.6k sqft15005 86th Ave NE, Kenmore, WA 98028Sold
A local agent can set up tours, give advice and negotiate with sellers.
Similar homes
- $749,9503 bd2 ba1.5k sqft2802 NE 185th Street, Lake Forest Park, WA 98155Active
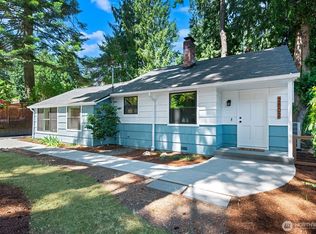 MLS ID #2560463, Josh Bolton. NWMLS as distributed by MLS GRID
 - $850,0003 bd2 ba1.6k sqft1572 NE 170th Street, Shoreline, WA 98155Active
 MLS ID #2562127, Kevin Ma. NWMLS as distributed by MLS GRID
 - $749,9993 bd3 ba2.4k sqft302 137th Street SW, Everett, WA 98208Active
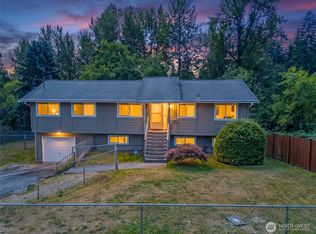 MLS ID #2562355, Tyler Ware. NWMLS as distributed by MLS GRID
 - $914,9504 bd3 ba2k sqftNelson Gardens, Kenmore, WA 98028Active
 MLS ID #2544816, Monica Kessler. NWMLS as distributed by MLS GRID
 - $898,0003 bd2 ba1.5k sqftHazen Hills, Kirkland, WA 98034ActiveMLS ID #2563432, Roy Towse. NWMLS as distributed by MLS GRID
- $799,9994 bd2 ba1.5k sqftRegency Park, Edmonds, WA 98026ActiveMLS ID #2562518, Jacob Friedman. NWMLS as distributed by MLS GRID
- $650,0003 bd1 ba1k sqftFir View Terrace 2nd Add, Shoreline, WA 98155ActiveMLS ID #2563523, Dafna Shalev. NWMLS as distributed by MLS GRID
- $749,9003 bd2 ba1.4k sqftHughbanks, Seattle, WA 98117ActiveMLS ID #2559901, Junior Torres. NWMLS as distributed by MLS GRID
- $700,0003 bd1 ba1.4k sqft17633 10th Avenue NE, Shoreline, WA 98155ActiveMLS ID #2532625, Brian Alfi. NWMLS as distributed by MLS GRID
- $725,0003 bd2 ba1.3k sqft16719 60th Avenue W, Lynnwood, WA 98037ActiveMLS ID #2560459, Melissa Clark. NWMLS as distributed by MLS GRID
- $949,9505 bd3 ba2k sqft6046 NE 204th Street, Kenmore, WA 98028ActiveMLS ID #2542811, Julie Lutovsky. NWMLS as distributed by MLS GRID
- $749,9005 bd2 ba1.7k sqft20211 24th Avenue NE, Shoreline, WA 98155ActiveMLS ID #2540495, Elisa Wirkala. NWMLS as distributed by MLS GRID
- $830,0003 bd2 ba1.7k sqftLindsleys, Seattle, WA 98133ActiveMLS ID #2561368, Carrie Foley. NWMLS as distributed by MLS GRID
- $875,0005 bd3 ba2.5k sqft18416 16th Avenue NE, Shoreline, WA 98155ActiveMLS ID #2562845, Michael L. Walls. NWMLS as distributed by MLS GRID
- $825,0003 bd1 ba1.7k sqft1529 NE 94th Street, Seattle, WA 98115ActiveMLS ID #2556990, Shelly Baker. NWMLS as distributed by MLS GRID
- $799,9003 bd3 ba1.6k sqft510 N 138th Street, Seattle, WA 98133ActiveMLS ID #2544959, Mark Ma. NWMLS as distributed by MLS GRID
- $799,9904 bd2 ba1.7k sqft20418 54th Avenue W, Lynnwood, WA 98036ActiveMLS ID #2559365, Ebrima Wadda. NWMLS as distributed by MLS GRID
- $749,9504 bd3 ba1.7k sqft1205 121st Avenue SE, Lake Stevens, WA 98258ActiveMLS ID #2562580, Miles Lamb. NWMLS as distributed by MLS GRID
- $760,0003 bd1 ba1.1k sqft12249 N Madison Avenue NE, Bainbridge Island, WA 98110ActiveMLS ID #2561405, Kimberly H McLaughlin. NWMLS as distributed by MLS GRID
- $724,9504 bd1 ba1.1k sqft1208 NE Northgate Way, Seattle, WA 98125ActiveMLS ID #2550084, Tina Lerch. NWMLS as distributed by MLS GRID
