Perfect one-level home with a mix of trees and sunshine, with plenty of gardening space. A very generous lot with room to add a play area or possible ADU, or ? This adorable home has easy access to Rolling Bay restaurants and shops, Fay Bainbridge Park and is located mid-island for both north and south access. Cozy wood-burning fireplace, large windows, sliding doors to private patio and fenced backyard. Attached garage makes unloading groceries right into the kitchen a breeze! The very large, deep 2-stall garage also includes a large workbench and is perfect for home projects. Off-street parking accommodates 3 or more vehicles and makes for entertaining friends effortless. Darling chicken coop conveys!
Active
Listed by: COMPASS • Kimberly H McLaughlin
$760,000
12249 N Madison Avenue NE, Bainbridge Island, WA 98110
3beds
1,152sqft
:
Get pre-qualified$4,573/mo
Single Family Residence
Built in 1971
0.34 Acres Lot
$739,300 Zestimate®
$660/sqft
$-- HOA
What's special
Cozy wood-burning fireplacePlenty of gardening spaceLarge windowsDarling chicken coop conveysFenced backyard
- 5 days |
- 875 |
- 26 |
Likely to sell faster than
Zillow last checked:
Listing updated:
Listed by:
Kimberly H McLaughlin,
COMPASS,
Jack McLaughlin,
COMPASS
Source: NWMLS as distributed by MLS GRID,MLS#: 2561405
Facts & features
Interior
Bedrooms & bathrooms
- Bedrooms: 3
- Bathrooms: 1
- Full bathrooms: 1
- Main level bathrooms: 1
- Main level bedrooms: 3
Primary bedroom
- Level: Main
Bedroom
- Level: Main
Bedroom
- Level: Main
Bathroom full
- Level: Main
Dining room
- Level: Main
Entry hall
- Level: Main
Kitchen without eating space
- Level: Main
Living room
- Level: Main
Heating
- Fireplace, Baseboard, Electric
Cooling
- Forced Air, Wall Unit(s)
Appliances
- Included: Dishwasher, Refrigerator, Stove(s)/Range(s), Dishwasher(s), Refrigerator(s)
Features
- Flooring: Vinyl Plank
- Windows: Dbl Pane/Storm Window
- Basement: None
- Number of fireplaces: 1
- Fireplace features: Wood Burning, Main Level: 1, Fireplace
Interior area
- Total structure area: 1,152
- Total interior livable area: 1,152 sqft
Property
Parking
- Total spaces: 4
- Parking features: Attached Garage, Off Street
- Has attached garage: Yes
- Covered spaces: 2
- Uncovered spaces: 2
Features
- Levels: One
- Stories: 1
- Entry location: Main
- Patio & porch: Dbl Pane/Storm Window, Fireplace
- Has view: Yes
- View description: See Remarks, Territorial
Lot
- Size: 0.34 Acres
- Features: Drought Resistant Landscape, Paved, Fenced-Partially, High Speed Internet, Patio
- Topography: Level
- Residential vegetation: Garden Space
Details
- Parcel number: 41340000110008
- Zoning description: Jurisdiction: City
- Special conditions: Standard
Construction
Type & style
- Home type: SingleFamily
- Architectural style: 1 Story
- Property subtype: Single Family Residence
Materials
- Brick, Wood Products
- Foundation: Poured Concrete
- Roof: Composition
Condition
- Year built: 1971
- Major remodel year: 1981
Utilities & green energy
- Electric: Company: PSE
- Sewer: Septic Tank, Company: Septic
- Water: Public
- Utilities for property: Xfinity, Xfinity
Community & HOA
Community
- Subdivision: Bainbridge
Location
- Region: Bainbridge Island
Financial & listing details
- Price per square foot: $660/sqft
- Tax assessed value: $589,360
- Annual tax amount: $4,888
- Date on market: 7/29/2026
- Cumulative days on market: 7 days
- Listing terms: Conventional,FHA,VA Loan
- Inclusions: Dishwasher(s), Refrigerator(s), Stove(s)/Range(s)
Estimated market value
$739,300
$702,000 - $776,000
$3,003/mo
Price history
| Date | Event | Price |
|---|---|---|
| 7/30/2026 | Listed for sale | $760,000+536%$660/sqft |
Source:  NWMLS as distributed by MLS GRID #2561405 Report a problem NWMLS as distributed by MLS GRID #2561405 Report a problem | ||
| 7/6/1993 | Sold | $119,500$104/sqft |
Source: Agent Provided Report a problem | ||
Public tax history
| Year | Property taxes | Tax assessment |
|---|---|---|
| 2025 | $4,725 +1.8% | $589,360 |
| 2024 | $4,642 +4.7% | $589,360 |
| 2023 | $4,435 -4.4% | $589,360 |
| 2022 | $4,639 +16.9% | $589,360 +37.3% |
| 2021 | $3,969 +2.8% | $429,170 +7.9% |
| 2020 | $3,859 +10.5% | $397,740 +9.8% |
| 2019 | $3,492 -6.9% | $362,160 +20.6% |
| 2018 | $3,749 | $300,380 |
| 2017 | $3,749 +16.3% | $300,380 +9.3% |
| 2016 | $3,224 +4.1% | $274,740 +8.5% |
| 2015 | $3,097 | $253,140 +8% |
| 2014 | $3,097 +10.3% | $234,490 |
| 2013 | $2,808 +0.1% | $234,490 -4.1% |
| 2012 | $2,805 +2.3% | $244,620 -4.7% |
| 2011 | $2,742 -7% | $256,800 -12.4% |
| 2010 | $2,947 +2.6% | $293,030 -10.1% |
| 2009 | $2,873 +10.3% | $326,130 +8.5% |
| 2008 | $2,605 +2.5% | $300,510 +12.7% |
| 2007 | $2,541 +15.5% | $266,580 +36.7% |
| 2005 | $2,200 | $195,040 +7.6% |
| 2002 | -- | $181,220 +16.4% |
| 2001 | $1,898 +5.5% | $155,700 +23.7% |
| 2000 | $1,798 | $125,840 |
Find assessor info on the county website
Monthly payment
Est. payment
Payment breakdown
Explore the cost of this home by adjusting the details. Changes won't be saved.Climate risks
Neighborhood: 98110
Nearby schools
GreatSchools rating
- 9/10x?alilc (Halilts) Elementary SchoolGrades: PK-4Distance: 0.2 mi
- 9/10Woodward Middle SchoolGrades: 7-8Distance: 2 mi
- 10/10Bainbridge High SchoolGrades: 9-12Distance: 2.7 mi
Schools provided by the listing agent
- Elementary: xalilc Elementary
- High: Bainbridge Isl
Source: NWMLS as distributed by MLS GRID. This data may not be complete. We recommend contacting the local school district to confirm school assignments for this home.
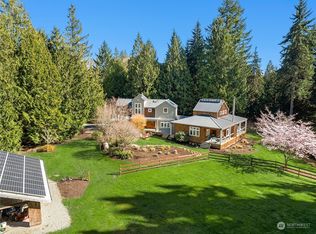
- $2,365,0004 bd5 ba3.9k sqft12490 N Madison Ave NE, Bainbridge Island, WA 98110Sold

- $1,020,0003 bd2 ba1.8k sqft9420 Eric Ave NE, Bainbridge Island, WA 98110Sold
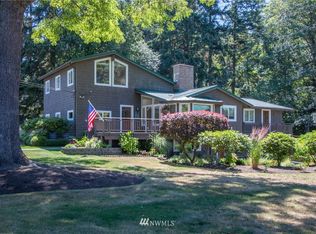
- $1,179,9003 bd2 ba3.2k sqft9575 NE Viewcrest Ave, Bainbridge Island, WA 98110Off Market
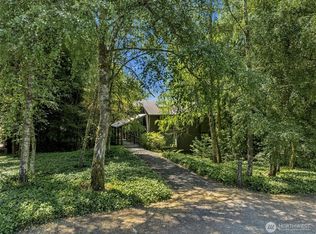
- $1,195,0003 bd3 ba3k sqft9375 NE Eric Ave, Bainbridge Island, WA 98110For Sale
- $300,0001.23 Acres124 Xx N, Bainbridge Island, WA 98110Sold
- $1,280,0003 bd3 ba2.7k sqft12168 Viewcrest Pl NE, Bainbridge Island, WA 98110Sold
- $850,0003 bd4 ba3.1k sqft12170 Viewcrest Pl NE, Bainbridge Island, WA 98110Sold
- $1,100,0003 bd3 ba2.6k sqft9380 NE Lovgreen Rd E, Bainbridge Island, WA 98110Sold
A local agent can set up tours, give advice and negotiate with sellers.
Similar homes
- $795,0002 bd3 ba1.6k sqft11469 Kallgren Road NE, Bainbridge Island, WA 98110Active
 MLS ID #2560447, Kell Killian. NWMLS as distributed by MLS GRID
 - $839,0003 bd2 ba1.5k sqft9820 NE Beach Crest Drive, Bainbridge Island, WA 98110Active
 MLS ID #2510994, D. Maureen Daniels. NWMLS as distributed by MLS GRID
 - $724,0003 bd2 ba1.5k sqft11727 Arrow Point Drive NE, Bainbridge Island, WA 98110Active
 MLS ID #2555222, Arthur Mortell. NWMLS as distributed by MLS GRID
 - $749,9003 bd3 ba1.4k sqft19061 Harris Avenue NE, Suquamish, WA 98392Active
 MLS ID #2558344, Gretchen Morgan. NWMLS as distributed by MLS GRID
 - $935,0003 bd2 ba1.7k sqft11837 Venice Loop NE, Bainbridge Island, WA 98110ActiveMLS ID #2520756, Dana Fitzpatrick. NWMLS as distributed by MLS GRID
- $774,9993 bd3 ba1.6k sqftLawton Park Townhomes, Seattle, WA 98199ActiveMLS ID #2564196, Laura K Morghon. NWMLS as distributed by MLS GRID
- $725,0003 bd2 ba1.3k sqft16719 60th Avenue W, Lynnwood, WA 98037ActiveMLS ID #2560459, Melissa Clark. NWMLS as distributed by MLS GRID
- $799,9994 bd2 ba1.5k sqftRegency Park, Edmonds, WA 98026ActiveMLS ID #2562518, Jacob Friedman. NWMLS as distributed by MLS GRID
- $749,9503 bd2 ba1.5k sqft2802 NE 185th Street, Lake Forest Park, WA 98155ActiveMLS ID #2560463, Josh Bolton. NWMLS as distributed by MLS GRID
- $537,7773 bd3 ba1.4k sqft7307 Morning View Avenue NE, Bremerton, WA 98311ActiveMLS ID #2564259, Lindsay Martin. NWMLS as distributed by MLS GRID
- $725,0003 bd2 ba1.6k sqft11510 27th Avenue SW, Burien, WA 98146ActiveMLS ID #2548764, Kimberley Davis. NWMLS as distributed by MLS GRID
- $509,9003 bd2 ba1k sqftMiller Bay Est Div 02, Poulsbo, WA 98370ActiveMLS ID #2549613, Sheila Georgeanne Joynes. NWMLS as distributed by MLS GRID
- $579,0003 bd2 ba1.4k sqft5180 SE Cottage Path Way, Port Orchard, WA 98367ActiveMLS ID #2560874, Sarah Baric. NWMLS as distributed by MLS GRID
- $689,0003 bd1 ba1.2k sqft2327 NE 92nd Street, Seattle, WA 98115ActiveMLS ID #2559103, TC Wu. NWMLS as distributed by MLS GRID
- $799,9503 bd2 ba1.5k sqftLittle City Farms Div 05, Seattle, WA 98106ActiveMLS ID #2560021, Angela Cramer. NWMLS as distributed by MLS GRID
- $699,9503 bd4 ba1.4k sqft2024 W Bertona Street, Seattle, WA 98199ActiveMLS ID #2562984, Rowena Toguchi. NWMLS as distributed by MLS GRID
- $850,0002 bd1 ba1k sqftChilbergs Add To W S, Seattle, WA 98116ActiveMLS ID #2563048, Sarah Mosley. NWMLS as distributed by MLS GRID
- $895,9503 bd2 ba1.4k sqft1709 N 35th Street, Seattle, WA 98103ActiveMLS ID #2558306, Phill Chumley. NWMLS as distributed by MLS GRID
- $750,0003 bd3 ba1.4k sqft8504 29th Avenue NW, Seattle, WA 98117ActiveMLS ID #2555504, Donovan Shelton. NWMLS as distributed by MLS GRID
- $649,0003 bd2 ba1.5k sqft211 N 160th Street, Shoreline, WA 98133ActiveMLS ID #2564333, Ned Hosford. NWMLS as distributed by MLS GRID
