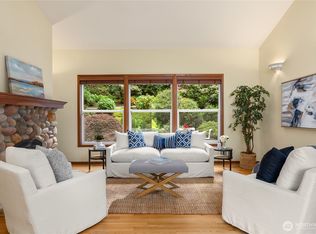
Middle Island Modern Tree House now available. Be blown away by the peace and serenity of living in the woods. Located on a dead-end street, surrounded by trees and plantings, you will know the minute you walk the entryway that this home is different. The home is multileveled, but all the bedrooms share a floor. Upstairs features incredible built-ins, bamboo floors, kitchen with an island, dining and traditional living rooms with access to a deck that overlooks the nature out every window. The main floor is 3 beds, 2 baths and an open office/den/study area that is so cool and versatile. Unique window shapes and skylights flood the whole house with light. The basement has a HUGE rec room with more built ins, its own shop/bonus room and access the lower yard. You can drive around and park below, new septic tank added in last 4 years, recently rented but absolutely ready to move into and enjoy. The lot is very big with over half an acre, with an upper and lower area. Outdoor patio, firepit and space for your cars/toys/boats. The coolest home on the island under $1.3M. Only 10 minutes from the Ferry and Eagle Harbor but feels like living in the woods.
Active
Listed by: MacPherson's Real Estate Serv. • Kyle Moore
$1,250,000
9375 NE Eric Avenue, Bainbridge Island, WA 98110
3beds
3,046sqft
:
Get pre-qualified$7,366/mo
Single Family Residence
Built in 1976
0.64 Acres Lot
$1,203,100 Zestimate®
$410/sqft
$-- HOA
What's special
Outdoor patioKitchen with an islandBamboo floorsIncredible built-ins
- 11 days |
- 1,457 |
- 33 |
Likely to sell faster than
Zillow last checked:
Listing updated:
Listed by:
Kyle Moore,
MacPherson's Real Estate Serv.
Source: NWMLS as distributed by MLS GRID,MLS#: 2554492
Facts & features
Interior
Bedrooms & bathrooms
- Bedrooms: 3
- Bathrooms: 3
- Full bathrooms: 2
- 1/2 bathrooms: 1
- Main level bathrooms: 2
- Main level bedrooms: 3
Primary bedroom
- Level: Main
Bedroom
- Level: Main
Bedroom
- Level: Main
Bathroom full
- Level: Main
Bathroom full
- Level: Main
Other
- Level: Second
Den office
- Level: Main
Dining room
- Level: Second
Entry hall
- Level: Main
Family room
- Level: Lower
Kitchen with eating space
- Level: Second
Living room
- Level: Second
Utility room
- Level: Main
Utility room
- Level: Lower
Heating
- Fireplace, Forced Air, Propane
Cooling
- None
Appliances
- Included: Dishwasher, Disposal, Dryer, Refrigerator, Stove(s)/Range(s), Washer, Dishwasher(s), Dryer(s), Garbage Disposal, Refrigerator(s), Washer(s), Water Heater: Electric, Water Heater Location: Laundry
Features
- Flooring: Bamboo/Cork, Ceramic Tile, Vinyl, Carpet
- Basement: Finished
- Number of fireplaces: 2
- Fireplace features: Gas, Lower Level: 1, Upper Level: 1, Fireplace
Interior area
- Total structure area: 3,046
- Total interior livable area: 3,046 sqft
Property
Parking
- Parking features: None
Features
- Levels: Multi/Split
- Entry location: Main
- Patio & porch: Fireplace, Water Heater
- Has view: Yes
- View description: Territorial
Lot
- Size: 0.64 Acres
- Topography: Partial Slope
- Residential vegetation: Garden Space, Wooded
Details
- Parcel number: 10250210362009
- Zoning description: Jurisdiction: City
- Special conditions: Standard
- Other equipment: Leased Equipment: None
Construction
Type & style
- Home type: SingleFamily
- Architectural style: Contemporary,Multi Level
- Property subtype: Single Family Residence
Materials
- Wood Siding
- Foundation: Poured Concrete
- Roof: Composition
Condition
- Year built: 1976
- Major remodel year: 1976
Utilities & green energy
- Electric: Company: PSE
- Sewer: Septic Tank, Company: BI
- Water: Public, Company: Bainbirdge Island
- Utilities for property: Xfinity
Community & HOA
Community
- Subdivision: Bainbridge Island
Location
- Region: Bainbridge Island
Financial & listing details
- Price per square foot: $410/sqft
- Tax assessed value: $1,144,620
- Annual tax amount: $9,262
- Date on market: 7/13/2026
- Cumulative days on market: 13 days
- Listing terms: Conventional
- Inclusions: Dishwasher(s), Dryer(s), Garbage Disposal, Leased Equipment, Refrigerator(s), Stove(s)/Range(s), Washer(s)
Estimated market value
$1,203,100
$1.14M - $1.26M
$5,402/mo
Price history
| Date | Event | Price |
|---|---|---|
| 7/14/2026 | Listed for sale | $1,250,000+76.1%$410/sqft |
Source:  NWMLS as distributed by MLS GRID #2554492 Report a problem NWMLS as distributed by MLS GRID #2554492 Report a problem | ||
| 3/28/2016 | Sold | $710,000$233/sqft |
Source: NWMLS as distributed by MLS GRID #883102 Report a problem | ||
| 2/10/2016 | Pending sale | $710,000$233/sqft |
Source: Windermere Real Estate/BI, Inc. #883102 Report a problem | ||
| 1/22/2016 | Price change | $710,000-1.5%$233/sqft |
Source: Windermere Real Estate/BI, Inc. #883102 Report a problem | ||
| 1/14/2016 | Listed for sale | $721,000+16.1%$237/sqft |
Source: Windermere Real Estate/BI, Inc. #883102 Report a problem | ||
| 2/20/2015 | Sold | $621,000+0.3%$204/sqft |
Source: NWMLS as distributed by MLS GRID #733368 Report a problem | ||
| 1/22/2015 | Pending sale | $619,000$203/sqft |
Source: Windermere Real Estate/BI, Inc. #733368 Report a problem | ||
| 1/21/2015 | Listed for sale | $619,000+65.1%$203/sqft |
Source: Windermere Real Estate/BI, Inc. #733368 Report a problem | ||
| 5/31/2005 | Sold | $375,000$123/sqft |
Source: Public Record Report a problem | ||
Public tax history
| Year | Property taxes | Tax assessment |
|---|---|---|
| 2024 | $9,016 +4.7% | $1,144,620 |
| 2023 | $8,613 -4.4% | $1,144,620 |
| 2022 | $9,009 +15.8% | $1,144,620 +36.1% |
| 2021 | $7,777 +2.8% | $841,040 +7.9% |
| 2020 | $7,565 +10.6% | $779,640 +9.9% |
| 2019 | $6,837 -4.5% | $709,120 +22% |
| 2018 | $7,158 | $581,400 |
| 2017 | $7,158 +17.7% | $581,400 +16.6% |
| 2016 | $6,081 +10.6% | $498,740 +10.4% |
| 2015 | $5,500 | $451,860 +9.8% |
| 2014 | $5,500 +12.3% | $411,680 |
| 2013 | $4,896 +2.2% | $411,680 -3.7% |
| 2012 | $4,789 +3.6% | $427,360 -3.5% |
| 2011 | $4,622 -4.6% | $443,080 -10% |
| 2010 | $4,844 +2.5% | $492,460 -10.2% |
| 2009 | $4,724 +8.5% | $548,410 +6.6% |
| 2008 | $4,353 +3.7% | $514,420 +14.7% |
| 2007 | $4,196 +17.1% | $448,680 +39.2% |
| 2005 | $3,584 | $322,290 +7% |
| 2002 | -- | $301,090 +19.3% |
| 2001 | $3,156 +10.9% | $252,460 +26.8% |
| 2000 | $2,844 | $199,030 |
Find assessor info on the county website
Monthly payment
Est. payment
Payment breakdown
Explore the cost of this home by adjusting the details. Changes won't be saved.Climate risks
Neighborhood: 98110
Nearby schools
GreatSchools rating
- 9/10x?alilc (Halilts) Elementary SchoolGrades: PK-4Distance: 0.3 mi
- 9/10Woodward Middle SchoolGrades: 7-8Distance: 1.9 mi
- 10/10Bainbridge High SchoolGrades: 9-12Distance: 2.6 mi
Schools provided by the listing agent
- High: Bainbridge Isl
Source: NWMLS as distributed by MLS GRID. This data may not be complete. We recommend contacting the local school district to confirm school assignments for this home.

- $1,020,0003 bd2 ba1.8k sqft9420 Eric Ave NE, Bainbridge Island, WA 98110Sold
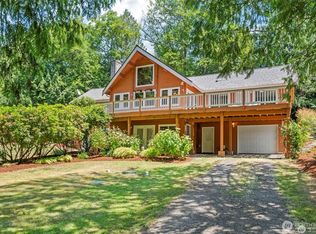
- $1,280,0003 bd3 ba2.7k sqft12168 Viewcrest Pl NE, Bainbridge Island, WA 98110Sold
- $850,0003 bd4 ba3.1k sqft12170 Viewcrest Pl NE, Bainbridge Island, WA 98110Sold
- $300,0001.23 Acres124 Xx N, Bainbridge Island, WA 98110Sold
- $850,0003 bd3 ba2.9k sqft9330 NE Lovgreen Rd E, Bainbridge Island, WA 98110Sold
- $1,100,0003 bd3 ba2.6k sqft9380 NE Lovgreen Rd E, Bainbridge Island, WA 98110Sold
- $865,0003 bd2 ba1.6k sqft9280 NE Lovgreen Rd, Bainbridge Island, WA 98110Sold
- $1,191,1003 bd2 ba3.2k sqft9575 NE Viewcrest Ave, Bainbridge Island, WA 98110Off Market
A local agent can set up tours, give advice and negotiate with sellers.
Similar homes
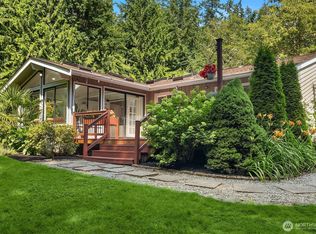
- $1,250,0003 bd2 ba1.8k sqft11471 Kallgren Road NE, Bainbridge Island, WA 98110Active
 MLS ID #2558797, Dana Fitzpatrick. NWMLS as distributed by MLS GRID
 - $1,468,0003 bd3 ba2.8k sqft8387 NE Sumanee Place, Bainbridge Island, WA 98110Active
 MLS ID #2558657, Sarah Sydor. NWMLS as distributed by MLS GRID
 - $1,028,0003 bd2 ba1.8k sqft10109 NE Knight Road, Bainbridge Island, WA 98110Active
 MLS ID #2557144, Sonja L. Jones. NWMLS as distributed by MLS GRID
 - $1,200,0003 bd3 ba2.9k sqft5769 Blakely Avenue NE, Bainbridge Island, WA 98110Active
 MLS ID #2544605, Forrest Moody. NWMLS as distributed by MLS GRID
 - $1,250,0003 bd3 ba3.1k sqft5413 Welfare Avenue NE, Bainbridge Island, WA 98110ActiveMLS ID #2541718, Dana Fitzpatrick. NWMLS as distributed by MLS GRID
- $1,299,0006 bd4 ba3.2k sqft10953 N Madison Avenue NE, Bainbridge Island, WA 98110ActiveMLS ID #2546858, Tammy Yao. NWMLS as distributed by MLS GRID
- $1,349,0003 bd3 ba2.4k sqft15153 Sunrise Drive NE, Bainbridge Island, WA 98110ActiveMLS ID #2544340, Craig Clark. NWMLS as distributed by MLS GRID
- $1,398,0003 bd3 ba2.1k sqft8151 NE Hidden Cove Road, Bainbridge Island, WA 98110ActiveMLS ID #2538129, Crystal Hill. NWMLS as distributed by MLS GRID
- $1,595,0004 bd3 ba3.6k sqft13874 LaVigne Court NE, Bainbridge Island, WA 98110ActiveMLS ID #2557902, Dana Fitzpatrick. NWMLS as distributed by MLS GRID
- $1,170,0003 bd2 ba1.7k sqftMadrono, Bainbridge Island, WA 98110ActiveMLS ID #2552337, Conor Musgrave. NWMLS as distributed by MLS GRID
- $1,195,0003 bd3 ba2.5k sqftBainbridge View Estates, Bainbridge Island, WA 98110ActiveMLS ID #2517325, Larry Kight. NWMLS as distributed by MLS GRID
- $1,520,0003 bd3 ba3.3k sqft11186 Blue Pond Place NE, Bainbridge Island, WA 98110ActiveMLS ID #2531448, Kell Killian. NWMLS as distributed by MLS GRID
- $1,075,0003 bd2 ba3k sqft7400 Island Center Road NE, Bainbridge Island, WA 98110ActiveMLS ID #2497828, Sheryl Wingate. NWMLS as distributed by MLS GRID
- $1,130,0003 bd3 ba2k sqft9246 Fletcher Bay Road NE, Bainbridge Island, WA 98110ActiveMLS ID #2552632, Adam Morrow. NWMLS as distributed by MLS GRID
- $1,098,0005 bd3 ba2.7k sqft7563 NE Emerald Way, Bainbridge Island, WA 98110ActiveMLS ID #2547649, Tiana Gallagher. NWMLS as distributed by MLS GRID
- $1,468,0003 bd3 ba2.4k sqft6575 NE Honeysuckle Lane, Bainbridge Island, WA 98110ActiveMLS ID #2539134, Amy McFarland. NWMLS as distributed by MLS GRID
- $1,159,0003 bd3 ba2.1k sqftFort Ward Estates Div 3, Bainbridge Island, WA 98110ActiveMLS ID #2537233, Jeff Dickinson. NWMLS as distributed by MLS GRID
- $1,368,0002 bd2 ba2.7k sqft5930 Rose Loop NE, Bainbridge Island, WA 98110ActiveMLS ID #2545008, Michelle Holland. NWMLS as distributed by MLS GRID
- $1,500,0003 bd2 ba2.4k sqft9641 Mandus Olson Road NE, Bainbridge Island, WA 98110ActiveMLS ID #2532317, Sharon Vinograd. NWMLS as distributed by MLS GRID
- $798,0004 bd2 ba3.1k sqft11826 NE Manzanita Lane, Bainbridge Island, WA 98110ActiveMLS ID #2557056, Dalreen Quyn. NWMLS as distributed by MLS GRID
