Rare Potential in Desirable Manzanita Heights! Set on a private 0.39-acre lot, this solid 1960 rambler features expansive tree line and mountain views from a spacious main living room. The functional floor plan offers a private primary bedroom wing with rustic-modern wood paneling on one side, and three secondary bedrooms on the other. The central kitchen is prime for an open-concept remodel to seamlessly blend into the great room and views. Bring your contractor, unlock the views, and capture instant equity. The huge 1,560 sq ft daylight basement already has a finished laundry room and its own separate, completely FLAT 2nd driveway access off Peterson Hill Road. Double your rentable square footage or create a high-dollar multi-generational flip, legal ADU, or premium workshop. Dual-driveway infrastructure is already in place. Plumbing lines easily accessible from the daylight basement for straightforward secondary full-bath addition. Priced well below the island median. Sold As-Is. Offers reviewed upon receipt.
Active
Listed by: eXp Realty • Dalreen Quyn
Price cut: $28K (8/12)
$770,000
11826 NE Manzanita Lane, Bainbridge Island, WA 98110
4beds
3,120sqft
Single Family Residence
Built in 1960
0.39 Acres Lot
$757,700 Zestimate®
$247/sqft
$-- HOA
What's special
Rustic-modern wood panelingCentral kitchenDaylight basementPrivate primary bedroom wingDual-driveway infrastructure
- 45 days
- 1,178
- 51
Likely to sell faster than
Zillow last checked:
Listing updated:
Listed by:
Dalreen Quyn,
eXp Realty
Source: NWMLS as distributed by MLS GRID,MLS#: 2557056
Facts & features
Interior
Bedrooms & bathrooms
- Bedrooms: 4
- Bathrooms: 2
- Full bathrooms: 1
- 1/2 bathrooms: 1
- Main level bathrooms: 2
- Main level bedrooms: 4
Primary bedroom
- Level: Main
Bedroom
- Level: Main
Bedroom
- Level: Main
Bedroom
- Level: Main
Bathroom full
- Level: Main
Other
- Level: Lower
Other
- Level: Main
Bonus room
- Level: Main
Dining room
- Level: Main
Entry hall
- Level: Main
Family room
- Level: Main
Kitchen without eating space
- Level: Main
Living room
- Level: Main
Heating
- Fireplace, Ductless, Electric
Cooling
- Ductless
Appliances
- Included: Dishwasher, Dryer, Microwave, Refrigerator, Stove(s)/Range(s), Washer, Dishwasher(s), Dryer(s), Microwave(s), Refrigerator(s), Washer(s), Water Heater: Tank, Water Heater Location: Basement
Features
- Ceiling Fan(s), Dining Room
- Flooring: Concrete, Hardwood, Vinyl Plank, Carpet
- Windows: Dbl Pane/Storm Window
- Basement: Daylight,Partially Finished
- Number of fireplaces: 2
- Fireplace features: Wood Burning, Main Level: 2, Fireplace
Interior area
- Total structure area: 3,120
- Total interior livable area: 3,120 sqft
Property
Parking
- Total spaces: 1
- Parking features: Driveway, Attached Garage
- Has attached garage: Yes
- Covered spaces: 1
Features
- Levels: One
- Stories: 1
- Entry location: Main
- Patio & porch: Ceiling Fan(s), Dbl Pane/Storm Window, Dining Room, Fireplace, Fireplace (Primary Bedroom), Water Heater
- Has view: Yes
- View description: Mountain(s)
Lot
- Size: 0.39 Acres
- Features: Cul-De-Sac, Dead End Street, Open Lot, Paved, Secluded, Cable TV, High Speed Internet, Patio
- Topography: Partial Slope,Rolling,Sloped
- Residential vegetation: Brush, Garden Space
Details
- Parcel number: 41580010020008
- Zoning description: Jurisdiction: City
- Special conditions: Standard
Construction
Type & style
- Home type: SingleFamily
- Architectural style: Craftsman,1 Story w/Bsmnt.
- Property subtype: Single Family Residence
Materials
- Wood Siding
- Foundation: Slab
- Roof: Composition
Condition
- Good
- Year built: 1960
- Major remodel year: 1960
Utilities & green energy
- Electric: Company: PSE
- Sewer: Septic Tank
- Water: Public, Company: KPUD
- Utilities for property: Xfinity, Xfinity
Community & HOA
Community
- Subdivision: Manzanita
Location
- Region: Bainbridge Island
Financial & listing details
- Price per square foot: $247/sqft
- Tax assessed value: $733,980
- Annual tax amount: $707
- Date on market: 7/18/2026
- Cumulative days on market: 46 days
- Listing terms: Conventional,FHA,VA Loan
- Inclusions: Dishwasher(s), Dryer(s), Microwave(s), Refrigerator(s), Stove(s)/Range(s), Washer(s)
Estimated market value
$757,700
$720,000 - $796,000
$5,524/mo
Price history
| Date | Event | Price |
|---|---|---|
| 8/12/2026 | Price change | $770,000-3.5%$247/sqft |
Source:  NWMLS as distributed by MLS GRID #2557056 Report a problem NWMLS as distributed by MLS GRID #2557056 Report a problem | ||
| 7/19/2026 | Listed for sale | $798,000+936.4%$256/sqft |
Source: eXp Realty #2557056 Report a problem | ||
| 9/11/1986 | Sold | $77,000$25/sqft |
Source: Agent Provided Report a problem | ||
Public tax history
| Year | Property taxes | Tax assessment |
|---|---|---|
| 2025 | $505 -14.1% | $733,980 -7.1% |
| 2024 | $587 +2.8% | $789,660 |
| 2023 | $571 -3.2% | $789,660 |
| 2022 | $591 -14% | $789,660 +35.6% |
| 2021 | $687 -3.8% | $582,250 +6.8% |
| 2020 | $714 -3.5% | $544,940 +15.8% |
| 2019 | $740 -15.9% | $470,660 +26.5% |
| 2018 | $880 | $372,130 |
| 2017 | $880 -11.8% | $372,130 +0.7% |
| 2016 | $997 -75.8% | $369,560 +9.8% |
| 2015 | $4,114 | $336,550 +9.3% |
| 2014 | $4,114 +13.9% | $308,040 -0.8% |
| 2013 | $3,611 +46.3% | $310,590 -4% |
| 2012 | $2,469 +1.7% | $323,510 +38.8% |
| 2011 | $2,428 -10.8% | $233,050 -13.5% |
| 2010 | $2,721 -26.4% | $269,290 -11.1% |
| 2009 | $3,698 +17.1% | $302,840 -17.8% |
| 2008 | $3,159 +4% | $368,300 +14.6% |
| 2007 | $3,039 +15.4% | $321,340 +36.9% |
| 2005 | $2,632 | $234,770 +9.1% |
| 2002 | -- | $215,170 +8.5% |
| 2001 | $2,535 +7.4% | $198,370 +20.1% |
| 2000 | $2,360 | $165,160 |
Find assessor info on the county website
Monthly payment
Est. payment
Payment breakdown
Explore the cost of this home by adjusting the details. Changes won't be saved.Climate risks
Neighborhood: 98110
Nearby schools
Schools provided by the listing agent
- Elementary: xalilc Elementary
- High: Bainbridge Isl
Source: NWMLS as distributed by MLS GRID. This data may not be complete. We recommend contacting the local school district to confirm school assignments for this home.
- $930,0003 bd3 ba2.8k sqft11841 Miller Rd NE, Bainbridge Island, WA 98110Sold
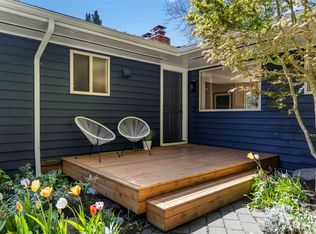
- $885,0003 bd3 ba2.4k sqft11665 NE Sunset Loop, Bainbridge Island, WA 98110Sold

- $1,200,0003 bd4 ba3.1k sqft11925 Manzanita Ln NE, Bainbridge Island, WA 98110Sold
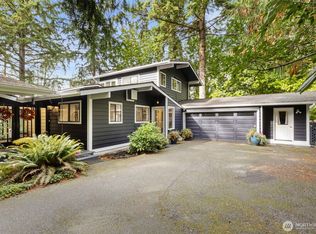
- $928,0002 bd3 ba2.6k sqft11680 Miller Rd NE, Bainbridge Island, WA 98110Sold
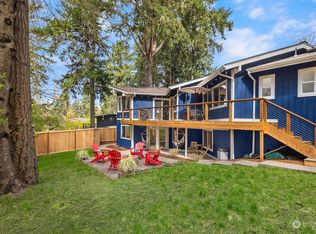
Similar homes
- $749,0003 bd2 ba2.7k sqft7264 NE Little Harbor Lane, Bainbridge Island, WA 98110Active
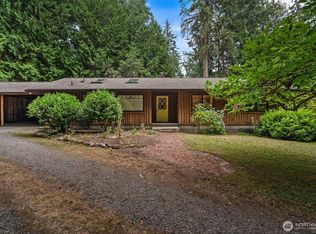 MLS ID #2562340, Jim Ritchie. NWMLS as distributed by MLS GRID
 - $815,0003 bd3 ba2.7k sqft5359 Ruby Place NE, Bainbridge Island, WA 98110Active
 MLS ID #2541184, Jerome Walters. NWMLS as distributed by MLS GRID
 - $775,0003 bd2 ba2.1k sqftShort Plat 5152, Port Orchard, WA 98366Active
 MLS ID #2573200, Isaak Hammers. NWMLS as distributed by MLS GRID
 - $749,9004 bd3 ba2.3k sqft19545 Park Boulevard NE, Suquamish, WA 98392Active
 MLS ID #2519714, Lauren Keehn. NWMLS as distributed by MLS GRID
