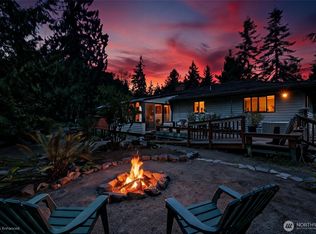
Welcome to island life with room to breathe. Tucked away in the coveted Emerald Heights neighborhood on south Bainbridge Island, this spacious 2,800 sq. ft. home sits on nearly a half-acre with no HOA. Just minutes from the beauty of island beaches, quaint and artsy Winslow on the waterfront, and the Winslow ferry that makes your Seattle commute a scenic reset instead of a chore. Inside the home is personality and potential. Love vintage character? Move right in and embrace its timeless appeal. Prefer a fresh, modern vision? Transform the space into your own island masterpiece.The flexible floor plan offers room for everyone. Upstairs is perfect for gathering, entertaining, and relaxing, featuring spacious living areas and an enormous bonus room that could easily become a luxurious owner's suite. On the lower level, all three bedrooms are thoughtfully tucked away, along with two full bathrooms. Outside, nearly a half-acre provides space for gardens, backyard games, barbecues, hobbies or home improvement projects, or simply enjoying the peaceful island surroundings. Welcome to the Bainbridge lifestyle - morning coffee in Lynwood Center, afternoons exploring Fort Ward Park, hiking trails at Gazzam Lake or the 240 acre Grand Forest, or kayaking and visiting local wineries. And the island is a cyclist's dream! Whether you're seeking a forever home or a vacation oasis to embrace island living, this home invites you to make it your own.
Active
Listed by: Tribeca NW Real Estate • Jerome Walters • 206-618-6930
Price cut: $16K (9/28)
$799,000
5359 Ruby Place NE, Bainbridge Island, WA 98110
3beds
2,754sqft
Single Family Residence
Built in 1979
0.48 Acres Lot
$791,500 Zestimate®
$290/sqft
$-- HOA
What's special
Enormous bonus roomPeaceful island surroundingsFlexible floor plan
- --
- on Zillow
- 1,091
- views
- 51
- saves
Zillow last checked:
Listing updated:
Listed by:
Jerome Walters 206-618-6930 Jerome@tribecanw.com,
Tribeca NW Real Estate,
Jeffrey A. Costello 206-595-5709,
Tribeca NW Real Estate
Source: NWMLS as distributed by MLS GRID,MLS#: 2541184
Facts & features
Interior
Bedrooms & bathrooms
- Bedrooms: 3
- Bathrooms: 3
- Full bathrooms: 2
- 1/2 bathrooms: 1
- Main level bathrooms: 1
Primary bedroom
- Level: Lower
Bedroom
- Level: Lower
Bedroom
- Level: Lower
Bathroom full
- Level: Lower
Bathroom full
- Level: Lower
Other
- Level: Main
Dining room
- Level: Main
Entry hall
- Level: Split
Family room
- Level: Main
Kitchen with eating space
- Level: Main
Living room
- Level: Main
Utility room
- Level: Lower
Heating
- Fireplace, Radiant, Stove/Free Standing, Electric, Wood
Cooling
- None
Appliances
- Included: Dishwasher, Stove(s)/Range(s), Dishwasher(s), Water Heater: Electric, Water Heater Location: Downstairs closet
Features
- Dining Room
- Flooring: Vinyl, Carpet
- Windows: Dbl Pane/Storm Window
- Number of fireplaces: 1
- Fireplace features: Wood Burning, Main Level: 1, Fireplace
Interior area
- Total structure area: 2,754
- Total interior livable area: 2,754 sqft
Video & virtual tour
Property
Parking
- Total spaces: 6
- Parking features: Driveway, Attached Garage, RV Parking
- Has attached garage: Yes
- Covered spaces: 2
- Uncovered spaces: 4
Features
- Levels: Multi/Split
- Entry location: Split
- Patio & porch: Dbl Pane/Storm Window, Dining Room, Fireplace, Water Heater
Lot
- Size: 0.48 Acres
- Features: Cul-De-Sac, Paved, Deck, Fenced-Partially, Patio, RV Parking
- Topography: Level,Partial Slope
- Residential vegetation: Brush, Fruit Trees, Garden Space
Details
- Parcel number: 49050000140002
- Special conditions: Standard
Construction
Type & style
- Home type: SingleFamily
- Architectural style: Traditional,Split Entry
- Property subtype: Single Family Residence
Materials
- Wood Siding
- Foundation: Poured Concrete
- Roof: Composition
Condition
- Year built: 1979
Utilities & green energy
- Sewer: Sewer Connected
- Water: Public
Community & HOA
Community
- Subdivision: Emerald Heights
Location
- Region: Bainbridge Island
Financial & listing details
- Price per square foot: $290/sqft
- Tax assessed value: $756,910
- Annual tax amount: $6,208
- Date on market: 6/25/2026
- Listing terms: Conventional,FHA,Rehab Loan,VA Loan
- Inclusions: Dishwasher(s), Stove(s)/Range(s)
Estimated market value
$791,500
$752,000 - $831,000
$5,557/mo
Price history
| Date | Event | Price |
|---|---|---|
| 9/28/2026 | Price change | $799,000-2%$290/sqft |
Source:  NWMLS as distributed by MLS GRID #2541184 Report a problem NWMLS as distributed by MLS GRID #2541184 Report a problem | ||
| 8/20/2026 | Price change | $815,000-3%$296/sqft |
Source: NWMLS as distributed by MLS GRID #2541184 Report a problem | ||
| 7/16/2026 | Price change | $840,000-4.5%$305/sqft |
Source: NWMLS as distributed by MLS GRID #2541184 Report a problem | ||
| 6/25/2026 | Listed for sale | $880,000+817.6%$320/sqft |
Source: NWMLS as distributed by MLS GRID #2541184 Report a problem | ||
| 12/1/1982 | Sold | $95,900$35/sqft |
Source: Agent Provided Report a problem | ||
Public tax history
| Year | Property taxes | Tax assessment |
|---|---|---|
| 2025 | $6,068 +1.8% | $756,910 |
| 2024 | $5,962 +4.7% | $756,910 |
| 2023 | $5,695 -4.4% | $756,910 |
| 2022 | $5,957 -5.9% | $756,910 +10.6% |
| 2021 | $6,328 +2.8% | $684,260 +7.8% |
| 2020 | $6,157 +7.5% | $634,500 +6.8% |
| 2019 | $5,729 -0.9% | $594,190 +25.4% |
| 2018 | $5,782 | $473,650 |
| 2017 | $5,782 +16% | $473,650 +20.9% |
| 2016 | $4,986 +14.6% | $391,740 +9.6% |
| 2015 | $4,352 | $357,540 +8.9% |
| 2014 | $4,352 +11.4% | $328,220 |
| 2013 | $3,905 +3.4% | $328,220 -1.8% |
| 2012 | $3,777 +7.4% | $334,170 +0.1% |
| 2011 | $3,519 -14.1% | $333,770 -19.3% |
| 2010 | $4,096 +2.5% | $413,800 -10.2% |
| 2009 | $3,994 +8.3% | $460,790 +6.3% |
| 2008 | $3,690 +7.6% | $433,280 +18.9% |
| 2007 | $3,429 +15.5% | $364,270 +37.1% |
| 2005 | $2,968 | $265,640 +10.7% |
| 2002 | -- | $239,940 -0.5% |
| 2001 | $2,752 +6.2% | $241,050 +33% |
| 2000 | $2,590 | $181,230 |
Find assessor info on the county website
Monthly payment
Est. payment
Payment breakdown
Explore the cost of this home by adjusting the details. Changes won't be saved.Climate risks
Neighborhood: 98110
- $945,0004 bd4 ba1.9k sqft5356 Ruby Pl NE, Bainbridge Island, WA 98110Sold

- $800,0003 bd2 ba1.4k sqft5344 Ruby Pl NE, Bainbridge Island, WA 98110Sold
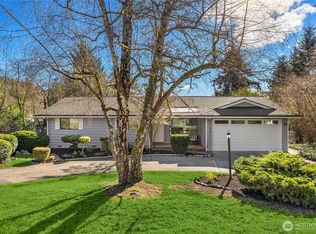
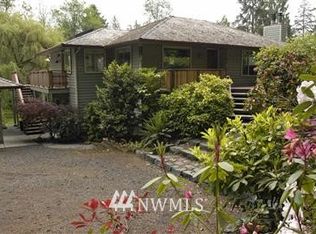
- $975,0003 bd3 ba1.9k sqft5578 Lynwood Center Rd NE, Bainbridge Island, WA 98110Sold

- $1,083,5008 bd2 ba2.8k sqft5878 Lynwood Center Rd NE, Bainbridge Island, WA 98110Off Market
Similar homes
- $740,0004 bd2 ba3.1k sqft11826 NE Manzanita Lane, Bainbridge Island, WA 98110Active
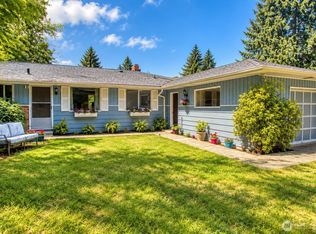 MLS ID #2557056, Dalreen Quyn. NWMLS as distributed by MLS GRID
 - $729,9993 bd3 ba2.1k sqft3858 Quiet Drive NW, Bremerton, WA 98312Active
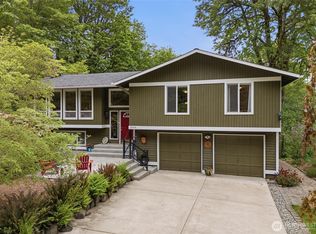 MLS ID #2593791, Janet Lovett. NWMLS as distributed by MLS GRID
 - $780,0003 bd6 ba3.7k sqft6087 Sunset Ave NE, Bremerton, WA 98311Active
 MLS ID #2574606, Carol Glad. NWMLS as distributed by MLS GRID
 - $730,0004 bd3 ba2.9k sqftOstrom's Villa Tracts, Port Orchard, WA 98366Active
 MLS ID #2582323, Dana Soyat. NWMLS as distributed by MLS GRID
