Welcome to this beautifully updated 5-bedroom home in the well-located Emerald Heights neighborhood, perfectly situated on a sunny lot. Offering a thoughtfully designed living space, the inviting main level features vaulted ceilings and an open-concept layout where the kitchen, dining, and living areas flow seamlessly together. A spacious quartz-topped island anchors the kitchen, creating the perfect gathering place for entertaining and everyday living. Step outside from the dining area to the inviting upper deck, ideal for summer barbecues, outdoor dining, or simply relaxing in the sunshine. Fresh interior paint and thoughtful updates throughout make this home truly move-in ready, while air conditioning ensures year-round comfort. The fully fenced backyard enjoys abundant southern exposure, providing plenty of room to garden, play, or unwind, with mature fruit trees adding seasonal beauty. Downstairs, the expansive bonus room offers exceptional flexibility as a media room, playroom, home office, fitness space, or guest retreat, with direct access to the patio and backyard. An attached one-car garage provides excellent storage and convenience. Ideally located just minutes from the shops, restaurants, and waterfront charm of Lynwood Center, as well as Fort Ward Park, Lytle Beach, and just 1.5 miles away from the rebuilt Blakely Elementary School. This home offers the perfect blend of comfort, versatility, and the best of Bainbridge Island living.
Active
Listed by: Coldwell Banker Bain • Tiana Gallagher
$1,098,000
7563 NE Emerald Way, Bainbridge Island, WA 98110
5beds
2,750sqft
Single Family Residence
Built in 1969
0.26 Acres Lot
$-- Zestimate®
$399/sqft
$-- HOA
What's special
Inviting upper deckExpansive bonus roomSunny lotFully fenced backyardSpacious quartz-topped islandVaulted ceilingsAbundant southern exposure
- 6 days |
- 800 |
- 55 |
Likely to sell faster than
Zillow last checked:
Listing updated:
Listed by:
Tiana Gallagher,
Coldwell Banker Bain
Source: NWMLS as distributed by MLS GRID,MLS#: 2547649
Facts & features
Interior
Bedrooms & bathrooms
- Bedrooms: 5
- Bathrooms: 3
- Full bathrooms: 1
- 3/4 bathrooms: 2
- Main level bathrooms: 2
- Main level bedrooms: 3
Primary bedroom
- Level: Main
Bedroom
- Level: Lower
Bedroom
- Level: Lower
Bedroom
- Level: Main
Bedroom
- Level: Main
Bathroom full
- Level: Main
Bathroom three quarter
- Level: Lower
Bathroom three quarter
- Level: Main
Dining room
- Level: Main
Entry hall
- Level: Split
Family room
- Level: Main
Kitchen with eating space
- Level: Main
Living room
- Level: Main
Rec room
- Level: Lower
Utility room
- Level: Lower
Heating
- Fireplace, Baseboard, Forced Air, Heat Pump, Electric
Cooling
- Heat Pump
Appliances
- Included: Dishwasher, Disposal, Dryer, Microwave, Refrigerator, Stove(s)/Range(s), Washer, Dishwasher(s), Dryer(s), Garbage Disposal, Microwave(s), Refrigerator(s), Washer(s), Water Heater: Hybrid, Water Heater Location: Downstairs laundry room
Features
- Bath Off Primary, Ceiling Fan(s)
- Flooring: Ceramic Tile, Engineered Hardwood, Laminate, Vinyl Plank, Carpet
- Doors: French Doors
- Windows: Dbl Pane/Storm Window
- Basement: Daylight,Finished
- Number of fireplaces: 2
- Fireplace features: Electric, Wood Burning, Lower Level: 1, Main Level: 1, Fireplace
Interior area
- Total structure area: 2,750
- Total interior livable area: 2,750 sqft
Property
Parking
- Total spaces: 5
- Parking features: Driveway, Attached Garage, Off Street, RV Parking
- Has attached garage: Yes
- Covered spaces: 1
- Uncovered spaces: 4
Features
- Levels: Multi/Split
- Entry location: Split
- Patio & porch: Bath Off Primary, Ceiling Fan(s), Dbl Pane/Storm Window, Fireplace, French Doors, Vaulted Ceiling(s), Water Heater
Lot
- Size: 0.26 Acres
- Features: Cul-De-Sac, Paved, Cable TV, Deck, Fenced-Fully, High Speed Internet, Patio, RV Parking
- Topography: Level,Partial Slope
- Residential vegetation: Fruit Trees
Details
- Parcel number: 49050000060002
- Zoning description: Jurisdiction: City
- Special conditions: Standard
Construction
Type & style
- Home type: SingleFamily
- Architectural style: Split Entry
- Property subtype: Single Family Residence
Materials
- Wood Siding
- Foundation: Slab
- Roof: Composition
Condition
- Very Good
- Year built: 1969
- Major remodel year: 1969
Details
- Builder name: Goethals
Utilities & green energy
- Electric: Company: PSE
- Sewer: Sewer Connected, Company: COBI
- Water: Community, Company: Northwest Water Systems
- Utilities for property: Comcast/ Xfinity, Comcast/Xfinity
Community & HOA
Community
- Subdivision: Emerald Heights
Location
- Region: Bainbridge Island
Financial & listing details
- Price per square foot: $399/sqft
- Tax assessed value: $876,270
- Annual tax amount: $7,276
- Date on market: 7/14/2026
- Cumulative days on market: 7 days
- Listing terms: Conventional,VA Loan
- Inclusions: Dishwasher(s), Dryer(s), Garbage Disposal, Microwave(s), Refrigerator(s), Stove(s)/Range(s), Washer(s)
Estimated market value
Not available
Estimated sales range
Not available
Not available
Price history
| Date | Event | Price |
|---|---|---|
| 7/15/2026 | Listed for sale | $1,098,000+314.3%$399/sqft |
Source:  NWMLS as distributed by MLS GRID #2547649 Report a problem NWMLS as distributed by MLS GRID #2547649 Report a problem | ||
| 9/19/2002 | Sold | $265,000-6.4%$96/sqft |
Source: NWMLS as distributed by MLS GRID #22031780 Report a problem | ||
| 6/21/2000 | Sold | $283,000$103/sqft |
Source: NWMLS as distributed by MLS GRID #20006524 Report a problem | ||
Public tax history
| Year | Property taxes | Tax assessment |
|---|---|---|
| 2024 | $6,902 +4.7% | $876,270 |
| 2023 | $6,594 -4.4% | $876,270 |
| 2022 | $6,897 +8.4% | $876,270 +27.3% |
| 2021 | $6,363 +2.8% | $688,130 +7.8% |
| 2020 | $6,192 +7.7% | $638,190 +7% |
| 2019 | $5,750 -0.9% | $596,390 +26.1% |
| 2018 | $5,805 | $473,050 |
| 2017 | $5,805 +16.6% | $473,050 +26.2% |
| 2016 | $4,980 +19.4% | $374,800 +10.3% |
| 2015 | $4,170 | $339,810 +9.7% |
| 2014 | $4,170 +12.1% | $309,810 |
| 2013 | $3,719 +4.3% | $309,810 -1.5% |
| 2012 | $3,565 +7.3% | $314,640 +0.1% |
| 2011 | $3,322 -13.2% | $314,320 -18.5% |
| 2010 | $3,828 +2.5% | $385,630 -10.2% |
| 2009 | $3,734 -8.3% | $429,500 -10.5% |
| 2008 | $4,071 +6.8% | $479,950 +18% |
| 2007 | $3,814 +15.7% | $406,570 +37.4% |
| 2005 | $3,297 | $295,910 +11.1% |
| 2002 | -- | $266,320 +22.9% |
| 2001 | $2,470 +6.6% | $216,740 +33.6% |
| 2000 | $2,318 | $162,200 |
Find assessor info on the county website
Monthly payment
Est. payment
Payment breakdown
Explore the cost of this home by adjusting the details. Changes won't be saved.Climate risks
Neighborhood: 98110
Nearby schools
GreatSchools rating
- 10/10Capt Johnston Blakely Elementary SchoolGrades: PK-4Distance: 0.8 mi
- 9/10Woodward Middle SchoolGrades: 7-8Distance: 2.6 mi
- 10/10Bainbridge High SchoolGrades: 9-12Distance: 2 mi
Schools provided by the listing agent
- Elementary: Capt Johnston Blakel
- High: Bainbridge Isl
Source: NWMLS as distributed by MLS GRID. This data may not be complete. We recommend contacting the local school district to confirm school assignments for this home.
- $800,0003 bd2 ba1.4k sqft5344 Ruby Pl NE, Bainbridge Island, WA 98110Sold
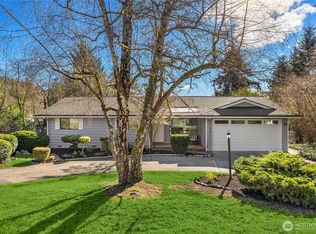
- $998,0004 bd4 ba1.9k sqft5356 Ruby Pl NE, Bainbridge Island, WA 98110For Sale

- $1,050,0003 bd3 ba1.9k sqft5204 Lynwood Center Rd NE, Bainbridge Island, WA 98110Sold
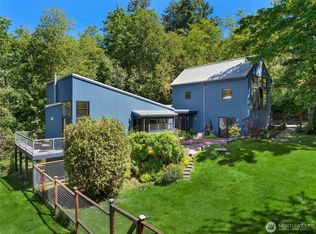
- $840,0003 bd3 ba2.7k sqft5359 Ruby Pl NE, Bainbridge Island, WA 98110For Sale

- $975,0003 bd3 ba1.9k sqft5578 Lynwood Center Rd NE, Bainbridge Island, WA 98110Sold
- $1,385,0004 bd4 ba5.3k sqft5452 Lynwood Center Rd NE, Bainbridge Island, WA 98110Sold
- $--3 bd4 ba2.8k sqftLOT 4959 A Lynwood Center Rd NE, Bainbridge Island, WA 98110Off Market
- $1,980,0004 bd4 ba3k sqft7604 NE Opal Ridge Ln, Bainbridge Island, WA 98110Sold
A local agent can set up tours, give advice and negotiate with sellers.
Similar homes
- $998,0004 bd4 ba1.9k sqft5356 Ruby Place NE, Bainbridge Island, WA 98110ActiveMLS ID #2553021, Sonja L. Jones. NWMLS as distributed by MLS GRID
- $1,200,0003 bd3 ba2.9k sqft5769 Blakely Avenue NE, Bainbridge Island, WA 98110Active
 MLS ID #2544605, Forrest Moody. NWMLS as distributed by MLS GRID
 - $1,075,0003 bd2 ba3k sqft7400 Island Center Road NE, Bainbridge Island, WA 98110Active
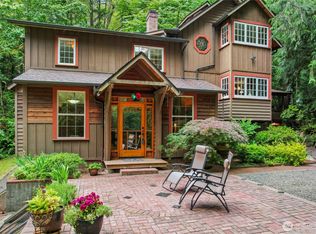 MLS ID #2497828, Sheryl Wingate. NWMLS as distributed by MLS GRID
 - $1,159,0003 bd3 ba2.1k sqftFort Ward Estates Div 3, Bainbridge Island, WA 98110Active
 MLS ID #2537233, Jeff Dickinson. NWMLS as distributed by MLS GRID
 - $840,0003 bd3 ba2.7k sqft5359 Ruby Place NE, Bainbridge Island, WA 98110ActiveMLS ID #2541184, Jerome Walters. NWMLS as distributed by MLS GRID
- $1,195,0003 bd3 ba2.5k sqftBainbridge View Estates, Bainbridge Island, WA 98110ActiveMLS ID #2517325, Larry Kight. NWMLS as distributed by MLS GRID
- $798,0004 bd2 ba3.1k sqft11826 NE Manzanita Lane, Bainbridge Island, WA 98110ActiveMLS ID #2557056, Dalreen Quyn. NWMLS as distributed by MLS GRID
- $1,170,0003 bd2 ba1.7k sqftMadrono, Bainbridge Island, WA 98110ActiveMLS ID #2552337, Conor Musgrave. NWMLS as distributed by MLS GRID
- $1,250,0003 bd3 ba3k sqft9375 NE Eric Avenue, Bainbridge Island, WA 98110ActiveMLS ID #2554492, Kyle Moore. NWMLS as distributed by MLS GRID
- $925,0004 bd2 ba1.9k sqftWing Point North, Bainbridge Island, WA 98110ActiveMLS ID #2517103, Erin Price. NWMLS as distributed by MLS GRID
- $1,250,0003 bd3 ba3.1k sqft5413 Welfare Avenue NE, Bainbridge Island, WA 98110ActiveMLS ID #2541718, Dana Fitzpatrick. NWMLS as distributed by MLS GRID
- $899,0004 bd3 ba2.1k sqft9889 Sportsman Club Road NE, Bainbridge Island, WA 98110ActiveMLS ID #2520738, Erin Dekker. NWMLS as distributed by MLS GRID
- $1,399,0006 bd4 ba3.2k sqft10953 N Madison Avenue NE, Bainbridge Island, WA 98110ActiveMLS ID #2546858, Tammy Yao. NWMLS as distributed by MLS GRID
- $1,368,0002 bd2 ba2.7k sqft5930 Rose Loop NE, Bainbridge Island, WA 98110ActiveMLS ID #2545008, Michelle Holland. NWMLS as distributed by MLS GRID
- $840,5003 bd3 ba1.5k sqft7026 Island Center Road NE, Bainbridge Island, WA 98110ActiveMLS ID #2529538, Adam Foley. NWMLS as distributed by MLS GRID
- $1,520,0003 bd3 ba3.3k sqft11186 Blue Pond Place NE, Bainbridge Island, WA 98110ActiveMLS ID #2531448, Kell Killian. NWMLS as distributed by MLS GRID
- $1,500,0003 bd2 ba2.4k sqft9641 Mandus Olson Road NE, Bainbridge Island, WA 98110ActiveMLS ID #2532317, Sharon Vinograd. NWMLS as distributed by MLS GRID
- $905,0003 bd2 ba1.7k sqft10095 NE Knight Road, Bainbridge Island, WA 98110ActiveMLS ID #2548025, Adam Foley. NWMLS as distributed by MLS GRID
- $1,100,0003 bd3 ba2.8k sqftSitterlys Addition, Port Orchard, WA 98366ActiveMLS ID #2545174, Kathy Olsen. NWMLS as distributed by MLS GRID
- $1,468,0003 bd3 ba2.4k sqft6575 NE Honeysuckle Lane, Bainbridge Island, WA 98110ActiveMLS ID #2539134, Amy McFarland. NWMLS as distributed by MLS GRID
