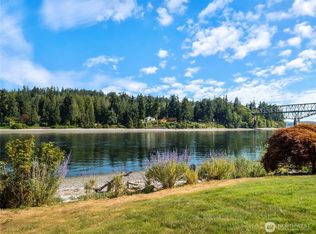
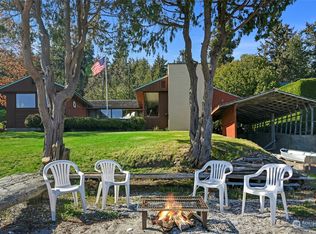
Rare Suquamish Waterfront - Remarkable Potential. The true value is in what cannot be recreated: 110 feet of no-bank waterfront, nearly an acre of land and an exceptional location just minutes from the Agate Pass Bridge. Enjoy convenient access to Bainbridge Island and Seattle ferries while coming home to your own stretch of Puget Sound shoreline. This is waterfront potential on a scale rarely offered. An extraordinary opportunity to reimagine nearly an acre of prime Suquamish waterfront with approximately 110 feet of coveted no-bank shoreline. Properties offering this combination of waterfront, land and location are increasingly rare. Built in 1955, this 2-bedroom, 2-bath home offers 2,420 square feet and remains largely untouched by modern remodeling—an ideal canvas for the visionary buyer, savvy investor or renovator looking to create something truly special. An enclosed framed water-view porch, water-view deck, 440-square-foot 2-car attached garage. Rare attached boathouse w/ marine railway add to the possibilities. The expansive front portion feels private and peaceful, a wonderful mix of open space and mature evergreens with plenty of room for parking, gardens, outdoor gatherings or recreation. Meandering open areas beneath the trees give the property an almost woodland-retreat feel, while a small storage outbuilding adds extra utility.
Active
Listed by: John L. Scott, Inc. • Lisa M Diehl
$950,000
6337 NE Balzow Road, Suquamish, WA 98392
2beds
2,420sqft
Single Family Residence
Built in 1955
0.97 Acres Lot
$932,400 Zestimate®
$393/sqft
$-- HOA
What's special
Water-view deckEnclosed framed water-view porch
- --
- on Zillow
- 1,096
- views
- 60
- saves
Zillow last checked:
Listing updated:
Listed by:
Lisa M Diehl,
John L. Scott, Inc.
Source: NWMLS as distributed by MLS GRID,MLS#: 2563827
Facts & features
Interior
Bedrooms & bathrooms
- Bedrooms: 2
- Bathrooms: 2
- Full bathrooms: 2
- Main level bathrooms: 2
- Main level bedrooms: 2
Primary bedroom
- Level: Main
Bedroom
- Level: Main
Bathroom full
- Level: Main
Bathroom full
- Level: Main
Dining room
- Level: Main
Entry hall
- Level: Main
Kitchen without eating space
- Level: Main
Living room
- Level: Main
Rec room
- Level: Lower
Heating
- Fireplace, Forced Air, Oil
Cooling
- None
Appliances
- Included: Dryer, Refrigerator, Stove(s)/Range(s), Washer, Dryer(s), Refrigerator(s), Washer(s), Water Heater: Electric, Water Heater Location: Basement-under stairs
Features
- Dining Room
- Flooring: Ceramic Tile, Vinyl, Carpet
- Basement: Partially Finished
- Number of fireplaces: 1
- Fireplace features: Wood Burning, Main Level: 1, Fireplace
Interior area
- Total structure area: 2,420
- Total interior livable area: 2,420 sqft
Property
Parking
- Total spaces: 2
- Parking features: Driveway, Attached Garage
- Has attached garage: Yes
- Covered spaces: 2
Features
- Levels: One
- Stories: 1
- Entry location: Main
- Patio & porch: Dining Room, Fireplace, Water Heater
- Has view: Yes
- View description: Mountain(s), Sound
- Has water view: Yes
- Water view: Sound
- Waterfront features: No Bank, Saltwater, Sound
- Frontage length: Waterfront Ft: 110
Lot
- Size: 0.97 Acres
- Features: Dead End Street, Paved, Deck
- Topography: Partial Slope
- Residential vegetation: Garden Space
Details
- Parcel number: 29260210272008
- Zoning: SVLR
- Zoning description: Jurisdiction: County
- Special conditions: Standard
Construction
Type & style
- Home type: SingleFamily
- Architectural style: 1 Story w/Bsmnt.
- Property subtype: Single Family Residence
Materials
- Metal/Vinyl
- Foundation: Poured Concrete
- Roof: Flat
Condition
- Good
- Year built: 1955
Utilities & green energy
- Electric: Company: PSE
- Sewer: Septic Tank, Company: Septic
- Water: Public, Company: Kitsap Public Utilities
- Utilities for property: Comcast, Comcast
Community & HOA
Community
- Subdivision: Suquamish
Location
- Region: Suquamish
Financial & listing details
- Price per square foot: $393/sqft
- Tax assessed value: $1,084,640
- Annual tax amount: $2,426
- Date on market: 8/20/2026
- Listing terms: Conventional
- Inclusions: Dryer(s), Refrigerator(s), Stove(s)/Range(s), Washer(s)
Estimated market value
$932,400
$886,000 - $979,000
$3,248/mo
Price history
| Date | Event | Price |
|---|---|---|
| 9/17/2026 | Listed for sale | $950,000$393/sqft |
Source:  NWMLS as distributed by MLS GRID #2563827 Report a problem NWMLS as distributed by MLS GRID #2563827 Report a problem | ||
| 9/8/2026 | Pending sale | $950,000$393/sqft |
Source: NWMLS as distributed by MLS GRID #2563827 Report a problem | ||
| 8/31/2026 | Listed for sale | $950,000$393/sqft |
Source: NWMLS as distributed by MLS GRID #2563827 Report a problem | ||
| 8/25/2026 | Pending sale | $950,000$393/sqft |
Source: NWMLS as distributed by MLS GRID #2563827 Report a problem | ||
| 8/20/2026 | Listed for sale | $950,000$393/sqft |
Source: NWMLS as distributed by MLS GRID #2563827 Report a problem | ||
Public tax history
| Year | Property taxes | Tax assessment |
|---|---|---|
| 2025 | $2,379 +0.4% | $1,084,640 |
| 2024 | $2,369 -0.2% | $1,084,640 -4.4% |
| 2023 | $2,374 -75.5% | $1,134,190 |
| 2022 | $9,674 +181.2% | $1,134,190 +14.9% |
| 2021 | $3,441 -9.2% | $987,070 +14.9% |
| 2020 | $3,791 -46.2% | $859,340 +21.5% |
| 2019 | $7,042 +4.8% | $707,080 +24% |
| 2018 | $6,720 | $570,300 |
| 2017 | $6,720 +2% | $570,300 +17.4% |
| 2016 | $6,588 +7.5% | $485,610 +5.3% |
| 2015 | $6,128 | $461,310 +3.3% |
| 2014 | $6,128 +5.9% | $446,460 -5.7% |
| 2013 | $5,787 +5.8% | $473,560 +2.1% |
| 2012 | $5,468 +6.5% | $463,790 |
| 2011 | $5,133 -3.7% | $463,790 -11.2% |
| 2010 | $5,330 -4.5% | $522,560 -13.1% |
| 2009 | $5,582 +5.4% | $601,030 +1.9% |
| 2008 | $5,294 -7.4% | $589,540 |
| 2007 | $5,718 +22.6% | $589,540 +60.9% |
| 2005 | $4,664 | $366,490 +2.1% |
| 2002 | -- | $358,880 +11.5% |
| 2001 | $4,583 -3.3% | $321,990 +1.2% |
| 2000 | $4,740 | $318,110 |
Find assessor info on the county website
Monthly payment
Est. payment
Payment breakdown
Explore the cost of this home by adjusting the details. Changes won't be saved.Climate risks
Neighborhood: 98392
Similar homes
- $535,0004 bd4 ba2.5k sqft6037 NE Whale Dancer Court NE, Suquamish, WA 98392Active
 MLS ID #2582201, Carly McGraw. NWMLS as distributed by MLS GRID
 - $919,0003 bd2 ba1.8k sqft16468 Thorpe Road NE, Poulsbo, WA 98370Active
 MLS ID #2585111, Tori Smith. NWMLS as distributed by MLS GRID
 - $950,0003 bd2 ba2.4k sqft16406 Thorpe Road NE, Poulsbo, WA 98370Active
 MLS ID #2567784, Rebecca Gore-Clark. NWMLS as distributed by MLS GRID
 - $940,0004 bd3 ba3k sqft1305 NW Mountain View Road, Silverdale, WA 98383Active
 MLS ID #2573791, Christine Todd. NWMLS as distributed by MLS GRID
