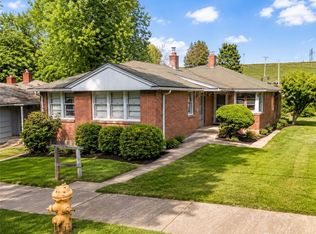
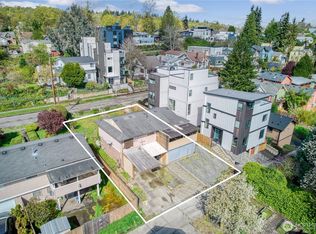
Discover the possibilities in this spacious mid-century home with sweeping views on an expansive 13,200 sq. ft. lot in Seattle's desirable Beacon Hill neighborhood, located on a quiet dead-end street. Offering 4 bedrooms and 1¾ baths, the flexible floor plan includes two bedrooms and a full bath on the main level, plus two bedrooms and a ¾ bath downstairs. With separate entrances, two laundry areas, and fireplaces on both levels, the lower level with 2nd kitchen, is perfectly suited for multi-generational living, a private guest suite, or a income-producing ADU. The oversized lot may also provide the opportunity to add two Detached Accessory Dwelling Units (DADUs) or explore future development possibilities (buyer to verify). An oversized one-car carport and parking for four additional vehicles add everyday convenience. Whether you're searching for a home with room to grow, a property with rental potential, or an investment to build long-term equity, this exceptional opportunity is just minutes from Georgetown, Columbia City, downtown Seattle, parks, dining, top-rated schools, and convenient access to I-5 and SeaTac airport.
Active
Listed by: Windermere RE/Capitol Hill,Inc • Jeff Parker
$1,050,000
1735 S Pearl Street, Seattle, WA 98108
4beds
2,300sqft
Single Family Residence
Built in 1956
0.3 Acres Lot
$-- Zestimate®
$457/sqft
$-- HOA
What's special
Sweeping viewsSeparate entrancesOversized one-car carportFlexible floor planFireplaces on both levelsTwo laundry areasSpacious mid-century home
- --
- on Zillow
- 216
- views
- 14
- saves
Zillow last checked:
Listing updated:
Listed by:
Jeff Parker,
Windermere RE/Capitol Hill,Inc
Source: NWMLS as distributed by MLS GRID,MLS#: 2564166
Facts & features
Interior
Bedrooms & bathrooms
- Bedrooms: 4
- Bathrooms: 2
- Full bathrooms: 1
- 3/4 bathrooms: 1
- Main level bathrooms: 1
- Main level bedrooms: 2
Bedroom
- Level: Lower
Bedroom
- Level: Lower
Bedroom
- Level: Main
Bedroom
- Level: Main
Bathroom full
- Level: Main
Bathroom three quarter
- Level: Lower
Dining room
- Level: Main
Entry hall
- Level: Main
Kitchen without eating space
- Level: Main
Living room
- Level: Main
Utility room
- Level: Lower
Heating
- Fireplace, Forced Air, Heat Pump, Natural Gas
Cooling
- Forced Air, Heat Pump
Appliances
- Included: Dishwasher, Dryer, Microwave, Refrigerator, Stove(s)/Range(s), Washer, Dishwasher(s), Dryer(s), Microwave(s), Refrigerator(s), Washer(s), Water Heater: Gas, Water Heater Location: Basement - Utility Room
Features
- Ceiling Fan(s), Dining Room
- Flooring: Ceramic Tile, Engineered Hardwood, Hardwood, Laminate
- Windows: Dbl Pane/Storm Window
- Basement: Daylight,Finished
- Number of fireplaces: 2
- Fireplace features: Wood Burning, Lower Level: 1, Main Level: 1, Fireplace
Interior area
- Total structure area: 2,300
- Total interior livable area: 2,300 sqft
Property
Parking
- Total spaces: 5
- Parking features: Attached Carport, Driveway, Off Street
- Has carport: Yes
- Covered spaces: 1
- Uncovered spaces: 4
Features
- Levels: One
- Stories: 1
- Entry location: Main
- Patio & porch: Second Kitchen, Ceiling Fan(s), Dbl Pane/Storm Window, Dining Room, Fireplace, Water Heater
- Has view: Yes
- View description: Mountain(s), Territorial
Lot
- Size: 0.3 Acres
- Features: Dead End Street, Paved, Cable TV, Gas Available, High Speed Internet, Patio
- Topography: Level,Partial Slope
Details
- Parcel number: 3732800551
- Zoning description: Jurisdiction: City
- Special conditions: Standard
- Other equipment: Leased Equipment: None
Construction
Type & style
- Home type: SingleFamily
- Architectural style: 1 Story w/Bsmnt.
- Property subtype: Single Family Residence
Materials
- Metal/Vinyl, Stone
- Foundation: Poured Concrete
- Roof: Composition
Condition
- Updated/Remodeled
- Year built: 1956
Utilities & green energy
- Electric: Company: Seattle City Light
- Sewer: Sewer Connected, Company: Seattle Public Utilities
- Water: Public, Company: Seattle Public Utilities
- Utilities for property: Centurylink, Verizon
Community & HOA
Community
- Subdivision: Beacon Hill
Location
- Region: Seattle
Financial & listing details
- Price per square foot: $457/sqft
- Tax assessed value: $780,000
- Annual tax amount: $9,031
- Date on market: 8/6/2026
- Listing terms: Conventional,VA Loan
- Inclusions: Dishwasher(s), Dryer(s), Leased Equipment, Microwave(s), Refrigerator(s), Stove(s)/Range(s), Washer(s)
- Total actual rent: 4250
Estimated market value
Not available
Estimated sales range
Not available
Not available
Price history
| Date | Event | Price |
|---|---|---|
| 8/6/2026 | Listed for sale | $1,050,000+51.1%$457/sqft |
Source:  NWMLS as distributed by MLS GRID #2564166 Report a problem NWMLS as distributed by MLS GRID #2564166 Report a problem | ||
| 1/31/2022 | Listing removed | -- |
Source: Zillow Rental Manager Report a problem | ||
| 11/19/2021 | Listed for rent | $2,400+33.7%$1/sqft |
Source: Zillow Rental Manager Report a problem | ||
| 11/20/2017 | Listing removed | $1,795$1/sqft |
Source: Sagen Group Property Management, Inc Report a problem | ||
| 11/9/2017 | Price change | $1,795-5.3%$1/sqft |
Source: Zillow Rental Manager Report a problem | ||
| 10/9/2017 | Listed for rent | $1,895$1/sqft |
Source: Sagen Group Property Management, Inc Report a problem | ||
| 8/15/2017 | Sold | $695,000-0.7%$302/sqft |
Source: NWMLS as distributed by MLS GRID #1145855 Report a problem | ||
| 7/7/2017 | Pending sale | $699,950$304/sqft |
Source: John L Scott Real Estate #1145855 Report a problem | ||
| 6/24/2017 | Listed for sale | $699,950+326.8%$304/sqft |
Source: John L Scott Real Estate #1145855 Report a problem | ||
| 6/9/1995 | Sold | $164,000$71/sqft |
Source: Public Record Report a problem | ||
Public tax history
| Year | Property taxes | Tax assessment |
|---|---|---|
| 2025 | $9,031 +10.1% | $780,000 +3.4% |
| 2024 | $8,199 +9.8% | $754,000 +9% |
| 2023 | $7,468 +4.6% | $692,000 -6.5% |
| 2022 | $7,140 +5.7% | $740,000 +14.9% |
| 2021 | $6,755 -10.1% | $644,000 -8% |
| 2020 | $7,511 -0.3% | $700,000 -2.2% |
| 2019 | $7,533 +10% | $716,000 -1% |
| 2018 | $6,845 +4.2% | $723,000 +19.7% |
| 2017 | $6,570 +85.2% | $604,000 +20.6% |
| 2016 | $3,548 | $501,000 +14.9% |
| 2015 | $3,548 | $436,000 +36.7% |
| 2014 | $3,548 | $319,000 +6.3% |
| 2013 | $3,548 | $300,000 +8.7% |
| 2012 | -- | $276,000 -11.3% |
| 2011 | -- | $311,000 -1% |
| 2010 | -- | $314,000 |
| 2009 | -- | $314,000 -10.3% |
| 2007 | -- | $350,000 +6.1% |
| 2006 | -- | $330,000 +6.1% |
| 2005 | -- | $311,000 +51.7% |
| 2001 | $2,452 +6.4% | $205,000 +12% |
| 2000 | $2,305 | $183,000 |
Find assessor info on the county website
Monthly payment
Est. payment
Payment breakdown
Explore the cost of this home by adjusting the details. Changes won't be saved.Climate risks
Neighborhood: Beacon Hill
Similar homes
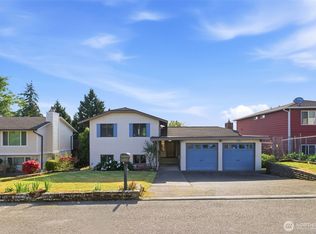
- $773,0003 bd2 ba1.5k sqft4910 19th Avenue S, Seattle, WA 98108Active
 MLS ID #2568758, Iolanthe Chan-McCarthy. NWMLS as distributed by MLS GRID
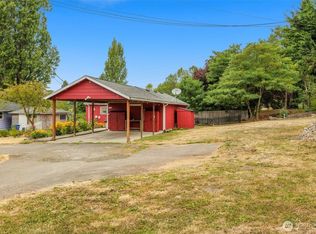
 - $749,9956 bd3 ba2.5k sqftJefferson Park Div 02, Seattle, WA 98178Active
 MLS ID #2571802, Adisu Fanta. NWMLS as distributed by MLS GRID
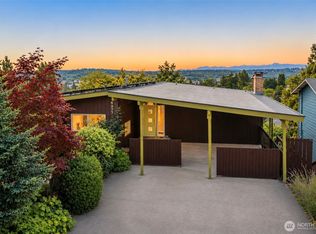
 - $890,0007 bd2 ba1.9k sqft4560 34th Avenue S, Seattle, WA 98118Active
 MLS ID #2503551, Anthony Mark Prado. NWMLS as distributed by MLS GRID
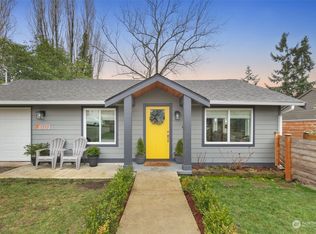
 - $1,000,0003 bd2 ba1.4k sqft2416 NE 16th Street, Renton, WA 98056Active
 MLS ID #2569716, Nicole Oliver. NWMLS as distributed by MLS GRID
