Beautifully updated home in the heart of Seattle’s vibrant Beacon Hill neighborhood. This property offers 3 bedrooms, 2 full baths, and 1,640 sq ft of well designed living space. Modern kitchen includes newer stainless-steel appliances, tiled backsplash, and tiled flooring. Main level offers new flooring in the living and dining rooms plus fresh interior paint. Basement level includes a range oven and refrigerator, offering strong potential for a second kitchen. Efficient layout provides bright living areas and well sized bedrooms. Home is equipped with central A/C and heat pump for year round comfort. Fully fenced backyard includes a metal gazebo on a concrete patio, providing a usable outdoor space for gatherings and year round enjoyment. One attached garage adds convenience. Enjoy close proximity to Jefferson Park, transit, schools, and major commuter routes, local dining, and the amenities of North Beacon Hill. A strong opportunity for buyers seeking a centrally located Seattle home.
Active
Listed by: Skyline Properties, Inc. • Manny Nichols
Price cut: $5.1K (9/29)
$794,770
1503 S Stevens Street, Seattle, WA 98144
3beds
1,640sqft
Single Family Residence
Built in 1951
3,201 Square Feet Lot
$776,800 Zestimate®
$485/sqft
$-- HOA
What's special
Modern kitchenTiled flooringFresh interior paintFully fenced backyardTiled backsplashWell sized bedroomsNewer stainless-steel appliances
- --
- on Zillow
- 1,409
- views
- 100
- saves
Likely to sell faster than
Zillow last checked:
Listing updated:
Listed by:
Manny Nichols,
Skyline Properties, Inc.
Source: NWMLS as distributed by MLS GRID,MLS#: 2578773
Facts & features
Interior
Bedrooms & bathrooms
- Bedrooms: 3
- Bathrooms: 2
- Full bathrooms: 2
- Main level bathrooms: 1
- Main level bedrooms: 2
Bedroom
- Level: Main
Bedroom
- Level: Main
Bedroom
- Level: Lower
Bathroom full
- Level: Main
Bathroom full
- Level: Lower
Dining room
- Level: Main
Entry hall
- Level: Main
Kitchen with eating space
- Level: Main
Living room
- Level: Main
Utility room
- Level: Lower
Heating
- Fireplace, Forced Air, Heat Pump, Electric
Cooling
- Heat Pump
Appliances
- Included: Dryer, Microwave, Refrigerator, Stove(s)/Range(s), Washer, Dryer(s), Microwave(s), Refrigerator(s), Washer(s), Water Heater: Electric, Water Heater Location: Basement
Features
- Dining Room
- Flooring: Ceramic Tile, Hardwood, Laminate, Vinyl
- Windows: Dbl Pane/Storm Window
- Basement: Finished
- Number of fireplaces: 2
- Fireplace features: Wood Burning, Lower Level: 1, Main Level: 1, Fireplace
Interior area
- Total structure area: 1,640
- Total interior livable area: 1,640 sqft
Property
Parking
- Total spaces: 1
- Parking features: Attached Garage
- Has attached garage: Yes
- Covered spaces: 1
Features
- Levels: One
- Stories: 1
- Entry location: Main
- Patio & porch: Second Kitchen, Dbl Pane/Storm Window, Dining Room, Fireplace, Water Heater
Lot
- Size: 3,201 Square Feet
- Features: Corner Lot, Paved, Sidewalk, Deck, Fenced-Fully, High Speed Internet, Patio
- Topography: Partial Slope
Details
- Parcel number: 3086002976
- Zoning: LR1 (M1)
- Zoning description: Jurisdiction: City
- Special conditions: Standard
Construction
Type & style
- Home type: SingleFamily
- Architectural style: 1 Story w/Bsmnt.
- Property subtype: Single Family Residence
Materials
- Brick
- Foundation: Poured Concrete, Slab
- Roof: Composition
Condition
- Average
- Year built: 1951
Utilities & green energy
- Electric: Company: Seattle City Light
- Sewer: Sewer Connected, Company: Seattle Public Utilities
- Water: Public, Company: Seattle Public Utilities
- Utilities for property: Quantum
Community & HOA
Community
- Subdivision: Beacon Hill
Location
- Region: Seattle
Financial & listing details
- Price per square foot: $485/sqft
- Tax assessed value: $744,000
- Annual tax amount: $7,862
- Date on market: 9/10/2026
- Listing terms: Conventional
- Inclusions: Dryer(s), Microwave(s), Refrigerator(s), Stove(s)/Range(s), Washer(s)
Estimated market value
$776,800
$738,000 - $816,000
$3,775/mo
Price history
| Date | Event | Price |
|---|---|---|
| 9/29/2026 | Price change | $794,770-0.6%$485/sqft |
Source:  NWMLS as distributed by MLS GRID #2578773 Report a problem NWMLS as distributed by MLS GRID #2578773 Report a problem | ||
| 9/10/2026 | Listed for sale | $799,880+110.5%$488/sqft |
Source: NWMLS as distributed by MLS GRID #2578773 Report a problem | ||
| 8/31/2006 | Sold | $380,000$232/sqft |
Source: Public Record Report a problem | ||
Public tax history
| Year | Property taxes | Tax assessment |
|---|---|---|
| 2025 | $7,863 +10.7% | $744,000 +3% |
| 2024 | $7,105 +6.2% | $722,000 +6.3% |
| 2023 | $6,690 +4.4% | $679,000 -6.5% |
| 2022 | $6,406 +3.5% | $726,000 +12.4% |
| 2021 | $6,187 +2.8% | $646,000 +8.2% |
| 2020 | $6,021 +2.1% | $597,000 +0.8% |
| 2019 | $5,895 +4.9% | $592,000 -6% |
| 2018 | $5,618 +7.3% | $630,000 +23.8% |
| 2017 | $5,236 +71% | $509,000 +13.1% |
| 2016 | $3,062 | $450,000 +15.1% |
| 2015 | $3,062 | $391,000 +29.9% |
| 2014 | $3,062 | $301,000 +1% |
| 2013 | $3,062 | $298,000 +13.7% |
| 2012 | -- | $262,000 -11.2% |
| 2011 | -- | $295,000 -1% |
| 2010 | -- | $298,000 |
| 2009 | -- | $298,000 +9.6% |
| 2007 | -- | $272,000 +2.3% |
| 2006 | -- | $266,000 +5.6% |
| 2005 | -- | $252,000 +31.9% |
| 2001 | $2,292 +17.4% | $191,000 +24% |
| 2000 | $1,952 | $154,000 |
Find assessor info on the county website
Monthly payment
Est. payment
Payment breakdown
Explore the cost of this home by adjusting the details. Changes won't be saved.Climate risks
Neighborhood: North Beacon Hill
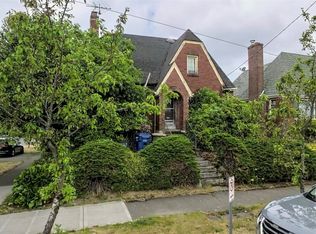
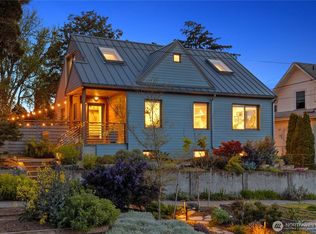
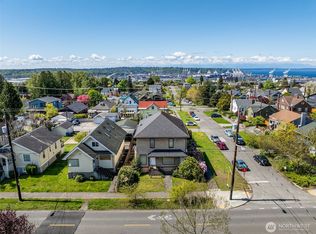
Similar homes
- $750,0004 bd2 ba1.4k sqft11357 25th Avenue NE, Seattle, WA 98125Active
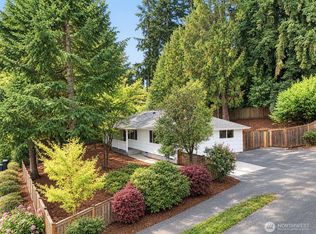 MLS ID #2589337, Chandra Gordon. NWMLS as distributed by MLS GRID
 - $759,0004 bd2 ba1.9k sqft10713 15th Ave Ne, A Condominium, Seattle, WA 98125Active
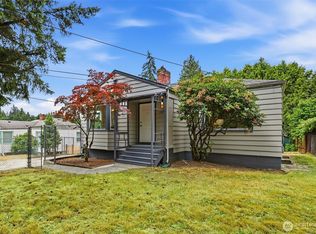 MLS ID #2589569, Ryan Valdes. NWMLS as distributed by MLS GRID
 - $665,0002 bd1 ba1.8k sqft916 23rd Avenue S, Seattle, WA 98144Active
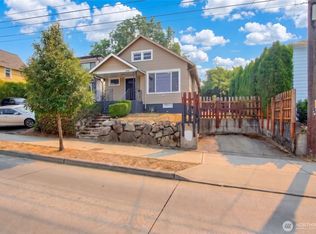 MLS ID #2559931, Bruce Johnston. NWMLS as distributed by MLS GRID
 - $838,0004 bd2 ba2k sqft5922 23rd Avenue S, Seattle, WA 98108Active
 MLS ID #2563641, Linus Lu. NWMLS as distributed by MLS GRID
