Development Opportunity on Expansive 20,000 Sq. Ft. Lot! Rare chance to secure a large property with exceptional potential for redevelopment, expansion, or investment. This 20,000 sq. ft. lot offers a wide range of possibilities—explore subdividing, building new, or creating your dream project (buyer to verify development options). With its generous size and flexible layout, this property is ideal for builders, investors, or buyers looking to maximize long-term value. The existing one-story home provides immediate livability while you plan your vision. A spacious enclosed porch welcomes you inside to an eat-in kitchen with dining area and a bright living room featuring a cozy fireplace. Large windows throughout the home bring in abundant natural light. The main level includes one large bedroom, while the finished basement offers two additional bedrooms plus a second kitchen—perfect for extended living, rental potential, or a separate living space. The long driveway offers plenty of room for RV, boat, or trailer parking and leads to a two-car carport. Located in the highly sought-after Northshore School District with easy freeway access and close proximity to dining, shopping, and parks, this property combines prime location with outstanding future potential. A truly unique opportunity to invest, build, or create something new.
Active
Listed by: Windermere Real Estate/HLC • Sean Kelsey • 425-998-3832
$850,000
6526 NE 198th Street, Kenmore, WA 98028
3beds
2,080sqft
Single Family Residence
Built in 1952
0.48 Acres Lot
$818,700 Zestimate®
$409/sqft
$-- HOA
What's special
- --
- on Zillow
- 463
- views
- 32
- saves
Zillow last checked:
Listing updated:
Listed by:
Sean Kelsey 425-998-3832 skelsey@windermere.com,
Windermere Real Estate/HLC
Source: NWMLS as distributed by MLS GRID,MLS#: 2591607
Facts & features
Interior
Bedrooms & bathrooms
- Bedrooms: 3
- Bathrooms: 2
- 3/4 bathrooms: 2
- Main level bathrooms: 1
- Main level bedrooms: 1
Primary bedroom
- Level: Main
Bedroom
- Level: Lower
Bedroom
- Level: Lower
Bathroom three quarter
- Level: Lower
Bathroom three quarter
- Level: Main
Dining room
- Level: Main
Entry hall
- Level: Main
Kitchen with eating space
- Level: Main
Living room
- Level: Main
Utility room
- Level: Main
Heating
- Fireplace, Forced Air, Electric, Oil, Propane
Cooling
- None
Appliances
- Included: Dishwasher, Refrigerator, Stove(s)/Range(s), Dishwasher(s), Refrigerator(s), Water Heater: Electric, Water Heater Location: Basement
Features
- Ceiling Fan(s), Pantry
- Flooring: Ceramic Tile, Vinyl Plank, Carpet
- Windows: Dbl Pane/Storm Window
- Basement: Daylight,Partially Finished
- Number of fireplaces: 2
- Fireplace features: Wood Burning, Lower Level: 1, Main Level: 1, Fireplace
Interior area
- Total structure area: 2,080
- Total interior livable area: 2,080 sqft
Property
Parking
- Total spaces: 2
- Parking features: Detached Carport
- Carport spaces: 2
Features
- Levels: One
- Stories: 1
- Entry location: Main
- Patio & porch: Second Kitchen, Ceiling Fan(s), Dbl Pane/Storm Window, Fireplace, Pantry, Security System, Water Heater, Wired for Generator
- Has view: Yes
- View description: Territorial
Lot
- Size: 0.48 Acres
- Features: Paved, Cable TV, Gas Available, High Speed Internet, Patio, Propane
- Topography: Partial Slope,Sloped,Terraces
- Residential vegetation: Garden Space, Wooded
Details
- Parcel number: 3824100095
- Zoning: R6
- Special conditions: Standard
- Other equipment: Leased Equipment: Propane, Wired for Generator
Construction
Type & style
- Home type: SingleFamily
- Architectural style: 1 Story w/Bsmnt.
- Property subtype: Single Family Residence
Materials
- Metal/Vinyl, Wood Siding
- Foundation: Poured Concrete
- Roof: Composition
Condition
- Year built: 1952
Utilities & green energy
- Sewer: Sewer Connected
- Water: Public
Community & HOA
Community
- Security: Security System
- Subdivision: Kenmore
Location
- Region: Kenmore
Financial & listing details
- Price per square foot: $409/sqft
- Tax assessed value: $802,000
- Annual tax amount: $7,560
- Date on market: 10/6/2026
- Listing terms: Conventional,FHA,VA Loan
- Inclusions: Dishwasher(s), Leased Equipment, Refrigerator(s), Stove(s)/Range(s)
Estimated market value
$818,700
$778,000 - $860,000
$3,807/mo
Price history
| Date | Event | Price |
|---|---|---|
| 10/6/2026 | Listed for sale | $850,000+78.9%$409/sqft |
Source:  NWMLS as distributed by MLS GRID #2591607 Report a problem NWMLS as distributed by MLS GRID #2591607 Report a problem | ||
| 11/8/2023 | Listing removed | -- |
Source: Zillow Rentals Report a problem | ||
| 10/23/2023 | Listed for rent | $1,900$1/sqft |
Source: Zillow Rentals Report a problem | ||
| 2/1/2022 | Listing removed | -- |
Source: Zillow Rental Manager Report a problem | ||
| 1/13/2022 | Listed for rent | $1,900+130.3%$1/sqft |
Source: Zillow Rental Manager Report a problem | ||
| 3/2/2011 | Listing removed | $825 |
Source: Postlets Report a problem | ||
| 1/28/2011 | Listed for rent | $825 |
Source: Postlets Report a problem | ||
| 7/15/2005 | Sold | $475,000+583.5%$228/sqft |
Source: NWMLS as distributed by MLS GRID #25066467 Report a problem | ||
| 3/31/1998 | Sold | $69,500$33/sqft |
Source: Public Record Report a problem | ||
Public tax history
| Year | Property taxes | Tax assessment |
|---|---|---|
| 2025 | $8,420 +11.4% | $802,000 +10.2% |
| 2024 | $7,560 +13.7% | $728,000 +19.5% |
| 2023 | $6,651 -6.4% | $609,000 -20.6% |
| 2022 | $7,103 +11.7% | $767,000 +37.5% |
| 2021 | $6,362 +9.2% | $558,000 +19.5% |
| 2020 | $5,826 +10.5% | $467,000 +9.4% |
| 2019 | $5,272 +8.1% | $427,000 +3.6% |
| 2018 | $4,877 +8% | $412,000 +16.7% |
| 2017 | $4,515 +23% | $353,000 +10.3% |
| 2016 | $3,670 | $320,000 +4.9% |
| 2015 | $3,670 | $305,000 +11.7% |
| 2014 | $3,670 | $273,000 +16.2% |
| 2013 | $3,670 | $235,000 +15.8% |
| 2012 | -- | $203,000 -3.3% |
| 2011 | -- | $210,000 -10.6% |
| 2010 | -- | $235,000 |
| 2009 | -- | $235,000 -23.2% |
| 2007 | -- | $306,000 +6.6% |
| 2006 | -- | $287,000 +77.7% |
| 2005 | -- | $161,500 |
| 2001 | $576 +3.4% | $161,500 +7.7% |
| 2000 | $557 | $150,000 |
Find assessor info on the county website
Monthly payment
Est. payment
Payment breakdown
Explore the cost of this home by adjusting the details. Changes won't be saved.Climate risks
Neighborhood: 98028
Nearby schools
Schools provided by the listing agent
- Elementary: Kenmore Elem
- Middle: Kenmore Middle School
- High: Inglemoor Hs
Source: NWMLS as distributed by MLS GRID. This data may not be complete. We recommend contacting the local school district to confirm school assignments for this home.
Similar homes
- $879,9003 bd3 ba2.3k sqftKenover Add, Kenmore, WA 98028Active
 MLS ID #2536007, Sok Cheng. NWMLS as distributed by MLS GRID
 - $664,9004 bd2 ba1.6k sqft6845 NE 191st Street, Kenmore, WA 98028Active
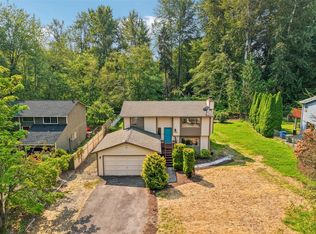 MLS ID #2595358, Benjamin Kalhar Clough. NWMLS as distributed by MLS GRID
 - $831,0003 bd2 ba1.8k sqftBrierwood, Brier, WA 98036Active
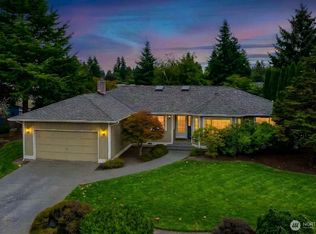 MLS ID #2594330, Jeff Sievers. NWMLS as distributed by MLS GRID
 - $849,0006 bd3 ba2.3k sqft7815 227th Place SW, Edmonds, WA 98026Active
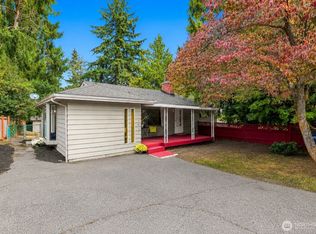 MLS ID #2594000, Taeya Harle. NWMLS as distributed by MLS GRID
