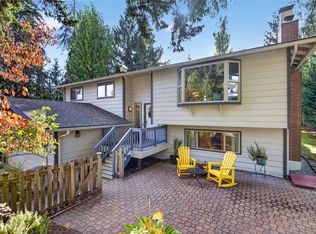
This well-maintained home sits on a spacious 1.12-acre lot and offers the perfect combination of comfort, functionality, and room to spread out. The property features a large shop with plenty of space for RV storage, toys, vehicles, heavy equipment, hobbies, or a workshop. The sunny, inviting home offers newer windows, electrical panel and roof, hardwood floors, and two fireplaces that add warmth and character. A heat pump with central AC provides efficient year-round comfort. The spacious floor plan includes a large lower-level family room, ideal for movie nights, recreation, or entertaining. The primary suite features double closets and a convenient 3/4 bath. Step outside to the huge entertaining deck and enjoy the privacy and flexibility of the expansive acreage. With ample parking, versatile outbuildings, and plenty of room for RVs, equipment, gardening, or outdoor activities, this property offers exceptional flexibility. Located in a great area with convenient access to nearby amenities, this is a rare opportunity to enjoy acreage living without sacrificing convenience.
Active
Listed by: Windermere Real Estate Co. • Leslie Marie Reed • 206-650-8238
Price cut: $20K (10/16)
$875,000
17124 State Route 9 SE, Snohomish, WA 98296
3beds
2,350sqft
Single Family Residence
Built in 1968
1.12 Acres Lot
$861,500 Zestimate®
$372/sqft
$-- HOA
What's special
Ample parkingHardwood floorsSunny inviting homeVersatile outbuildingsSpacious floor planHuge entertaining deckNewer windows
- --
- on Zillow
- 586
- views
- 26
- saves
Zillow last checked:
Listing updated:
Listed by:
Leslie Marie Reed 206-650-8238 thereeds@windermere.com,
Windermere Real Estate Co.
Source: NWMLS as distributed by MLS GRID,MLS#: 2590999
Facts & features
Interior
Bedrooms & bathrooms
- Bedrooms: 3
- Bathrooms: 3
- Full bathrooms: 2
- 3/4 bathrooms: 1
- Main level bathrooms: 2
- Main level bedrooms: 3
Primary bedroom
- Level: Main
Bedroom
- Level: Main
Bedroom
- Level: Main
Bathroom full
- Level: Lower
Bathroom full
- Level: Main
Bathroom three quarter
- Level: Main
Other
- Level: Lower
Den office
- Level: Lower
Dining room
- Level: Main
Entry hall
- Level: Split
Family room
- Level: Lower
Kitchen without eating space
- Level: Main
Living room
- Level: Main
Utility room
- Level: Lower
Heating
- Fireplace, Heat Pump, Electric
Cooling
- Has cooling: Yes
Appliances
- Included: Dishwasher, Dryer, Refrigerator, Washer, Dishwasher(s), Dryer(s), Refrigerator(s), Washer(s), Water Heater: Electric, Water Heater Location: Lower bathroom
Features
- Bath Off Primary, Dining Room
- Flooring: Hardwood, Vinyl, Carpet
- Windows: Dbl Pane/Storm Window
- Basement: Finished
- Number of fireplaces: 2
- Fireplace features: Wood Burning, Lower Level: 1, Main Level: 1, Fireplace
Interior area
- Total structure area: 2,350
- Total interior livable area: 2,350 sqft
Property
Parking
- Total spaces: 4
- Parking features: Driveway, Detached Garage, RV Parking
- Has garage: Yes
- Covered spaces: 4
Features
- Levels: Multi/Split
- Entry location: Split
- Patio & porch: Bath Off Primary, Dbl Pane/Storm Window, Dining Room, Fireplace, Water Heater
- Has view: Yes
- View description: Territorial
Lot
- Size: 1.12 Acres
- Features: Dead End Street, Cable TV, Deck, Fenced-Partially, Outbuildings, RV Parking, Shop
- Topography: Level
- Residential vegetation: Garden Space
Details
- Parcel number: 27051100102600
- Special conditions: Standard
- Other equipment: Leased Equipment: None
Construction
Type & style
- Home type: SingleFamily
- Architectural style: Split Entry
- Property subtype: Single Family Residence
Materials
- Wood Siding
- Foundation: Poured Concrete
- Roof: Composition
Condition
- Good
- Year built: 1968
Utilities & green energy
- Electric: Company: PUD
- Sewer: Septic Tank, Company: NA
- Water: Public, Company: Cross Valley
- Utilities for property: Xfinity, Xfinity
Community & HOA
Community
- Subdivision: Clearview
Location
- Region: Snohomish
Financial & listing details
- Price per square foot: $372/sqft
- Tax assessed value: $885,300
- Annual tax amount: $8,706
- Date on market: 10/5/2026
- Listing terms: Conventional,FHA,VA Loan
- Inclusions: Dishwasher(s), Dryer(s), Leased Equipment, Refrigerator(s), Washer(s)
Estimated market value
$861,500
$818,000 - $905,000
$3,604/mo
Price history
| Date | Event | Price |
|---|---|---|
| 10/16/2026 | Price change | $875,000-2.2%$372/sqft |
Source:  NWMLS as distributed by MLS GRID #2590999 Report a problem | ||
| 10/5/2026 | Listed for sale | $895,000$381/sqft |
Source: NWMLS as distributed by MLS GRID #2590999 Report a problem | ||
Public tax history
| Year | Property taxes | Tax assessment |
|---|---|---|
| 2025 | $8,706 +7.1% | $885,300 +10.1% |
| 2024 | $8,127 +3.1% | $804,100 +2.9% |
| 2023 | $7,879 -6.5% | $781,300 -16.2% |
| 2022 | $8,427 +11.5% | $932,300 +39.1% |
| 2021 | $7,560 +11.5% | $670,400 +15.6% |
| 2020 | $6,782 +3.1% | $580,100 +5.3% |
| 2019 | $6,577 | $551,000 +7.9% |
| 2018 | -- | $510,700 +29.1% |
| 2017 | $6,831 +32.8% | $395,500 +3.9% |
| 2016 | $5,145 | $380,800 +13.4% |
| 2015 | $5,145 +16.3% | $335,900 +21.1% |
| 2013 | $4,424 | $277,400 |
| 2012 | -- | -- |
| 2011 | -- | -- |
| 2010 | -- | -- |
| 2009 | -- | -- |
| 2008 | -- | -- |
| 2007 | -- | -- |
| 2002 | -- | -- |
| 2001 | $2,651 +20.5% | $192,600 +24.8% |
| 2000 | $2,199 | $154,300 |
Find assessor info on the county website
Monthly payment
Est. payment
Payment breakdown
Explore the cost of this home by adjusting the details. Changes won't be saved.Climate risks
Neighborhood: 98290
Nearby schools
Schools provided by the listing agent
- Elementary: Cathcart Elem
- Middle: Valley View Mid
- High: Glacier Peak
Source: NWMLS as distributed by MLS GRID. This data may not be complete. We recommend contacting the local school district to confirm school assignments for this home.
- $810,0003 bd2 ba1.4k sqft17316 State Route 9 SE, Snohomish, WA 98296Sold

- $884,5004 bd3 ba2.1k sqft7922 150th Stct SE #72, Snohomish, WA 98296Off Market
- $482,6002 bd3 ba1.2k sqft14007 SE 69th Dr #G-2, Snohomish, WA 98296Off Market
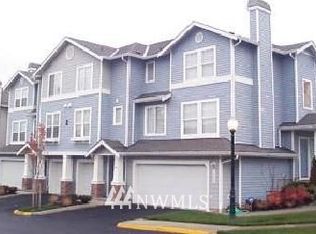
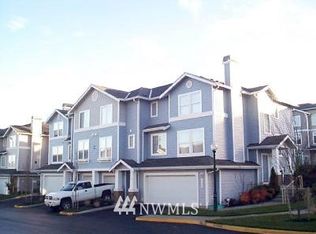
- $355,6001 bd1 ba801 sqft14200 SE 69th Dr #A-4, Snohomish, WA 98296Off Market
Similar homes
- $824,9003 bd3 ba2.1k sqft9007 156th Street SE, Snohomish, WA 98296Active
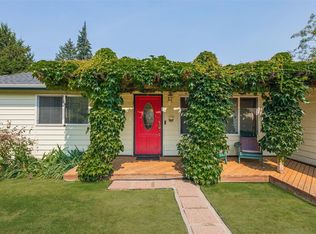 MLS ID #2575140, Rochelle Lathrope. NWMLS as distributed by MLS GRID
- $995,0003 bd3 ba2.6k sqft18021 Waverly Drive, Snohomish, WA 98296Active
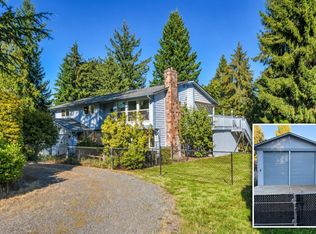 MLS ID #2581178, Jack R. Swaisgood. NWMLS as distributed by MLS GRID
- $899,0004 bd3 ba2.6k sqftShasta Park Tracts, Brier, WA 98036Active
 MLS ID #2595471, Chris Haynes. NWMLS as distributed by MLS GRID
- $769,0003 bd2 ba2k sqft6 156th Place SW, Bothell, WA 98012Active
 MLS ID #2594983, Merri-Anne Smith. NWMLS as distributed by MLS GRID
