Welcome to this thoughtfully updated Silver Lake home offering a smart blend of space, efficiency, and versatility. With 4 bedrooms and 2.75 baths, this residence provides a layout that adapts easily to modern living, whether you need room for guests, work-from-home flexibility, or multi-generational options. The main level features three comfortable bedrooms, 1.75 baths, and a warm living area anchored by a gas fireplace. The kitchen offers a generous workspace and opens to a deck overlooking a fully fenced backyard—complete with mature landscaping, underground sprinklers, and a chicken coop. Downstairs, the fully finished lower level expands your possibilities with an additional bedroom, office, bonus room with free-standing stove, storage room, and a laundry with full bath. Energy-minded updates include efficient windows, new LED lighting, a tankless water heater, natural gas dryer stub, and a mini-split heat pump ready for installation. Updates include a newer architectural 40-year shingle roof (2016), fresh interior paint, and exterior paint completed in 2025. Conveniently located near Boeing, Costco, restaurants, and shopping, with easy access to I-5.
Active
Listed by: Real Broker LLC • Mindy Newton
$775,000
10103 27th Drive SE, Everett, WA 98208
4beds
2,143sqft
:
Get pre-qualified$4,728/mo
Single Family Residence
Built in 1988
7,840 Square Feet Lot
$758,400 Zestimate®
$362/sqft
$-- HOA
What's special
Chicken coopMature landscapingFully finished lower levelTankless water heaterNatural gas dryer stubEfficient windowsNew led lighting
- 10 days |
- 811 |
- 23 |
Likely to sell faster than
Zillow last checked:
Listing updated:
Listed by:
Mindy Newton,
Real Broker LLC
Source: NWMLS as distributed by MLS GRID,MLS#: 2552309
Facts & features
Interior
Bedrooms & bathrooms
- Bedrooms: 4
- Bathrooms: 3
- Full bathrooms: 2
- 3/4 bathrooms: 1
- Main level bathrooms: 2
- Main level bedrooms: 3
Bedroom
- Level: Lower
Bedroom
- Level: Main
Bedroom
- Level: Main
Bedroom
- Level: Main
Bathroom full
- Level: Lower
Bathroom full
- Level: Main
Bathroom three quarter
- Level: Main
Bonus room
- Level: Lower
Den office
- Level: Lower
Dining room
- Level: Main
Entry hall
- Level: Main
Living room
- Level: Main
Rec room
- Level: Lower
Utility room
- Level: Lower
Heating
- Fireplace, Forced Air, Stove/Free Standing, Electric, Natural Gas
Cooling
- None
Appliances
- Included: Dishwasher, Microwave, Refrigerator, Stove(s)/Range(s), Tankless Water Heater, Dishwasher(s), Microwave(s), Refrigerator(s), Water Heater: Gas, Water Heater Location: Garage
Features
- Flooring: Laminate, Vinyl, Carpet
- Basement: Finished
- Number of fireplaces: 1
- Fireplace features: Gas, Main Level: 1, Fireplace
Interior area
- Total structure area: 2,143
- Total interior livable area: 2,143 sqft
Property
Parking
- Total spaces: 4
- Parking features: Driveway, Attached Garage, Off Street, RV Parking
- Has attached garage: Yes
- Covered spaces: 2
- Uncovered spaces: 2
Features
- Levels: One
- Stories: 1
- Entry location: Main
- Patio & porch: Fireplace, Water Heater
- Has view: Yes
- View description: Territorial
Lot
- Size: 7,840 Square Feet
- Features: Curbs, Paved, Sidewalk, Cable TV, Deck, Fenced-Partially, Gas Available, RV Parking
- Topography: Partial Slope
Details
- Parcel number: 00762300000400
- Zoning: RS
- Zoning description: Jurisdiction: City
- Special conditions: Standard
Construction
Type & style
- Home type: SingleFamily
- Architectural style: 1 Story w/Bsmnt.
- Property subtype: Single Family Residence
Materials
- Wood Siding
- Foundation: Poured Concrete
- Roof: Composition
Condition
- Year built: 1988
Utilities & green energy
- Electric: Company: PUD
- Sewer: Sewer Connected, Company: City of Everett
- Water: Public, Company: City of Everett
Community & HOA
Community
- Subdivision: Silver Lake
Location
- Region: Everett
Financial & listing details
- Price per square foot: $362/sqft
- Tax assessed value: $649,500
- Annual tax amount: $5,994
- Date on market: 5/10/2026
- Cumulative days on market: 78 days
- Listing terms: Conventional,FHA,VA Loan
- Inclusions: Dishwasher(s), Microwave(s), Refrigerator(s), Stove(s)/Range(s)
Estimated market value
$758,400
$720,000 - $796,000
$3,440/mo
Price history
| Date | Event | Price |
|---|---|---|
| 7/16/2026 | Listed for sale | $775,000+316.7%$362/sqft |
Source:  NWMLS as distributed by MLS GRID #2552309 Report a problem NWMLS as distributed by MLS GRID #2552309 Report a problem | ||
| 12/30/1998 | Sold | $186,000$87/sqft |
Source: Public Record Report a problem | ||
Public tax history
| Year | Property taxes | Tax assessment |
|---|---|---|
| 2024 | $5,551 +7.5% | $649,500 +5.9% |
| 2023 | $5,164 -10.5% | $613,600 -14.5% |
| 2022 | $5,770 +19.4% | $717,600 +33% |
| 2021 | $4,831 +5.4% | $539,700 +14.5% |
| 2020 | $4,583 -6.1% | $471,400 +6.3% |
| 2019 | $4,879 | $443,300 +6% |
| 2018 | -- | $418,200 +27.5% |
| 2017 | $4,608 +38.6% | $328,100 +10.2% |
| 2016 | $3,324 | $297,800 +7.7% |
| 2015 | $3,324 +14.6% | $276,500 +31.1% |
| 2013 | $2,901 | $210,900 |
| 2012 | -- | -- |
| 2011 | -- | -- |
| 2010 | -- | -- |
| 2009 | -- | -- |
| 2008 | -- | -- |
| 2007 | -- | -- |
| 2002 | -- | -- |
| 2001 | $2,369 -2.3% | $154,400 |
| 2000 | $2,425 | $154,400 |
Find assessor info on the county website
Monthly payment
Est. payment
Payment breakdown
Explore the cost of this home by adjusting the details. Changes won't be saved.Climate risks
Neighborhood: Silver Lake
Nearby schools
GreatSchools rating
- 7/10Monroe Elementary SchoolGrades: PK-5Distance: 0.5 mi
- 7/10Eisenhower Middle SchoolGrades: 6-8Distance: 0.3 mi
- 6/10Cascade High SchoolGrades: 9-12Distance: 1.8 mi
- $870,0004 bd3 ba2.3k sqft10108 28th Dr SE, Everett, WA 98208Sold
- $630,9004 bd4 ba1.8k sqft9826 27th Dr SE #6, Everett, WA 98208Off Market
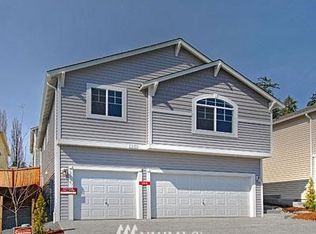
- $300,0004 bd3 ba2.5k sqft10024 28th Dr SE, Everett, WA 98208Sold
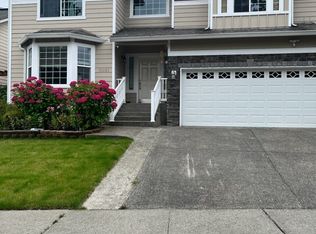
- $810,0004 bd3 ba1.9k sqft10116 28th Dr SE, Everett, WA 98208For Sale
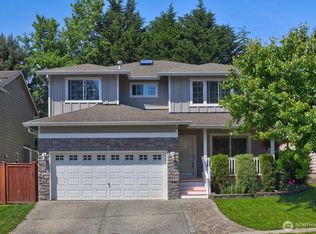
- $539,6003 bd3 ba1.5k sqft9724 27th Dr SE #32, Everett, WA 98208Off Market
- $774,8004 bd3 ba2.1k sqft9518 25th Pl SE #20, Everett, WA 98208Off Market
- $729,1003 bd3 ba2k sqft9528 25th Pl SE #18, Everett, WA 98208Off Market
- $865,0003 bd2 ba1.8k sqft2720 100th St SE, Everett, WA 98208Sold
A local agent can set up tours, give advice and negotiate with sellers.
Similar homes
- $800,0003 bd3 ba2.3k sqftPioneer Trails Div 3, Everett, WA 98208Active
 MLS ID #2528661, Shelly Theresa Valentine. NWMLS as distributed by MLS GRID
 - $759,0004 bd2 ba2.2k sqft1812 74th Street SE, Everett, WA 98203Contingent
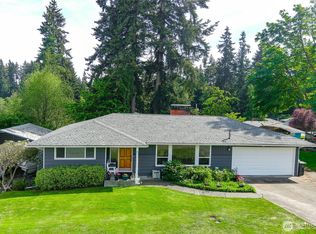 MLS ID #2527100, Deanna Barley. NWMLS as distributed by MLS GRID
 - $769,0004 bd3 ba1.5k sqft1100 Grant Place, Snohomish, WA 98290Active
 MLS ID #2555700, Tianle Zhuo. NWMLS as distributed by MLS GRID
 - $775,0004 bd2 ba1.6k sqftIrish Woodlands, Mill Creek, WA 98012Active
 MLS ID #2543431, Erin Twedt. NWMLS as distributed by MLS GRID
 - $879,0004 bd3 ba2.1k sqftSilver Firs, Everett, WA 98208ActiveMLS ID #2478084, Darren Munson. NWMLS as distributed by MLS GRID
- $849,9503 bd3 ba1.7k sqft4613 149th Place SE, Everett, WA 98208ActiveMLS ID #2491227, Chris Halvorson. NWMLS as distributed by MLS GRID
- $865,0004 bd3 ba2.2k sqftSummerlin Ridge, Lynnwood, WA 98087ActiveMLS ID #2554198, Caroline Prokos. NWMLS as distributed by MLS GRID
- $910,0003 bd3 ba2.2k sqftCampbells Glen, Snohomish, WA 98296ActiveMLS ID #2557510, Bonnie DeGroff. NWMLS as distributed by MLS GRID
- $759,9504 bd3 ba1.7k sqft13609 46th Avenue SE, Snohomish, WA 98296ActiveMLS ID #2491141, Christi Fiedler. NWMLS as distributed by MLS GRID
- $820,0004 bd3 ba2k sqft1026 Alger Place, Snohomish, WA 98290ActiveMLS ID #2540663, Cheri L. Bartelheimer. NWMLS as distributed by MLS GRID
- $929,9505 bd3 ba2.7k sqft12707 12th Dr SE, Everett, WA 98208ActiveMLS ID #2500147, Diana Hill. NWMLS as distributed by MLS GRID
- $819,9503 bd3 ba2.2k sqftOutlook Ridge, Snohomish, WA 98296ActiveMLS ID #2540956, Teresa K Nelson. NWMLS as distributed by MLS GRID
- $765,0004 bd3 ba1.7k sqftThe Village At The Highlands, Snohomish, WA 98296ActiveMLS ID #2520878, Julie Lutovsky. NWMLS as distributed by MLS GRID
- $749,9504 bd4 ba2k sqftNinth Street Cottages, Snohomish, WA 98290ActiveMLS ID #2522103, Beau Breda. NWMLS as distributed by MLS GRID
- $799,0003 bd3 ba1.6k sqft15509 38th Drive SE, Bothell, WA 98012ActiveMLS ID #2542953, Ashley Wigren. NWMLS as distributed by MLS GRID
- $834,9504 bd3 ba1.9k sqftMargaret Park, Mill Creek, WA 98012ActiveMLS ID #2553328, Cindy Nguyen. NWMLS as distributed by MLS GRID
- $765,0003 bd2 ba1.3k sqft2207 180th Place SE, Bothell, WA 98012ActiveMLS ID #2533318, Pat Sullivan. NWMLS as distributed by MLS GRID
- $1,029,9005 bd3 ba2.4k sqft308 170th Place SE, Bothell, WA 98012ActiveMLS ID #2559478, Ryan Thune. NWMLS as distributed by MLS GRID
- $645,9003 bd2 ba1.4k sqftHolly Meadows 02, Everett, WA 98204ActiveMLS ID #2523101, Agnes Igarra. NWMLS as distributed by MLS GRID
- $719,0004 bd2 ba2k sqft16208 48th Avenue W, Edmonds, WA 98026ActiveMLS ID #2537685, Tin Nguyen. NWMLS as distributed by MLS GRID
