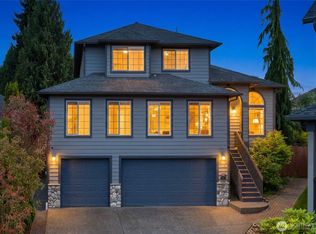
Beautifully updated 4 bedroom, 2.5 bath home located in the Eastmont neighborhood. The main floor of this home offers plenty of space, an open floor plan with living room, formal dining room, kitchen with granite countertops, new stainless-steel appliances, breakfast bar plus extra eating space, family room and guest bath. Upstairs you will find a large primary suite with walk-in closet and 5-piece bathroom, as well as 3 additional spacious bedrooms, full bath and laundry room. Step outside to a private fully fenced yard, gorgeous new multi-level deck and low maintenance lawn for year-round enjoyment and entertainment. Plenty of storage space in 2 car garage. Enjoy the community playground and walking trails. Conveniently located close to Mill Creek Town Center, Silver Lake, easy freeway access, Boeing, shopping, restaurants and schools. Don't miss seeing this home!
Active
Listed by: Pacific Northwest Realty • Mark J. Johnson
Price cut: $19.9K (6/19)
$810,000
10116 28th Drive SE, Everett, WA 98208
4beds
1,918sqft
:
Get pre-qualifiedN/A
Single Family Residence
Built in 2005
3,920 Square Feet Lot
$803,400 Zestimate®
$422/sqft
$45/mo HOA
What's special
Open floor planKitchen with granite countertopsPrivate fully fenced yardGorgeous new multi-level deckGuest bathFamily roomFormal dining room
- 93 days |
- 436 |
- 31 |
Zillow last checked:
Listing updated:
Listed by:
Mark J. Johnson,
Pacific Northwest Realty,
Sherri Dooley,
Pacific Northwest Realty
Source: NWMLS as distributed by MLS GRID,MLS#: 2510135
Facts & features
Interior
Bedrooms & bathrooms
- Bedrooms: 4
- Bathrooms: 3
- Full bathrooms: 2
- 1/2 bathrooms: 1
- Main level bathrooms: 1
Kitchen with eating space
- Level: Main
Heating
- Fireplace, Forced Air, Natural Gas
Cooling
- None
Appliances
- Included: Dishwasher, Disposal, Dryer, Microwave, Refrigerator, Stove(s)/Range(s), Washer, Dishwasher(s), Dryer(s), Garbage Disposal, Microwave(s), Refrigerator(s), Washer(s), Water Heater: Gas, Water Heater Location: Garage
Features
- Bath Off Primary, Ceiling Fan(s), Dining Room, High Tech Cabling
- Flooring: Laminate, Carpet
- Windows: Dbl Pane/Storm Window, Skylight(s)
- Basement: None
- Number of fireplaces: 1
- Fireplace features: Gas, Main Level: 1, Fireplace
Interior area
- Total structure area: 1,918
- Total interior livable area: 1,918 sqft
Property
Parking
- Total spaces: 4
- Parking features: Attached Garage
- Has attached garage: Yes
- Covered spaces: 2
- Uncovered spaces: 2
Features
- Levels: Two
- Stories: 2
- Entry location: Main
- Patio & porch: Bath Off Primary, Ceiling Fan(s), Dbl Pane/Storm Window, Dining Room, Fireplace, High Tech Cabling, Security System, Skylight(s), Vaulted Ceiling(s), Walk-In Closet(s), Water Heater
- Has view: Yes
- View description: Territorial
Lot
- Size: 3,920 Square Feet
- Features: Curbs, Paved, Sidewalk, Cable TV, Deck, Fenced-Fully, High Speed Internet
- Topography: Level
Details
- Parcel number: 01016300001000
- Zoning: RS
- Zoning description: Jurisdiction: County
- Special conditions: Standard
Construction
Type & style
- Home type: SingleFamily
- Architectural style: Craftsman,2 Story
- Property subtype: Single Family Residence
Materials
- Wood Siding
- Foundation: Poured Concrete
- Roof: Composition
Condition
- Good
- Year built: 2005
- Major remodel year: 2005
Utilities & green energy
- Electric: Company: Snohomish County PUD
- Sewer: Sewer Connected, Company: City of Everett
- Water: Public, Company: City of Everett
- Utilities for property: Xfinity/Comcast, Xfinity
Community & HOA
Community
- Features: CCRs, Playground, Trail(s)
- Security: Security System
- Subdivision: Eastmont
HOA
- Services included: Common Area Maintenance
- HOA fee: $45 monthly
- HOA phone: 425-743-4009
Location
- Region: Everett
Financial & listing details
- Price per square foot: $422/sqft
- Tax assessed value: $678,200
- Annual tax amount: $5,796
- Date on market: 4/22/2026
- Cumulative days on market: 95 days
- Listing terms: Conventional
- Inclusions: Dishwasher(s), Dryer(s), Garbage Disposal, Microwave(s), Refrigerator(s), Stove(s)/Range(s), Washer(s)
Estimated market value
$803,400
$763,000 - $844,000
$3,327/mo
Price history
| Date | Event | Price |
|---|---|---|
| 6/19/2026 | Price change | $810,000-2.4%$422/sqft |
Source:  NWMLS as distributed by MLS GRID #2510135 Report a problem NWMLS as distributed by MLS GRID #2510135 Report a problem | ||
| 5/5/2026 | Price change | $829,900-2.4%$433/sqft |
Source: NWMLS as distributed by MLS GRID #2510135 Report a problem | ||
| 4/23/2026 | Listed for sale | $849,900+60.4%$443/sqft |
Source: NWMLS as distributed by MLS GRID #2510135 Report a problem | ||
| 6/1/2018 | Sold | $530,000+4.1%$276/sqft |
Source: NWMLS as distributed by MLS GRID #1285994 Report a problem | ||
| 5/11/2018 | Pending sale | $509,000$265/sqft |
Source: CENTURY 21 Northwest Realty #1285994 Report a problem | ||
| 5/4/2018 | Listed for sale | $509,000+32.9%$265/sqft |
Source: CENTURY 21 Northwest Realty #1285994 Report a problem | ||
| 11/1/2016 | Sold | $383,000-0.5%$200/sqft |
Source: NWMLS as distributed by MLS GRID #1031028 Report a problem | ||
| 10/8/2016 | Pending sale | $385,000$201/sqft |
Source: Help-U-Sell Puget Sound #1031028 Report a problem | ||
| 9/24/2016 | Listed for sale | $385,000+16.7%$201/sqft |
Source: Help-U-Sell Puget Sound #1031028 Report a problem | ||
| 12/17/2013 | Sold | $330,000-2.1%$172/sqft |
Source: NWMLS as distributed by MLS GRID #543602 Report a problem | ||
| 11/12/2013 | Pending sale | $337,000$176/sqft |
Source: Windermere Real Estate/GH LLC #543602 Report a problem | ||
| 9/20/2013 | Listed for sale | $337,000+8.7%$176/sqft |
Source: Windermere Real Estate/GH LLC #543602 Report a problem | ||
| 4/20/2010 | Sold | $309,958$162/sqft |
Source: Public Record Report a problem | ||
| 3/20/2010 | Listed for sale | $309,958-1.3%$162/sqft |
Source: Windermere Real Estate/Mill Creek, Inc. #41133 Report a problem | ||
| 7/6/2005 | Sold | $314,101$164/sqft |
Source: Public Record Report a problem | ||
Public tax history
| Year | Property taxes | Tax assessment |
|---|---|---|
| 2024 | $5,796 -2.5% | $678,200 -4% |
| 2023 | $5,946 -3.4% | $706,700 -7.7% |
| 2022 | $6,155 +19.1% | $765,600 +32.5% |
| 2021 | $5,169 +6.7% | $577,600 +15.9% |
| 2020 | $4,846 -6.3% | $498,500 +6% |
| 2019 | $5,174 | $470,100 +12.1% |
| 2018 | -- | $419,300 +22.1% |
| 2017 | $4,620 +27.6% | $343,400 +7.4% |
| 2016 | $3,621 | $319,700 +6.1% |
| 2015 | $3,621 +15.3% | $301,200 +31.9% |
| 2013 | $3,141 | $228,400 |
| 2012 | -- | -- |
| 2011 | -- | -- |
| 2010 | -- | -- |
| 2009 | -- | -- |
| 2008 | -- | -- |
| 2007 | -- | -- |
Find assessor info on the county website
Monthly payment
Est. payment
Payment breakdown
Explore the cost of this home by adjusting the details. Changes won't be saved.Climate risks
Neighborhood: Silver Lake
Nearby schools
GreatSchools rating
- 7/10Monroe Elementary SchoolGrades: PK-5Distance: 0.4 mi
- 7/10Eisenhower Middle SchoolGrades: 6-8Distance: 0.3 mi
- 6/10Cascade High SchoolGrades: 9-12Distance: 1.8 mi
- $870,0004 bd3 ba2.3k sqft10108 28th Dr SE, Everett, WA 98208Sold
- $775,0004 bd3 ba2.1k sqft10103 27th Dr SE, Everett, WA 98208For Sale
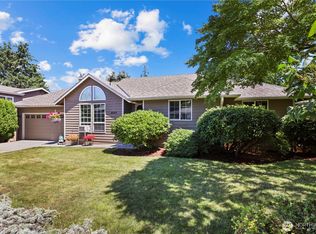
- $300,0004 bd3 ba2.5k sqft10024 28th Dr SE, Everett, WA 98208Sold
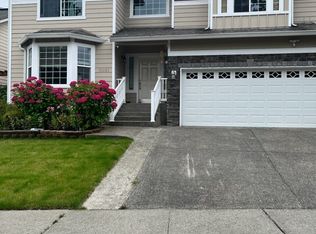
- $949,9504 bd3 ba2.2k sqft10209 28th Dr SE, Everett, WA 98208For Sale

- $630,9004 bd4 ba1.8k sqft9826 27th Dr SE #6, Everett, WA 98208Off Market
- $774,8004 bd3 ba2.1k sqft9518 25th Pl SE #20, Everett, WA 98208Off Market
- $729,1003 bd3 ba2k sqft9528 25th Pl SE #18, Everett, WA 98208Off Market
- $865,0003 bd2 ba1.8k sqft2720 100th St SE, Everett, WA 98208Sold
A local agent can set up tours, give advice and negotiate with sellers.
Similar homes
- $979,0004 bd3 ba2k sqftHilton Place, Everett, WA 98208Active
 MLS ID #2554392, Cassy R. Reichelt. NWMLS as distributed by MLS GRID
 - $735,0003 bd2 ba1.5k sqftFirs Grove, Everett, WA 98208Active
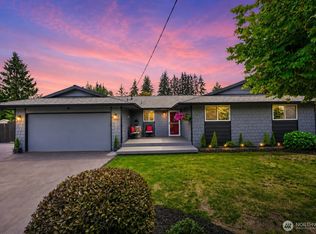 MLS ID #2557890, Jennifer Rasar. NWMLS as distributed by MLS GRID
 - $768,9505 bd5 ba1.8k sqft206 W Marilyn Avenue, Everett, WA 98204Active
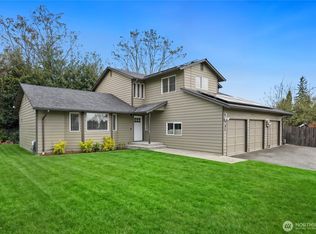 MLS ID #2518806, Shirley Suvagau. NWMLS as distributed by MLS GRID
 - $975,0004 bd3 ba2.7k sqftPioneer Ridge, Everett, WA 98208Active
 MLS ID #2544397, Jessie L. Grandpre. NWMLS as distributed by MLS GRID
 - $799,9984 bd4 ba2.3k sqft1016 49th Place SW, Everett, WA 98203ActiveMLS ID #2536756, Karrie Kelley. NWMLS as distributed by MLS GRID
- $849,9504 bd4 ba2.5k sqftArcadia Terrace, Everett, WA 98204ActiveMLS ID #2539685, Angelica Thrasher. NWMLS as distributed by MLS GRID
- $899,9003 bd3 ba1.9k sqft14116 60th Avenue SE, Everett, WA 98208ActiveMLS ID #2540214, Mark Datskiy. NWMLS as distributed by MLS GRID
- $815,0004 bd3 ba1.8k sqft12325 55th Drive SE, Snohomish, WA 98296ActiveMLS ID #2418012, John Weston. NWMLS as distributed by MLS GRID
- $735,0004 bd2 ba2.5k sqftLaurel Heights, Everett, WA 98203ActiveMLS ID #2541594, Casey Price. NWMLS as distributed by MLS GRID
- $997,4504 bd3 ba2.7k sqft14225 3rd Avenue W, Everett, WA 98208ActiveMLS ID #2555096, Julia Jooae Kim-Cutts. NWMLS as distributed by MLS GRID
- $1,100,0005 bd3 ba2.7k sqftStonewater Creek, Everett, WA 98208ActiveMLS ID #2538499, Katie Kepler. NWMLS as distributed by MLS GRID
- $815,0003 bd3 ba2.1k sqftFir Hollow Condo, Bothell, WA 98012ActiveMLS ID #2536218, Krystal Delucchi. NWMLS as distributed by MLS GRID
- $819,9504 bd3 ba2.7k sqftWhispering Meadows, Lake Stevens, WA 98258ActiveMLS ID #2557383, Pete Keating. NWMLS as distributed by MLS GRID
- $915,0004 bd3 ba2.2k sqft14115 47th Drive SE, Snohomish, WA 98296ActiveMLS ID #2538090, Patti Hill. NWMLS as distributed by MLS GRID
- $783,0005 bd4 ba2.6k sqft11032 14th Place SE, Lake Stevens, WA 98258ActiveMLS ID #2558371, Gypsy Haylett. NWMLS as distributed by MLS GRID
- $829,9504 bd3 ba2.5k sqft1320 Weaver Way, Snohomish, WA 98290ActiveMLS ID #2530887, Jennifer Murphy. NWMLS as distributed by MLS GRID
- $875,0003 bd3 ba1.8k sqftVerdera, Bothell, WA 98012ActiveMLS ID #2545847, Dianna Cantu-Long. NWMLS as distributed by MLS GRID
- $990,0003 bd3 ba2k sqftLaurelcrest, Bothell, WA 98012ActiveMLS ID #2560195, Hao N. Dang. NWMLS as distributed by MLS GRID
- $774,9503 bd2 ba2.1k sqft15416 20th Place W, Lynnwood, WA 98087ActiveMLS ID #2537664, Erica Olavarria Anthony. NWMLS as distributed by MLS GRID
- $895,0004 bd3 ba2k sqft13909 15th Place W, Lynnwood, WA 98087ActiveMLS ID #2522148, Robert J Griffin. NWMLS as distributed by MLS GRID
