Welcome to this beautifully updated home in the sought-after Fir Grove neighborhood near Silver Lake tucked down a quiet culdesac. Featuring 3 bedrooms and 2 baths, this meticulously maintained home offers the perfect blend of comfort, style, and functionality. Outstanding curb appeal is complemented by freshly painted exterior, and driveway that has been painted and sealed.The updated kitchen is the centerpiece of the home, opening to spacious living and dining areas designed for everyday living. A large bonus room with sliding glass doors extends your living space outdoors to the expansive, and fully fenced backyard. Enjoy summer gatherings and year-round relaxation with mature landscaping, a spacious patio with roll out sun shade, and a charming gazebo that creates the perfect outdoor retreat. Enjoy the AC and tankless water tank in this home.The spacious primary suite features an updated spa inspired en-suite bath, while the additional bedrooms are generously sized and adjacent to another updated bathroom. Complete with a 2-car garage, large driveway and ample parking for an RV or boat, this home is ideally located near Silver Lake, shopping, restaurants, the I-5 Park & Ride, and offers great freeway access. A wonderful opportunity to enjoy both indoor comfort and exceptional outdoor living.
Pending
Listed by: John L. Scott Snohomish • Jennifer Rasar
$735,000
10531 25th Drive SE, Everett, WA 98208
3beds
1,588sqft
:
Get pre-qualifiedN/A
Single Family Residence
Built in 1976
9,583 Square Feet Lot
$726,200 Zestimate®
$463/sqft
$-- HOA
What's special
Updated kitchenMature landscapingUpdated bathroomSpacious primary suiteLarge drivewayTankless water tankOutstanding curb appeal
- 3 days |
- 468 |
- 29 |
Zillow last checked:
Listing updated:
Listed by:
Jennifer Rasar,
John L. Scott Snohomish
Source: NWMLS as distributed by MLS GRID,MLS#: 2557890
Facts & features
Interior
Bedrooms & bathrooms
- Bedrooms: 3
- Bathrooms: 2
- Full bathrooms: 2
- Main level bathrooms: 2
- Main level bedrooms: 3
Primary bedroom
- Level: Main
Bedroom
- Level: Main
Bedroom
- Level: Main
Bathroom full
- Level: Main
Bathroom full
- Level: Main
Bonus room
- Level: Main
Dining room
- Level: Main
Entry hall
- Level: Main
Kitchen without eating space
- Level: Main
Living room
- Level: Main
Utility room
- Level: Garage
Heating
- Fireplace, Forced Air, Electric, Propane
Cooling
- Heat Pump
Appliances
- Included: Dishwasher, Disposal, Dryer, Microwave, Refrigerator, Stove(s)/Range(s), Tankless Water Heater, Washer, Dishwasher(s), Dryer(s), Garbage Disposal, Microwave(s), Refrigerator(s), Washer(s), Water Heater: tankless, Water Heater Location: garage
Features
- Bath Off Primary, Dining Room
- Flooring: Ceramic Tile, Hardwood, Carpet
- Windows: Dbl Pane/Storm Window
- Basement: None
- Number of fireplaces: 1
- Fireplace features: See Remarks, Main Level: 1, Fireplace
Interior area
- Total structure area: 1,588
- Total interior livable area: 1,588 sqft
Property
Parking
- Total spaces: 2
- Parking features: Attached Garage, RV Parking
- Has attached garage: Yes
- Covered spaces: 2
Features
- Levels: One
- Stories: 1
- Entry location: Main
- Patio & porch: Bath Off Primary, Dbl Pane/Storm Window, Dining Room, Fireplace, Water Heater
Lot
- Size: 9,583 Square Feet
- Features: Cul-De-Sac, Paved, Cabana/Gazebo, Cable TV, Fenced-Fully, High Speed Internet, Outbuildings, Patio, Propane, RV Parking
- Topography: Level
- Residential vegetation: Fruit Trees, Garden Space
Details
- Parcel number: 00445900004200
- Special conditions: Standard
- Other equipment: Leased Equipment: propane tank
Construction
Type & style
- Home type: SingleFamily
- Architectural style: 1 Story
- Property subtype: Single Family Residence
Materials
- Wood Siding
- Foundation: Poured Concrete
- Roof: Composition
Condition
- Very Good
- Year built: 1976
- Major remodel year: 1976
Utilities & green energy
- Electric: Company: PUD
- Sewer: Sewer Connected
- Water: Public
Community & HOA
Community
- Subdivision: Silver Lake
Location
- Region: Everett
Financial & listing details
- Price per square foot: $463/sqft
- Tax assessed value: $638,700
- Annual tax amount: $5,913
- Date on market: 6/25/2026
- Cumulative days on market: 31 days
- Listing terms: Conventional,FHA,VA Loan
- Inclusions: Dishwasher(s), Dryer(s), Garbage Disposal, Leased Equipment, Microwave(s), Refrigerator(s), Stove(s)/Range(s), Washer(s)
Estimated market value
$726,200
$690,000 - $763,000
$3,265/mo
Price history
| Date | Event | Price |
|---|---|---|
| 7/26/2026 | Pending sale | $735,000$463/sqft |
Source:  NWMLS as distributed by MLS GRID #2557890 Report a problem NWMLS as distributed by MLS GRID #2557890 Report a problem | ||
| 7/23/2026 | Listed for sale | $735,000+5.2%$463/sqft |
Source: NWMLS as distributed by MLS GRID #2557890 Report a problem | ||
| 4/28/2022 | Sold | $699,000$440/sqft |
Source: NWMLS as distributed by MLS GRID #1910428 Report a problem | ||
| 4/5/2022 | Pending sale | $699,000$440/sqft |
Source: NWMLS as distributed by MLS GRID #1910428 Report a problem | ||
| 4/1/2022 | Listed for sale | $699,000+139%$440/sqft |
Source: NWMLS as distributed by MLS GRID #1910428 Report a problem | ||
| 4/22/2013 | Sold | $292,500-4.1%$184/sqft |
Source: NWMLS as distributed by MLS GRID #443399 Report a problem | ||
| 3/9/2013 | Price change | $305,000+1.7%$192/sqft |
Source: Twist Real Estate #10531 Report a problem | ||
| 2/23/2013 | Price change | $299,990-3.2%$189/sqft |
Source: Twist Real Estate #10531 Report a problem | ||
| 2/5/2013 | Listed for sale | $310,000-8.8%$195/sqft |
Source: Twist Real Estate #10531 Report a problem | ||
| 11/15/2006 | Sold | $340,000+104.9%$214/sqft |
Source: NWMLS as distributed by MLS GRID #26162683 Report a problem | ||
| 11/17/1997 | Sold | $165,950$105/sqft |
Source: Public Record Report a problem | ||
Public tax history
| Year | Property taxes | Tax assessment |
|---|---|---|
| 2024 | $5,913 +6.1% | $638,700 +5% |
| 2023 | $5,573 -7.9% | $608,200 -13.8% |
| 2022 | $6,052 +17.6% | $705,300 +34.6% |
| 2021 | $5,146 +4.4% | $524,100 +14.6% |
| 2020 | $4,930 -6.5% | $457,200 +5.8% |
| 2019 | $5,272 | $432,300 +7.1% |
| 2018 | -- | $403,700 +26.2% |
| 2017 | $4,951 +40% | $320,000 +10.2% |
| 2016 | $3,537 | $290,500 +9.4% |
| 2015 | $3,537 +15.1% | $265,600 +30.5% |
| 2013 | $3,073 | $203,600 |
| 2012 | -- | -- |
| 2011 | -- | -- |
| 2010 | -- | -- |
| 2009 | -- | -- |
| 2008 | -- | -- |
| 2007 | -- | -- |
| 2002 | -- | -- |
| 2001 | $2,227 -2.3% | $145,000 |
| 2000 | $2,279 | $145,000 |
Find assessor info on the county website
Monthly payment
Est. payment
Payment breakdown
Explore the cost of this home by adjusting the details. Changes won't be saved.Climate risks
Neighborhood: 98208
Nearby schools
GreatSchools rating
- 7/10Monroe Elementary SchoolGrades: PK-5Distance: 0.2 mi
- 7/10Eisenhower Middle SchoolGrades: 6-8Distance: 0.2 mi
- 6/10Cascade High SchoolGrades: 9-12Distance: 1.9 mi
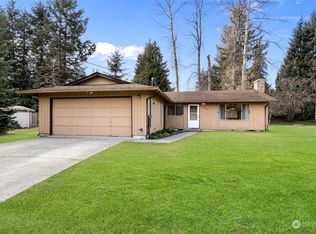
- $554,0003 bd2 ba1.1k sqft10520 25th Dr SE, Everett, WA 98208Sold
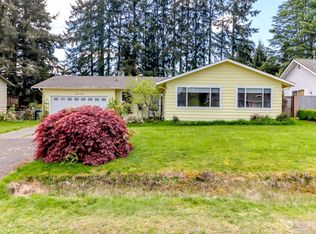
- $650,0003 bd2 ba1.4k sqft2512 106th Pl SE, Everett, WA 98208Sold
- $504,4002 bd1 ba1k sqft10603 24th Dr SE, Everett, WA 98208Off Market
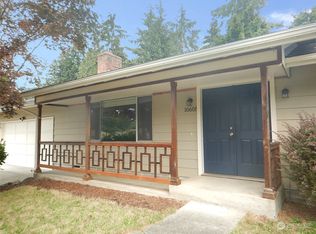
- $640,0003 bd2 ba1.2k sqft10605 26th Dr SE, Everett, WA 98208Sold
- $860,0003 bd3 ba2k sqft10507 26th Dr SE, Everett, WA 98208Sold
- $626,5003 bd1 ba1k sqft10629 26th Dr SE, Everett, WA 98208Sold
- $736,0003 bd2 ba1.6k sqft2532 107th Pl SE, Everett, WA 98208Sold
- $605,0003 bd2 ba1.5k sqft10507 23rd Dr SE, Everett, WA 98208Sold
A local agent can set up tours, give advice and negotiate with sellers.
Similar homes
- $749,9504 bd2 ba1.4k sqft11422 31st Avenue SE, Everett, WA 98208Active
 MLS ID #2527837, Jennie Fan. NWMLS as distributed by MLS GRID
 - $780,0003 bd3 ba1.8k sqftMountain View Div No 2, Everett, WA 98208Active
 MLS ID #2518839, Sia Vali. NWMLS as distributed by MLS GRID
 - $979,0004 bd3 ba2k sqftHilton Place, Everett, WA 98208Active
 MLS ID #2554392, Cassy R. Reichelt. NWMLS as distributed by MLS GRID
 - $820,7774 bd3 ba2.3k sqftLake View Manor, Lynnwood, WA 98037Active
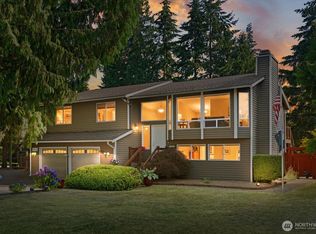 MLS ID #2558011, John Hama. NWMLS as distributed by MLS GRID
 - $670,0003 bd1 ba922 sqft5006 122nd Street SE, Everett, WA 98208ActiveMLS ID #2528294, Berkeley Lipetz. NWMLS as distributed by MLS GRID
- $670,0003 bd1 ba936 sqft102 137th ST SW, Everett, WA 98208ActiveMLS ID #2529099, Demi Chau. NWMLS as distributed by MLS GRID
- $750,0003 bd2 ba1.5k sqftEverett Div B, Everett, WA 98201ActiveMLS ID #2540482, Rachael Novak. NWMLS as distributed by MLS GRID
- $875,0003 bd3 ba1.8k sqft5015 152nd Place SE, Everett, WA 98208ActiveMLS ID #2544547, Yesay Semerjian. NWMLS as distributed by MLS GRID
- $849,9503 bd3 ba1.7k sqft4613 149th Place SE, Everett, WA 98208ActiveMLS ID #2491227, Chris Halvorson. NWMLS as distributed by MLS GRID
- $774,9503 bd2 ba2.1k sqft15416 20th Place W, Lynnwood, WA 98087ActiveMLS ID #2537664, Erica Olavarria Anthony. NWMLS as distributed by MLS GRID
- $750,0003 bd2 ba1.5k sqftLake Stevens Summer Home Trs, Lake Stevens, WA 98258ActiveMLS ID #2550012, Jyn McBratney. NWMLS as distributed by MLS GRID
- $945,0004 bd3 ba2.3k sqftSunrose, Mill Creek, WA 98012ActiveMLS ID #2550013, Irene Mendoza. NWMLS as distributed by MLS GRID
- $719,9504 bd3 ba2.1k sqftMuk Blvd, Everett, WA 98203ActiveMLS ID #2534386, Jamie Ann DeLong. NWMLS as distributed by MLS GRID
- $739,0003 bd3 ba1.5k sqftMayberry 2, Lynnwood, WA 98036ActiveMLS ID #2549459, Terri Delmaestro. NWMLS as distributed by MLS GRID
- $719,0004 bd2 ba2k sqft16208 48th Avenue W, Edmonds, WA 98026ActiveMLS ID #2537685, Tin Nguyen. NWMLS as distributed by MLS GRID
- $799,9003 bd2 ba1.9k sqft5905 95th Drive SE, Snohomish, WA 98290ActiveMLS ID #2542355, David Cho. NWMLS as distributed by MLS GRID
- $899,0003 bd3 ba2.2k sqftPatricia Ann Park No. 3, Edmonds, WA 98026ActiveMLS ID #2559603, Brianna Blackwood. NWMLS as distributed by MLS GRID
- $614,9992 bd1 ba1.2k sqftBeverly Park Frist Add, Everett, WA 98203ActiveMLS ID #2527536, Vanna Bui. NWMLS as distributed by MLS GRID
- $1,075,0004 bd3 ba2k sqft19115 104th Avenue NE, Bothell, WA 98011ActiveMLS ID #2547199, Amy Thickpenny. NWMLS as distributed by MLS GRID
- $875,0004 bd3 ba1.6k sqftMisty Meadows, Bothell, WA 98012ActiveMLS ID #2548179, Teresa K Nelson. NWMLS as distributed by MLS GRID
