Stunning~ Fully Remodeled Mukilteo Home~ *Seller offering a $5000.00 credit* Welcome to this beautifully reimagined 4-bedroom, 3-bathroom home just minutes from the Mukilteo waterfront. Thoughtfully renovated from top to bottom, this property offers the perfect blend of modern comfort, style, and location. Step inside to discover a bright, open-concept floor plan featuring brand-new LVP flooring, plush new carpet, and expansive windows that flood the home with natural light. The fully updated kitchen showcases all-new appliances, sleek finishes, and seamless flow into the living and dining spaces—ideal for both everyday living and entertaining. This versatile layout includes two bedrooms upstairs and two downstairs, along with a spacious bonus room perfect for a home office, media space, or playroom. Enjoy the convenience of two washer and dryer hookups, mini-split heating and cooling, and a private wine cellar—a rare and elegant touch. Outside, the home continues to impress with new landscaping, a generous driveway, and a prime location directly across from Harborview Park. Take in panoramic Puget Sound views along the scenic arterial connecting neighboring communities, all while being surrounded by upscale homes. Situated just minutes from the Mukilteo Ferry Terminal, Boeing, and an array of local dining and shopping options, this home also falls within a highly regarded school district. Move-in ready and truly turnkey—this is Pacific Northwest
Active
Listed by: Gilpin Realty, Inc. • Jamie Ann DeLong
Price cut: $10K (7/23)
$719,950
1526 W Mukilteo Blvd #A, Everett, WA 98203
4beds
2,130sqft
:
Get pre-qualified$4,393/mo
Single Family Residence, Condominium
Built in 1937
8,712 Square Feet Lot
$712,100 Zestimate®
$338/sqft
$-- HOA
What's special
Panoramic puget sound viewsFully updated kitchenSleek finishesMini-split heating and coolingBrand-new lvp flooringPlush new carpetSurrounded by upscale homes
- 62 days |
- 1,726 |
- 82 |
Zillow last checked:
Listing updated:
Listed by:
Jamie Ann DeLong,
Gilpin Realty, Inc.
Source: NWMLS as distributed by MLS GRID,MLS#: 2534386
Facts & features
Interior
Bedrooms & bathrooms
- Bedrooms: 4
- Bathrooms: 3
- Full bathrooms: 3
- Main level bathrooms: 2
- Main level bedrooms: 2
Primary bedroom
- Level: Main
Bedroom
- Level: Lower
Bedroom
- Level: Lower
Bedroom
- Level: Main
Bathroom full
- Level: Lower
Bathroom full
- Level: Main
Bathroom full
- Level: Main
Other
- Level: Lower
Bonus room
- Level: Lower
Den office
- Level: Lower
Dining room
- Level: Main
Entry hall
- Level: Main
Family room
- Level: Main
Great room
- Level: Lower
Kitchen with eating space
- Level: Main
Living room
- Level: Main
Utility room
- Level: Lower
Heating
- Ductless, Wall Furnace, Electric
Cooling
- Ductless
Appliances
- Included: Dishwasher, Disposal, Dryer, Microwave, Refrigerator, Stove(s)/Range(s), Washer, Dishwasher(s), Dryer(s), Garbage Disposal, Microwave(s), Refrigerator(s), Washer(s), Water Heater: Electric, Water Heater Location: Downstairs, Cooking - Electric Hookup, Cooking-Electric, Dryer-Electric
- Laundry: Electric Dryer Hookup, Washer Hookup
Features
- Flooring: Laminate, Carpet
- Windows: Insulated Windows
- Has fireplace: No
Interior area
- Total structure area: 2,130
- Total interior livable area: 2,130 sqft
Property
Parking
- Total spaces: 3
- Parking features: Uncovered
- Uncovered spaces: 3
Features
- Levels: One
- Stories: 1
- Entry location: Main
- Patio & porch: Cooking-Electric, Dryer-Electric, Insulated Windows, Washer, Water Heater
- Has view: Yes
- View description: Territorial
Lot
- Size: 8,712 Square Feet
- Features: Adjacent to Public Land, Curbs, Paved, Sidewalk
Details
- Parcel number: 00549400100700
- Special conditions: Standard
- Other equipment: Leased Equipment: None
Construction
Type & style
- Home type: SingleFamily
- Architectural style: Traditional,Condo (1 Level)
- Property subtype: Single Family Residence, Condominium
Materials
- Wood Siding
- Roof: Composition
Condition
- Year built: 1937
- Major remodel year: 2026
Utilities & green energy
- Electric: Company: Snohomish PUD
- Sewer: Company: City of Everett
- Water: Company: City of Everett
Green energy
- Energy efficient items: Insulated Windows
Community & HOA
Community
- Features: Outside Entry
- Subdivision: Mukilteo Blvd
HOA
- Services included: See Remarks
- HOA phone: 360-568-7275
Location
- Region: Everett
Financial & listing details
- Price per square foot: $338/sqft
- Annual tax amount: $4,595
- Date on market: 6/2/2026
- Cumulative days on market: 64 days
- Listing terms: Conventional,FHA,VA Loan
- Inclusions: Dishwasher(s), Dryer(s), Garbage Disposal, Leased Equipment, Microwave(s), Refrigerator(s), Stove(s)/Range(s), Washer(s)
Estimated market value
$712,100
$676,000 - $748,000
$3,786/mo
Price history
| Date | Event | Price |
|---|---|---|
| 7/23/2026 | Price change | $719,950-1.4%$338/sqft |
Source:  NWMLS as distributed by MLS GRID #2534386 Report a problem NWMLS as distributed by MLS GRID #2534386 Report a problem | ||
| 7/8/2026 | Price change | $729,950-1.4%$343/sqft |
Source: NWMLS as distributed by MLS GRID #2534386 Report a problem | ||
| 6/3/2026 | Listed for sale | $739,950$347/sqft |
Source: NWMLS as distributed by MLS GRID #2534386 Report a problem | ||
Public tax history
Tax history is unavailable.
Monthly payment
Est. payment
Payment breakdown
Explore the cost of this home by adjusting the details. Changes won't be saved.Climate risks
Neighborhood: Harborview-Seahurst-Glenhaven
Nearby schools
GreatSchools rating
- 7/10View Ridge Elementary SchoolGrades: PK-5Distance: 1 mi
- 6/10Evergreen Middle SchoolGrades: 6-8Distance: 2.3 mi
- 7/10Everett High SchoolGrades: 9-12Distance: 2.7 mi
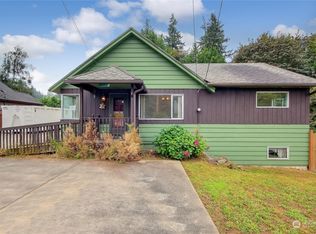
- $695,0003 bd2 ba1.5k sqft1526 Mukilteo Blvd, Everett, WA 98203Sold
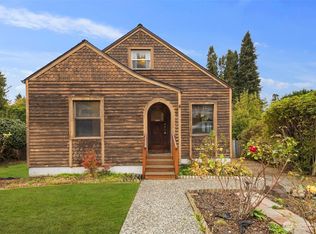
- $508,0002 bd1 ba1k sqft4422 Glenwood Ave, Everett, WA 98203Sold
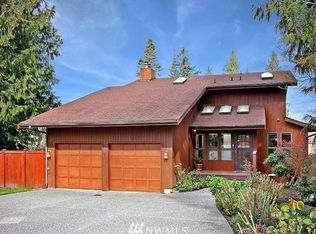
- $812,700-- bd-- ba2.5k sqft1523 W Mukilteo Blvd, Everett, WA 98203Off Market
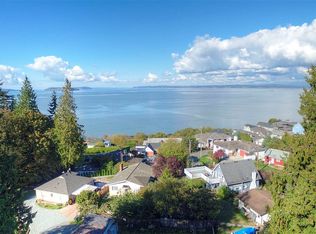
- $1,095,0004 bd4 ba3.3k sqft1503 W Mukilteo Blvd, Everett, WA 98203Sold
- $640,0004 bd3 ba1.8k sqft4716 Glenwood Ave, Everett, WA 98203Sold
- $775,0004 bd3 ba1.8k sqft4720 Glenwood Ave, Everett, WA 98203Sold
- $720,0003 bd2 ba1.9k sqft4725 Glenwood Ave, Everett, WA 98203Sold
- $1,450,0004 bd6 ba4.4k sqft1708 W Mukilteo Blvd, Everett, WA 98203Sold
A local agent can set up tours, give advice and negotiate with sellers.
Similar homes
- $725,0005 bd3 ba2k sqft6609 Elliot Way, Everett, WA 98203Active
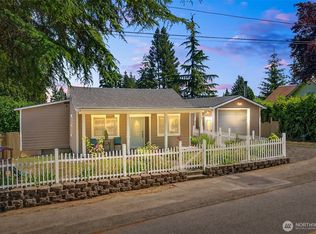 MLS ID #2542254, Jennifer Murphy. NWMLS as distributed by MLS GRID
 - $669,9504 bd3 ba1.5k sqft6208 Sycamore Place, Everett, WA 98203Active
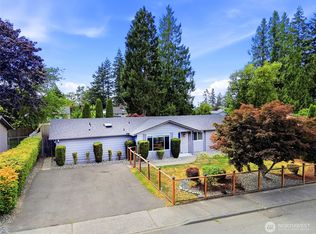 MLS ID #2561202, Jason Hull. NWMLS as distributed by MLS GRID
 - $735,0004 bd2 ba2.5k sqftLaurel Heights, Everett, WA 98203Active
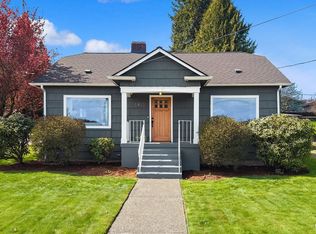 MLS ID #2541594, Casey Price. NWMLS as distributed by MLS GRID
 - $575,0004 bd2 ba1.2k sqft4434 Forest Drive, Everett, WA 98203Active
 MLS ID #2546544, Betsy Anorbe. NWMLS as distributed by MLS GRID
 - $760,0005 bd5 ba1.8k sqft206 W Marilyn Avenue, Everett, WA 98204ActiveMLS ID #2518806, Shirley Suvagau. NWMLS as distributed by MLS GRID
- $848,8994 bd3 ba2.3k sqft8802 8th Avenue W, Everett, WA 98204ActiveMLS ID #2525393, Angelina Lim. NWMLS as distributed by MLS GRID
- $749,9504 bd3 ba1.7k sqft1205 121st Avenue SE, Lake Stevens, WA 98258ActiveMLS ID #2562580, Miles Lamb. NWMLS as distributed by MLS GRID
- $950,0004 bd3 ba2k sqft1011 16th Court, Mukilteo, WA 98275ActiveMLS ID #2562289, John Paul. NWMLS as distributed by MLS GRID
- $919,5006 bd3 ba2.8k sqft6015 Dexter Avenue #A/B, Everett, WA 98203ActiveMLS ID #2539287, Jason Allen Stricevich. NWMLS as distributed by MLS GRID
- $599,0004 bd3 ba1.7k sqft3116 12th Street, Everett, WA 98201ActiveMLS ID #2513441, Bill Townsend. NWMLS as distributed by MLS GRID
- $774,9503 bd2 ba2.1k sqft15416 20th Place W, Lynnwood, WA 98087ActiveMLS ID #2537664, Erica Olavarria Anthony. NWMLS as distributed by MLS GRID
- $750,0003 bd2 ba1.5k sqftLake Stevens Summer Home Trs, Lake Stevens, WA 98258ActiveMLS ID #2550012, Jyn McBratney. NWMLS as distributed by MLS GRID
- $769,0004 bd3 ba1.5k sqft1100 Grant Place, Snohomish, WA 98290ActiveMLS ID #2555700, Tianle Zhuo. NWMLS as distributed by MLS GRID
- $849,9504 bd4 ba1.7k sqft23105 32nd Avenue W, Brier, WA 98036ActiveMLS ID #2560598, Lori Clifford. NWMLS as distributed by MLS GRID
- $585,0003 bd2 ba1.4k sqft2416 105th Drive SE, Lake Stevens, WA 98258ActiveMLS ID #2564150, Gregory lussier. NWMLS as distributed by MLS GRID
- $574,8894 bd1 ba1.1k sqft2309 State Street, Everett, WA 98201ActiveMLS ID #2510284, Pete Keating. NWMLS as distributed by MLS GRID
- $720,0004 bd3 ba2.3k sqft1314 Sunrise Estates Place, Camano Island, WA 98282ActiveMLS ID #2523427, Diane Holtan. NWMLS as distributed by MLS GRID
- $829,9504 bd3 ba2.5k sqft1320 Weaver Way, Snohomish, WA 98290ActiveMLS ID #2530887, Jennifer Murphy. NWMLS as distributed by MLS GRID
- $921,8885 bd2 ba2.2k sqft6416 170th Place SW, Edmonds, WA 98026ActiveMLS ID #2562042, Eric Gouge. NWMLS as distributed by MLS GRID
- $799,9904 bd2 ba1.7k sqft20418 54th Avenue W, Lynnwood, WA 98036ActiveMLS ID #2559365, Ebrima Wadda. NWMLS as distributed by MLS GRID
