Welcome to this beautiful, well-maintained home with modern updates, and open concept floor plan. This home has a freshly painted interior and exterior. The main level features vaulted ceiling, ceiling fans, many windows that fill the space with natural light, and a cozy fireplace. On the main level there is a separate living room with its own fireplace, a spacious dining room, and an office space. The kitchen features white cabinets, beautiful quartz countertops, and plenty of workspace for meal preparation. Other features on the main level are a powder bath and a laundry room. Gleaming wood engineering floors are featured in the living and dining room. The front stairs lead up to three bedrooms with a shared full bathroom. The back stairs lead up to a primary room with a walk-in closet and en-suite. The house is fully fenced with a large patio in the backyard for BBQ and entertaining. Great location and easy access to plazas, parks, schools, and freeways.
Active
Listed by: Skyline Properties, Inc. • Angelina Lim
Price cut: $10K (7/17)
$848,899
8802 8th Avenue W, Everett, WA 98204
4beds
2,310sqft
Single Family Residence
Built in 1986
9,147 Square Feet Lot
$844,400 Zestimate®
$367/sqft
$-- HOA
What's special
Cozy fireplaceOffice spaceModern updatesBeautiful quartz countertopsPowder bathVaulted ceilingCeiling fans
- --
- on Zillow
- 135
- views
- 4
- saves
Zillow last checked:
Listing updated:
Listed by:
Angelina Lim,
Skyline Properties, Inc.
Source: NWMLS as distributed by MLS GRID,MLS#: 2525393
Facts & features
Interior
Bedrooms & bathrooms
- Bedrooms: 4
- Bathrooms: 3
- Full bathrooms: 2
- 1/2 bathrooms: 1
- Main level bathrooms: 1
Primary bedroom
- Level: Second
Bedroom
- Level: Second
Bedroom
- Level: Second
Bedroom
- Level: Second
Bathroom full
- Level: Second
Bathroom full
- Level: Second
Other
- Level: Main
Den office
- Level: Main
Dining room
- Level: Main
Entry hall
- Level: Main
Family room
- Level: Main
Kitchen with eating space
- Level: Main
Living room
- Level: Main
Utility room
- Level: Main
Heating
- Fireplace, Forced Air, Electric
Cooling
- Forced Air
Appliances
- Included: Dishwasher, Disposal, Dryer, Microwave, Refrigerator, Washer, Dishwasher(s), Dryer(s), Garbage Disposal, Microwave(s), Refrigerator(s), Washer(s), Water Heater: GE, Water Heater Location: Main Floor
Features
- Bath Off Primary, Ceiling Fan(s), Dining Room
- Flooring: Ceramic Tile, Engineered Hardwood, Hardwood, Laminate
- Number of fireplaces: 1
- Fireplace features: Wood Burning, Main Level: 1, Fireplace
Interior area
- Total structure area: 2,310
- Total interior livable area: 2,310 sqft
Property
Parking
- Total spaces: 2
- Parking features: Attached Carport, Driveway, Off Street, RV Parking
- Has carport: Yes
- Covered spaces: 2
Features
- Levels: Two
- Stories: 2
- Entry location: Main
- Patio & porch: Bath Off Primary, Ceiling Fan(s), Dining Room, Fireplace, Vaulted Ceiling(s), Walk-In Closet(s), Water Heater
- Has view: Yes
- View description: Partial, Territorial
Lot
- Size: 9,147 Square Feet
- Features: Corner Lot, Open Lot, Sidewalk, Cable TV, Fenced-Fully, Gas Available, High Speed Internet, Patio, RV Parking
- Topography: Level
- Residential vegetation: Fruit Trees, Garden Space
Details
- Parcel number: 00743700004300
- Zoning description: Jurisdiction: City
- Special conditions: Standard
Construction
Type & style
- Home type: SingleFamily
- Architectural style: 2 Story
- Property subtype: Single Family Residence
Materials
- Wood Products
- Foundation: Poured Concrete
- Roof: Composition
Condition
- Good
- Year built: 1986
- Major remodel year: 1986
Utilities & green energy
- Electric: Company: PUD
- Sewer: Sewer Connected, Company: Everett Utility Serive
- Water: Public, Company: Everett Utility Service
Community & HOA
Community
- Subdivision: Everett
Location
- Region: Everett
Financial & listing details
- Price per square foot: $367/sqft
- Tax assessed value: $792,000
- Annual tax amount: $5,804
- Date on market: 6/10/2026
- Listing terms: Conventional,FHA,VA Loan
- Inclusions: Dishwasher(s), Dryer(s), Garbage Disposal, Microwave(s), Refrigerator(s), Washer(s)
Estimated market value
$844,400
$802,000 - $887,000
$3,551/mo
Price history
| Date | Event | Price |
|---|---|---|
| 7/17/2026 | Price change | $848,899-1.2%$367/sqft |
Source:  NWMLS as distributed by MLS GRID #2525393 Report a problem NWMLS as distributed by MLS GRID #2525393 Report a problem | ||
| 6/23/2026 | Price change | $858,899-1.2%$372/sqft |
Source: NWMLS as distributed by MLS GRID #2525393 Report a problem | ||
| 6/10/2026 | Listed for sale | $868,899+8.9%$376/sqft |
Source: NWMLS as distributed by MLS GRID #2525393 Report a problem | ||
| 1/20/2022 | Sold | $798,000-0.1%$345/sqft |
Source: NWMLS as distributed by MLS GRID #1871418 Report a problem | ||
| 12/15/2021 | Pending sale | $798,850$346/sqft |
Source: NWMLS as distributed by MLS GRID #1871418 Report a problem | ||
| 12/9/2021 | Listed for sale | $798,850+42.7%$346/sqft |
Source: NWMLS as distributed by MLS GRID #1871418 Report a problem | ||
| 4/7/2020 | Sold | $560,000$242/sqft |
Source: NWMLS as distributed by MLS GRID #1569855 Report a problem | ||
| 3/13/2020 | Pending sale | $560,000$242/sqft |
Source: Homes & Equity Real Estate Grp #1569855 Report a problem | ||
| 3/12/2020 | Price change | $560,000-5.1%$242/sqft |
Source: Homes & Equity Real Estate Grp #1569855 Report a problem | ||
| 2/28/2020 | Listed for sale | $590,000+47.5%$255/sqft |
Source: Homes & Equity Real Estate Grp #1569855 Report a problem | ||
| 2/14/2019 | Sold | $400,000$173/sqft |
Source: NWMLS as distributed by MLS GRID #1402189 Report a problem | ||
Public tax history
| Year | Property taxes | Tax assessment |
|---|---|---|
| 2025 | $6,158 +6.1% | $792,000 +9.5% |
| 2024 | $5,804 +9.5% | $723,300 +8.3% |
| 2023 | $5,299 +1% | $667,700 -1.5% |
| 2022 | $5,247 +9.3% | $677,900 +26.3% |
| 2021 | $4,798 +29.4% | $536,700 +34.1% |
| 2020 | $3,708 +8.4% | $400,100 +4.3% |
| 2019 | $3,421 | $383,600 +8.1% |
| 2018 | -- | $354,800 +24.1% |
| 2017 | $3,313 +17.5% | $286,000 +3.8% |
| 2016 | $2,821 | $275,500 +9.5% |
| 2015 | $2,821 +11.4% | $251,700 +19% |
| 2013 | $2,531 | $211,500 |
| 2012 | -- | -- |
| 2011 | -- | -- |
| 2010 | -- | -- |
| 2009 | -- | -- |
| 2008 | -- | -- |
| 2007 | -- | -- |
| 2002 | -- | -- |
| 2001 | $2,418 +4% | $164,800 |
| 2000 | $2,326 | $164,800 |
Find assessor info on the county website
Monthly payment
Est. payment
Payment breakdown
Explore the cost of this home by adjusting the details. Changes won't be saved.Climate risks
Neighborhood: Westmont
Similar homes
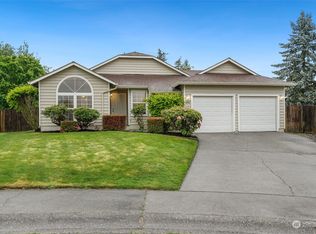
- $755,0005 bd5 ba1.8k sqft206 W Marilyn Avenue, Everett, WA 98204Active
 MLS ID #2518806, Shirley Suvagau. NWMLS as distributed by MLS GRID
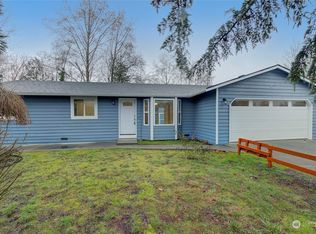
 - $769,9003 bd3 ba1.8k sqftMountain View Div No 2, Everett, WA 98208Active
 MLS ID #2580441, Sia Vali. NWMLS as distributed by MLS GRID
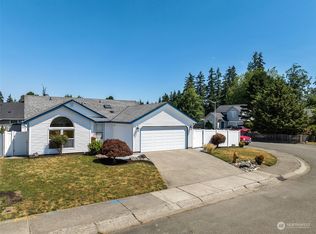
 - $699,9993 bd3 ba1.7k sqftNorth Creek Gardens, Everett, WA 98204Active
 MLS ID #2571226, Dariush Esfandi. NWMLS as distributed by MLS GRID
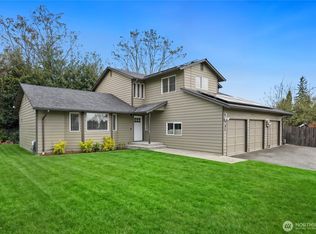
 - $1,150,0004 bd4 ba2.6k sqftSee Legal, Everett, WA 98208Active
 MLS ID #2589903, Jared Fraser. NWMLS as distributed by MLS GRID
