Bright, spacious, and thoughtfully updated, this inviting home is tucked away on a peaceful street and situated on an expansive, private lot just minutes from shopping, dining, parks, and transit. The open-concept main level welcomes you with rich hardwood floors, abundant natural light, and brand-new carpet that adds fresh comfort throughout. The well-appointed kitchen features quartz countertops, a generous center island, ample workspace, and seamless flow into the dining and living areas, making everyday living and entertaining effortless. Step outside to the oversized backyard, offering plenty of room to relax, gather, garden, or play in a private setting. The generous primary suite provides a comfortable retreat with a spacious en-suite bath. Downstairs, the large family and media rooms with a private entrance offer outstanding flexibility for recreation, guests, hobbies, or a home office. Abundant storage throughout enhances everyday convenience. Located within the highly regarded Northshore School District, this home combines comfortable living, functional spaces, and an ideal location in one exceptional package.
Active
Listed by: Redfin • Troy M. Lehman
Price cut: $30K (8/4)
$870,000
22719 1st Place W, Bothell, WA 98021
4beds
2,167sqft
Single Family Residence
Built in 1971
6,969 Square Feet Lot
$875,700 Zestimate®
$401/sqft
$-- HOA
What's special
Oversized backyardWell-appointed kitchenRich hardwood floorsAbundant natural lightGenerous primary suiteSpacious en-suite bathExpansive private lot
- --
- on Zillow
- 380
- views
- 31
- saves
Zillow last checked:
Listing updated:
Listed by:
Troy M. Lehman,
Redfin,
Yesay Semerjian,
Redfin
Source: NWMLS as distributed by MLS GRID,MLS#: 2554806
Facts & features
Interior
Bedrooms & bathrooms
- Bedrooms: 4
- Bathrooms: 3
- Full bathrooms: 3
Primary bedroom
- Level: Second
Bedroom
- Level: Second
Bedroom
- Level: Lower
Bedroom
- Level: Lower
Bathroom full
- Level: Second
Bathroom full
- Level: Second
Bathroom full
- Level: Lower
Bonus room
- Level: Lower
Dining room
- Level: Second
Entry hall
- Level: Split
Kitchen with eating space
- Level: Second
Living room
- Level: Second
Utility room
- Level: Lower
Heating
- See Remarks, Electric
Cooling
- None
Appliances
- Included: Dishwasher, Disposal, Dryer, Microwave, Refrigerator, Stove(s)/Range(s), Washer, Dishwasher(s), Dryer(s), Garbage Disposal, Microwave(s), Refrigerator(s), Washer(s), Water Heater Location: laundry room
Features
- Bath Off Primary, Ceiling Fan(s), Dining Room
- Flooring: Vinyl, Vinyl Plank, Carpet
- Windows: Dbl Pane/Storm Window, Skylight(s)
- Basement: Finished
- Has fireplace: No
Interior area
- Total structure area: 2,167
- Total interior livable area: 2,167 sqft
Property
Parking
- Total spaces: 1
- Parking features: Driveway, Attached Garage, Off Street
- Has attached garage: Yes
- Covered spaces: 1
Features
- Levels: Multi/Split
- Entry location: Split
- Patio & porch: Bath Off Primary, Ceiling Fan(s), Dbl Pane/Storm Window, Dining Room, Skylight(s), Vaulted Ceiling(s), Walk-In Closet(s), Wet Bar
- Has view: Yes
- View description: Territorial
Lot
- Size: 6,969 Square Feet
- Features: Paved, Dog Run, Fenced-Fully, Fenced-Partially, Outbuildings, Patio
- Topography: Level,Partial Slope
Details
- Parcel number: 00519400100605
- Special conditions: Standard
Construction
Type & style
- Home type: SingleFamily
- Architectural style: Split Entry
- Property subtype: Single Family Residence
Materials
- Cement Planked, Metal/Vinyl, Wood Products, Cement Plank
- Foundation: Poured Concrete
- Roof: Composition
Condition
- Year built: 1971
- Major remodel year: 1971
Utilities & green energy
- Electric: Company: Snohomish PUD
- Sewer: Sewer Connected, Company: AWWD
- Water: Public, Company: AWWD
Community & HOA
Community
- Features: Park, Playground, Trail(s)
- Subdivision: Bothell
Location
- Region: Bothell
Financial & listing details
- Price per square foot: $401/sqft
- Tax assessed value: $882,900
- Annual tax amount: $6,826
- Date on market: 7/15/2026
- Listing terms: Conventional,FHA,VA Loan
- Inclusions: Dishwasher(s), Dryer(s), Garbage Disposal, Microwave(s), Refrigerator(s), Stove(s)/Range(s), Washer(s)
Estimated market value
$875,700
$832,000 - $919,000
$3,916/mo
Price history
| Date | Event | Price |
|---|---|---|
| 8/4/2026 | Price change | $870,000-3.3%$401/sqft |
Source:  NWMLS as distributed by MLS GRID #2554806 Report a problem NWMLS as distributed by MLS GRID #2554806 Report a problem | ||
| 7/15/2026 | Listed for sale | $899,999+61.9%$415/sqft |
Source: NWMLS as distributed by MLS GRID #2554806 Report a problem | ||
| 5/8/2024 | Listing removed | -- |
Source: Zillow Rentals Report a problem | ||
| 5/2/2024 | Listed for rent | $3,400$2/sqft |
Source: Zillow Rentals Report a problem | ||
| 11/7/2019 | Sold | $556,000+1.3%$257/sqft |
Source: NWMLS as distributed by MLS GRID #1527918 Report a problem | ||
| 10/15/2019 | Pending sale | $549,000$253/sqft |
Source: Weisbarth & Associates #1527918 Report a problem | ||
| 10/11/2019 | Price change | $549,000-4.4%$253/sqft |
Source: Weisbarth & Associates #1527918 Report a problem | ||
| 10/5/2019 | Price change | $574,000-4.2%$265/sqft |
Source: Weisbarth & Associates #1527918 Report a problem | ||
| 8/20/2019 | Price change | $599,000-4.1%$276/sqft |
Source: Owner Report a problem | ||
| 6/20/2019 | Price change | $624,900-2.3%$288/sqft |
Source: Coldwell Banker Bain #1454010 Report a problem | ||
| 5/28/2019 | Price change | $639,900-1.6%$295/sqft |
Source: Coldwell Banker Bain #1454010 Report a problem | ||
| 4/11/2019 | Listed for sale | $650,000+103.4%$300/sqft |
Source: Coldwell Banker Bain #1438090 Report a problem | ||
| 5/18/2018 | Sold | $319,565$147/sqft |
Source: Public Record Report a problem | ||
| 8/15/2017 | Sold | $319,565$147/sqft |
Source: Public Record Report a problem | ||
Public tax history
| Year | Property taxes | Tax assessment |
|---|---|---|
| 2025 | $7,438 +9% | $882,900 +9.5% |
| 2024 | $6,826 +6.9% | $806,500 +7.3% |
| 2023 | $6,383 -8.1% | $751,400 -16.1% |
| 2022 | $6,943 +5.4% | $895,500 +30.4% |
| 2021 | $6,589 +7.8% | $686,600 +16.8% |
| 2020 | $6,111 +29.8% | $587,800 +30.4% |
| 2019 | $4,710 | $450,700 +35.3% |
| 2018 | -- | $333,200 +41.4% |
| 2017 | $3,096 +27.3% | $235,600 +9.7% |
| 2016 | $2,431 | $214,700 -4.8% |
| 2015 | $2,431 +6% | $225,500 +20.3% |
| 2013 | $2,294 | $187,500 |
| 2012 | -- | -- |
| 2011 | -- | -- |
| 2010 | -- | -- |
| 2009 | -- | -- |
| 2008 | -- | -- |
| 2007 | -- | -- |
| 2002 | -- | -- |
| 2001 | $593 -71.4% | $149,100 |
| 2000 | $2,072 | $149,100 |
Find assessor info on the county website
Monthly payment
Est. payment
Payment breakdown
Explore the cost of this home by adjusting the details. Changes won't be saved.Climate risks
Neighborhood: 98021
Similar homes

- $824,5004 bd3 ba1.8k sqft1228 223rd Street SW, Bothell, WA 98021Active
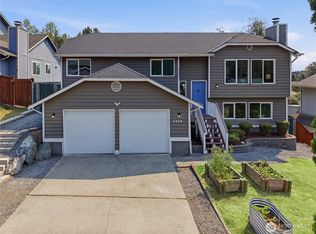 MLS ID #2567997, Hong Gao. NWMLS as distributed by MLS GRID

 - $1,000,0003 bd4 ba2.4k sqft2119 242nd Street SW, Bothell, WA 98021Active
 MLS ID #2584204, Hao N. Dang. NWMLS as distributed by MLS GRID
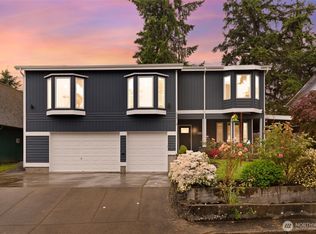
 - $897,5004 bd2 ba1.6k sqftSunlake Add Div # 2 Plat Block: Plat Lot: 4., Bothell, WA 98011Active
 MLS ID #2578597, Matthew Stark. NWMLS as distributed by MLS GRID
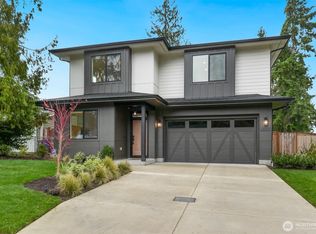
 - $999,9504 bd3 ba2.1k sqftWaterford At North Creek, Bothell, WA 98021Active
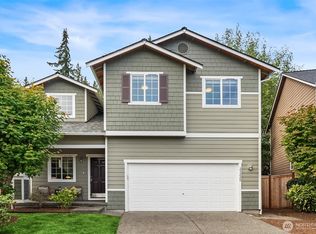 MLS ID #2580237, John C. Fiala. NWMLS as distributed by MLS GRID
