HUGE PRICE DROP! Lake Ballinger expansive 2628 SF home on a huge 0.25 Acre lot, don't street appraise, it is priced to sell! Rambler style living with finished basement and detatched garage/shop/above garage finished office/bonus! Tastefully updated w/remodeled kitchen, newly updated bathrooms, LVP flooring, new carpets, dining room, light filled living room with gas fireplace. Primary bedroom with en suite bathroom has its own separate living area. Brick cabana and outdoor bbq area, grill, wood burning fireplace, perfect for entertaining. Detached 616 SF Garage with shop area, extra storage, and bonus room. Don't miss the office/rec area above the detatched garage. Boat and RV Parking as well in the front as well next to the garage. Large 0.25 acre lot for gardening and outdoor fun. Very convenient location near Costco, shopping restaurants, Lake Ballinger, and freeway access. So much potential, bring your vision!
Active
Listed by: COMPASS • Christina Chong • 206-551-5909
Price cut: $75K (11/12)
$750,000
7715 236th Street SW, Edmonds, WA 98026
3beds
2,628sqft
Single Family Residence
Built in 1951
0.31 Acres Lot
$737,500 Zestimate®
$285/sqft
$-- HOA
What's special
Finished basementNewly updated bathroomsDining roomLvp flooringNew carpets
- --
- on Zillow
- 2,259
- views
- 194
- saves
Likely to sell faster than
Zillow last checked:
Listing updated:
Listed by:
Christina Chong 206-551-5909 christina.chong@compass.com,
COMPASS
Source: NWMLS as distributed by MLS GRID,MLS#: 2596867
Facts & features
Interior
Bedrooms & bathrooms
- Bedrooms: 3
- Bathrooms: 3
- Full bathrooms: 1
- 3/4 bathrooms: 1
- 1/2 bathrooms: 1
- Main level bathrooms: 3
- Main level bedrooms: 3
Primary bedroom
- Level: Main
Bedroom
- Level: Main
Bedroom
- Level: Main
Bathroom full
- Level: Main
Bathroom three quarter
- Level: Main
Other
- Level: Main
Other
- Level: Garage
Dining room
- Level: Main
Entry hall
- Level: Main
Family room
- Level: Main
Kitchen with eating space
- Level: Main
Living room
- Level: Main
Rec room
- Level: Lower
Utility room
- Level: Main
Heating
- Fireplace, Baseboard, Forced Air, Electric, Natural Gas
Cooling
- None
Appliances
- Included: Dishwasher, Disposal, Dryer, Microwave, Refrigerator, Stove(s)/Range(s), Washer, Dishwasher(s), Dryer(s), Garbage Disposal, Microwave(s), Refrigerator(s), Washer(s)
Features
- Bath Off Primary, Dining Room
- Flooring: Hardwood, Vinyl Plank, Carpet
- Windows: Dbl Pane/Storm Window
- Basement: Finished
- Number of fireplaces: 1
- Fireplace features: Gas, Main Level: 1, Fireplace
Interior area
- Total structure area: 2,628
- Total interior livable area: 2,628 sqft
Property
Parking
- Total spaces: 2
- Parking features: Detached Garage, RV Parking
- Has garage: Yes
- Covered spaces: 2
Features
- Levels: One
- Stories: 1
- Entry location: Main
- Patio & porch: Bath Off Primary, Dbl Pane/Storm Window, Dining Room, Fireplace
Lot
- Size: 0.31 Acres
- Features: Corner Lot, Cabana/Gazebo, Cable TV, Fenced-Fully, High Speed Internet, Patio, RV Parking, Shop
- Topography: Level,Partial Slope
- Residential vegetation: Garden Space
Details
- Parcel number: 00576700003108
- Special conditions: Short Sale
Construction
Type & style
- Home type: SingleFamily
- Architectural style: 1 Story w/Bsmnt.
- Property subtype: Single Family Residence
Materials
- Brick, Wood Siding
- Foundation: Poured Concrete
- Roof: Composition
Condition
- Year built: 1951
- Major remodel year: 1951
Utilities & green energy
- Electric: Company: PUD
- Sewer: Sewer Connected, Company: Edmonds
- Water: Public, Company: Edmonds
Community & HOA
Community
- Subdivision: Lake Ballinger
Location
- Region: Edmonds
Financial & listing details
- Price per square foot: $285/sqft
- Tax assessed value: $858,800
- Annual tax amount: $6,874
- Date on market: 10/21/2026
- Listing terms: Conventional,FHA
- Inclusions: Dishwasher(s), Dryer(s), Garbage Disposal, Microwave(s), Refrigerator(s), Stove(s)/Range(s), Washer(s)
Estimated market value
$737,500
$701,000 - $774,000
$3,974/mo
Price history
| Date | Event | Price |
|---|---|---|
| 11/12/2026 | Price change | $750,000-9.1%$285/sqft |
Source:  NWMLS as distributed by MLS GRID #2596867 Report a problem | ||
| 10/23/2026 | Listing removed | $4,000$2/sqft |
Source: Zillow Rentals Report a problem | ||
| 10/21/2026 | Listed for sale | $825,000+26%$314/sqft |
Source: NWMLS as distributed by MLS GRID #2596867 Report a problem | ||
| 9/15/2026 | Listed for rent | $4,000$2/sqft |
Source: Zillow Rentals Report a problem | ||
| 9/5/2026 | Listing removed | $4,000$2/sqft |
Source: Zillow Rentals Report a problem | ||
| 8/5/2026 | Listed for rent | $4,000$2/sqft |
Source: Zillow Rentals Report a problem | ||
| 7/21/2026 | Listing removed | $4,000$2/sqft |
Source: Zillow Rentals Report a problem | ||
| 6/30/2026 | Listed for rent | $4,000$2/sqft |
Source: Zillow Rentals Report a problem | ||
| 5/21/2020 | Sold | $655,000-1.5%$249/sqft |
Source: NWMLS as distributed by MLS GRID #1586258 Report a problem | ||
| 4/24/2020 | Pending sale | $665,000$253/sqft |
Source: John L Scott Real Estate #1586258 Report a problem | ||
| 4/3/2020 | Listed for sale | $665,000+117%$253/sqft |
Source: John L Scott Real Estate #1586258 Report a problem | ||
| 4/28/2005 | Sold | $306,500+88.9%$117/sqft |
Source: NWMLS as distributed by MLS GRID #25032253 Report a problem | ||
| 12/29/1995 | Sold | $162,270$62/sqft |
Source: Public Record Report a problem | ||
Public tax history
| Year | Property taxes | Tax assessment |
|---|---|---|
| 2025 | $6,874 +22% | $858,800 +7.4% |
| 2024 | $5,635 -0.6% | $799,900 -0.4% |
| 2023 | $5,668 -5.9% | $802,900 -9.2% |
| 2022 | $6,024 +4.2% | $884,400 +26.8% |
| 2021 | $5,778 +10.3% | $697,700 +9.4% |
| 2020 | $5,240 -6.3% | $637,500 +5.9% |
| 2019 | $5,594 | $602,200 +3.6% |
| 2018 | -- | $581,000 +27.7% |
| 2017 | $5,448 +38.8% | $455,000 +10.1% |
| 2016 | $3,926 | $413,300 +14.8% |
| 2015 | $3,926 +30.3% | $359,900 +38% |
| 2013 | $3,014 | $260,800 |
| 2012 | -- | -- |
| 2011 | -- | -- |
| 2010 | -- | -- |
| 2009 | -- | -- |
| 2008 | -- | -- |
| 2007 | -- | -- |
| 2002 | -- | -- |
| 2001 | $2,421 -1.2% | $191,200 |
| 2000 | $2,450 | $191,200 |
Find assessor info on the county website
Monthly payment
Est. payment
Payment breakdown
Explore the cost of this home by adjusting the details. Changes won't be saved.Climate risks
Neighborhood: 98026
Nearby schools
Schools provided by the listing agent
- Elementary: Westgate ElemWg
- Middle: College Pl Mid
- High: Edmonds Woodway High
Source: NWMLS as distributed by MLS GRID. This data may not be complete. We recommend contacting the local school district to confirm school assignments for this home.
Similar homes
- $749,9503 bd2 ba1.4k sqft18043 Ashworth Avenue N, Shoreline, WA 98133Active
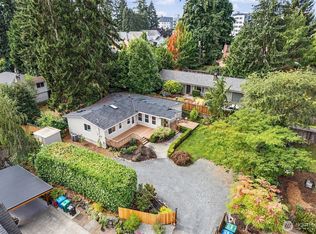 MLS ID #2580298, Michael R. Smith. NWMLS as distributed by MLS GRID
- $735,0003 bd3 ba2.2k sqftLarkwood, Lynnwood, WA 98036Active
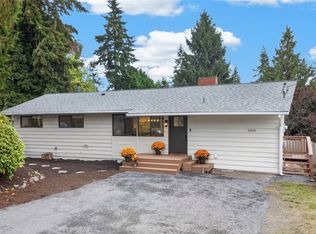 MLS ID #2585601, Leigh Harvey. NWMLS as distributed by MLS GRID
- $798,0003 bd3 ba1.5k sqft16226 2nd Place W, Lynnwood, WA 98087Active
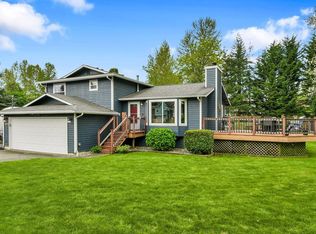 MLS ID #2603227, Barb Eli. NWMLS as distributed by MLS GRID
- $949,9504 bd3 ba2.2k sqftTimber Ridge 2, Edmonds, WA 98026Active
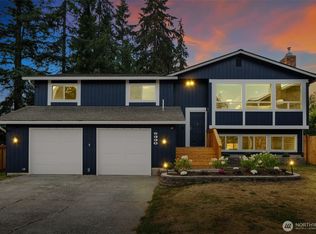 MLS ID #2576718, Mindy HIbbard. NWMLS as distributed by MLS GRID
