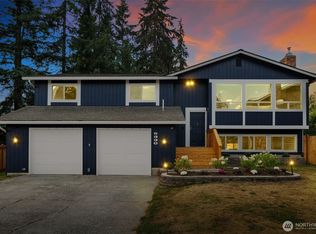
Welcome to a truly special home where thoughtful design, timeless character, and modern updates come together beautifully. This unique 5-bedroom, 2.5-bath residence offers an abundance of space and an impressive collection of features you won’t find in just any home. The heart of the home is the massive, fully updated kitchen, designed to be both beautiful and incredibly functional. Stainless steel appliances, generous cabinetry, and an oversized island create an ideal space for everyday living and entertaining. Even the details have been thoughtfully considered, including strategically placed built-in step stools that add a clever touch of convenience for cooks of all heights.The main level features beautiful hardwood floors, while the upper level offers comfortable carpeting. With five bedrooms, there’s plenty of room for guests, a home office, hobbies, or whatever your lifestyle demands. Step outside and discover a backyard that feels like your own private retreat. Enjoy privacy, generous garden space, and room to relax, entertain, garden, or simply enjoy the perfectly curated private front deck. The two-car garage adds valuable storage and convenience. And when it’s time to get out and explore, the home is conveniently located close to Lake Ballinger, making it easy to enjoy all the recreation and relaxation that waterfront living has to offer. Unique, updated, exceptionally functional, and filled with thoughtful touches—this is a home you’ll want to experience in person!
Pending
Listed by: Windermere Bellevue Commons • Eli DeBerry
$885,000
23603 76th Place W, Edmonds, WA 98026
5beds
2,232sqft
Single Family Residence
Built in 1979
8,276 Square Feet Lot
$888,100 Zestimate®
$397/sqft
$-- HOA
What's special
- --
- on Zillow
- 1,460
- views
- 121
- saves
Likely to sell faster than
Zillow last checked:
Listing updated:
Offers reviewed: Sep 21
Listed by:
Eli DeBerry,
Windermere Bellevue Commons,
Alena DeBerry,
Windermere Bellevue Commons
Source: NWMLS as distributed by MLS GRID,MLS#: 2579435
Facts & features
Interior
Bedrooms & bathrooms
- Bedrooms: 5
- Bathrooms: 3
- Full bathrooms: 2
- 1/2 bathrooms: 1
- Main level bathrooms: 1
- Main level bedrooms: 1
Primary bedroom
- Level: Second
Bedroom
- Level: Second
Bedroom
- Level: Second
Bedroom
- Level: Second
Bedroom
- Level: Main
Bathroom full
- Level: Second
Bathroom full
- Level: Second
Other
- Level: Main
Entry hall
- Level: Main
Family room
- Level: Main
Kitchen without eating space
- Level: Main
Living room
- Level: Main
Utility room
- Level: Main
Heating
- Fireplace, Forced Air, Electric, Natural Gas
Cooling
- None
Appliances
- Included: Dishwasher, Dryer, Microwave, Refrigerator, Stove(s)/Range(s), Washer, Dishwasher(s), Dryer(s), Microwave(s), Refrigerator(s), Washer(s), Water Heater: Gas, Water Heater Location: Garage
Features
- Bath Off Primary, Ceiling Fan(s)
- Flooring: Ceramic Tile, Hardwood, Laminate, Vinyl Plank, Carpet
- Windows: Dbl Pane/Storm Window
- Basement: None
- Number of fireplaces: 2
- Fireplace features: Gas, Wood Burning, Main Level: 1, Upper Level: 1, Fireplace
Interior area
- Total structure area: 2,232
- Total interior livable area: 2,232 sqft
Property
Parking
- Total spaces: 2
- Parking features: Driveway, Attached Garage, Off Street, RV Parking
- Has attached garage: Yes
- Covered spaces: 2
Features
- Levels: Two
- Stories: 2
- Entry location: Main
- Patio & porch: Bath Off Primary, Ceiling Fan(s), Dbl Pane/Storm Window, Fireplace, Fireplace (Primary Bedroom), Security System, Vaulted Ceiling(s), Water Heater
- Has view: Yes
- View description: Territorial
Lot
- Size: 8,276 Square Feet
- Features: Cul-De-Sac, Curbs, Cabana/Gazebo, Deck, Fenced-Fully, Gas Available, RV Parking
- Topography: Level,Terraces
- Residential vegetation: Garden Space
Details
- Parcel number: 00654000000200
- Special conditions: Standard
Construction
Type & style
- Home type: SingleFamily
- Architectural style: 2 Story
- Property subtype: Single Family Residence
Materials
- Wood Products
- Foundation: Poured Concrete
- Roof: Composition
Condition
- Year built: 1979
Utilities & green energy
- Electric: Company: Snohomish PUD
- Sewer: Sewer Connected, Company: City of Edmonds
- Water: Public, Company: City of Edmonds
Community & HOA
Community
- Security: Security System
- Subdivision: Edmonds
Location
- Region: Edmonds
Financial & listing details
- Price per square foot: $397/sqft
- Tax assessed value: $832,400
- Annual tax amount: $5,471
- Offers reviewed: 09/21/2026
- Date on market: 9/8/2026
- Listing terms: Conventional,FHA,VA Loan
- Inclusions: Dishwasher(s), Dryer(s), Microwave(s), Refrigerator(s), Stove(s)/Range(s), Washer(s)
Estimated market value
$888,100
$844,000 - $933,000
$4,131/mo
Price history
| Date | Event | Price |
|---|---|---|
| 9/22/2026 | Pending sale | $885,000$397/sqft |
Source:  NWMLS as distributed by MLS GRID #2579435 Report a problem NWMLS as distributed by MLS GRID #2579435 Report a problem | ||
| 9/16/2026 | Listed for sale | $885,000$397/sqft |
Source: NWMLS as distributed by MLS GRID #2579435 Report a problem | ||
Public tax history
| Year | Property taxes | Tax assessment |
|---|---|---|
| 2025 | $6,656 +21.7% | $832,400 +7.2% |
| 2024 | $5,471 -1.3% | $776,600 -1.1% |
| 2023 | $5,546 -4.4% | $785,600 -7.8% |
| 2022 | $5,802 +5.1% | $851,800 +27.8% |
| 2021 | $5,521 +10.2% | $666,600 +9.3% |
| 2020 | $5,012 -6.5% | $609,700 +5.7% |
| 2019 | $5,361 | $577,000 +14.3% |
| 2018 | -- | $504,700 +27.9% |
| 2017 | $4,760 +28.4% | $394,500 +10.5% |
| 2016 | $3,706 | $357,100 +5.1% |
| 2015 | $3,706 +17.7% | $339,700 +24.7% |
| 2013 | $3,148 | $272,400 |
| 2012 | -- | -- |
| 2011 | -- | -- |
| 2010 | -- | -- |
| 2009 | -- | -- |
| 2008 | -- | -- |
| 2007 | -- | -- |
| 2002 | -- | -- |
| 2001 | $2,736 -1.2% | $216,100 |
| 2000 | $2,770 | $216,100 |
Find assessor info on the county website
Monthly payment
Est. payment
Payment breakdown
Explore the cost of this home by adjusting the details. Changes won't be saved.Climate risks
Neighborhood: 98026
Similar homes
- $898,0004 bd3 ba2k sqft23008 Atlas Road, Bothell, WA 98021Active
 MLS ID #2589781, Stephanie C. Hart. NWMLS as distributed by MLS GRID
 - $899,0004 bd3 ba2k sqft19115 104th Avenue NE, Bothell, WA 98011Active
 MLS ID #2591692, Amy Thickpenny. NWMLS as distributed by MLS GRID
 - $999,9504 bd3 ba2.2k sqftTimber Ridge 2, Edmonds, WA 98026Active
 MLS ID #2576718, Mindy HIbbard. NWMLS as distributed by MLS GRID
 - $875,0003 bd2 ba1.3k sqft23324 97th Avenue W, Edmonds, WA 98020Active
 MLS ID #2570199, Dustin S. Bruce. NWMLS as distributed by MLS GRID
