Rare opportunity in Edmonds. Hidden from the street and tucked away on an expansive, private 0.4-acre lot, this spacious 2,100 sq. ft. home provides room to stretch inside and out. Main level includes a huge front room, a generous living room and large kitchen with eating area. New plank flooring and carpet througout and large windows to show off the oversized lot. 2 bedrooms plus full bath on the main and 2 smaller bedrooms up. The partially finished basement awaits your ideas. It includes bonus room, 3/4 bath and extensive storage. Improve to more living space or keep as-is shop, storage and home projects. Enjoy the large deck off the kitchen plus a firepit situated in the center of your private forest. One car garage plus extensive off-street parking for cars/boats/rv's. Just minutes by car to downtown Edmonds and waterfront beaches. Great shopping nearby as well. Highly rated Edmonds schools. Quick access to I-5 and a short walk to multiple bus lines. 1 mile to Ballinger Park. 3 miles to MLT light rail station. Plus development possiblities. Preliminary short plat approved in 2010 (now expired). Buyer to verify current possibilities.
Active
Listed by: Real Property Associates, Inc. • Doug Holman
Price cut: $25.1K (9/22)
$749,900
7629 236th Street SW, Edmonds, WA 98026
4beds
2,678sqft
Single Family Residence
Built in 1938
0.4 Acres Lot
$739,200 Zestimate®
$280/sqft
$-- HOA
What's special
One car garageHuge front room
- --
- on Zillow
- 1,770
- views
- 174
- saves
Likely to sell faster than
Zillow last checked:
Listing updated:
Listed by:
Doug Holman,
Real Property Associates, Inc.,
Vicki Young,
Real Property Associates, Inc.
Source: NWMLS as distributed by MLS GRID,MLS#: 2565672
Facts & features
Interior
Bedrooms & bathrooms
- Bedrooms: 4
- Bathrooms: 2
- Full bathrooms: 1
- 3/4 bathrooms: 1
- Main level bathrooms: 1
- Main level bedrooms: 2
Bedroom
- Level: Main
Bedroom
- Level: Main
Bedroom
- Level: Second
Bedroom
- Level: Second
Bathroom full
- Level: Main
Bathroom three quarter
- Level: Lower
Other
- Level: Lower
Dining room
- Level: Main
Entry hall
- Level: Main
Entry hall
- Level: Lower
Family room
- Level: Main
Living room
- Level: Main
Utility room
- Level: Lower
Heating
- Fireplace, Baseboard, Forced Air, Natural Gas
Cooling
- None
Appliances
- Included: Dishwasher, Disposal, Stove(s)/Range(s), Dishwasher(s), Garbage Disposal, Water Heater: gas, Water Heater Location: basement
Features
- Dining Room
- Flooring: Ceramic Tile, Vinyl Plank, Carpet
- Windows: Dbl Pane/Storm Window
- Basement: Partially Finished
- Number of fireplaces: 1
- Fireplace features: Wood Burning, Main Level: 1, Fireplace
Interior area
- Total structure area: 2,678
- Total interior livable area: 2,678 sqft
Video & virtual tour
Property
Parking
- Total spaces: 4
- Parking features: Attached Garage
- Has attached garage: Yes
- Covered spaces: 1
- Uncovered spaces: 3
Features
- Levels: One and One Half
- Stories: 1
- Entry location: Lower,Main
- Patio & porch: Dbl Pane/Storm Window, Dining Room, Fireplace, Water Heater
Lot
- Size: 0.4 Acres
- Dimensions: 90w by 192d
- Features: Paved, Deck, Fenced-Partially
- Topography: Partial Slope
- Residential vegetation: Garden Space, Wooded
Details
- Parcel number: 00576700003117
- Zoning description: Jurisdiction: City
- Special conditions: Standard
- Other equipment: Leased Equipment: none
Construction
Type & style
- Home type: SingleFamily
- Architectural style: Craftsman,1 1/2 Stry w/Bsmt
- Property subtype: Single Family Residence
Materials
- Wood Siding
- Foundation: Poured Concrete
- Roof: Composition
Condition
- Good
- Year built: 1938
- Major remodel year: 1938
Utilities & green energy
- Electric: Company: Snohomish PUD
- Sewer: Sewer Connected, Company: City of Edmonds
- Water: Public, Company: City of Edmonds
Community & HOA
Community
- Subdivision: Edmonds
Location
- Region: Edmonds
Financial & listing details
- Price per square foot: $280/sqft
- Tax assessed value: $788,700
- Annual tax amount: $6,312
- Date on market: 8/6/2026
- Listing terms: Conventional,FHA,VA Loan
- Inclusions: Dishwasher(s), Garbage Disposal, Leased Equipment, Stove(s)/Range(s)
Estimated market value
$739,200
$702,000 - $776,000
$3,916/mo
Price history
| Date | Event | Price |
|---|---|---|
| 9/22/2026 | Price change | $749,900-3.2%$280/sqft |
Source:  NWMLS as distributed by MLS GRID #2565672 Report a problem NWMLS as distributed by MLS GRID #2565672 Report a problem | ||
| 9/5/2026 | Price change | $775,000-3.1%$289/sqft |
Source: NWMLS as distributed by MLS GRID #2565672 Report a problem | ||
| 8/6/2026 | Listed for sale | $799,900+82.2%$299/sqft |
Source: NWMLS as distributed by MLS GRID #2565672 Report a problem | ||
| 2/2/2020 | Listing removed | $2,250$1/sqft |
Source: Real Property Associates Report a problem | ||
| 1/31/2020 | Listed for rent | $2,250-2%$1/sqft |
Source: Real Property Associates Report a problem | ||
| 10/25/2017 | Listing removed | $2,295$1/sqft |
Source: Zillow Rental Network Report a problem | ||
| 10/9/2017 | Listed for rent | $2,295$1/sqft |
Source: Zillow Rental Network Report a problem | ||
| 9/28/2017 | Sold | $439,000$164/sqft |
Source: NWMLS as distributed by MLS GRID #1182907 Report a problem | ||
| 8/30/2017 | Pending sale | $439,000$164/sqft |
Source: Coldwell Banker Danforth #1182907 Report a problem | ||
| 8/26/2017 | Listed for sale | $439,000+7.1%$164/sqft |
Source: Coldwell Banker Danforth #1182907 Report a problem | ||
| 8/31/2015 | Sold | $410,000$153/sqft |
Source: Public Record Report a problem | ||
| 12/30/2005 | Sold | $410,000$153/sqft |
Source: NWMLS as distributed by MLS GRID #25160067 Report a problem | ||
Public tax history
| Year | Property taxes | Tax assessment |
|---|---|---|
| 2025 | $6,312 +23.7% | $788,700 +8.9% |
| 2024 | $5,105 +0.1% | $724,500 +0.3% |
| 2023 | $5,101 -1.4% | $722,500 -4.8% |
| 2022 | $5,171 +2.7% | $759,000 +24.8% |
| 2021 | $5,036 +9.7% | $608,000 +8.9% |
| 2020 | $4,591 -7.6% | $558,400 +4.4% |
| 2019 | $4,971 | $535,000 +5.6% |
| 2018 | -- | $506,700 +17.8% |
| 2017 | $5,197 +56.1% | $430,200 +27.3% |
| 2016 | $3,329 | $337,900 +10.8% |
| 2015 | $3,329 +10.9% | $305,100 +17.5% |
| 2013 | $3,001 | $259,700 |
| 2012 | -- | -- |
| 2011 | -- | -- |
| 2010 | -- | -- |
| 2009 | -- | -- |
| 2008 | -- | -- |
| 2007 | -- | -- |
| 2002 | -- | -- |
| 2001 | $2,346 -1.2% | $185,300 |
| 2000 | $2,375 | $185,300 |
Find assessor info on the county website
Monthly payment
Est. payment
Payment breakdown
Explore the cost of this home by adjusting the details. Changes won't be saved.Climate risks
Neighborhood: 98026
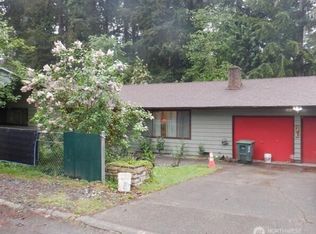

Similar homes
- $699,9004 bd2 ba1.6k sqft6845 NE 191st Street, Kenmore, WA 98028Active
 MLS ID #2587825, Benjamin Kalhar Clough. NWMLS as distributed by MLS GRID
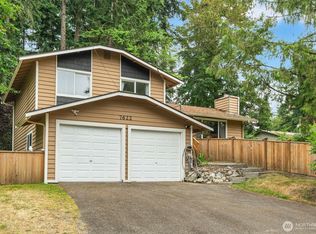
 - $899,0006 bd3 ba2.3k sqft7815 227th Place SW, Edmonds, WA 98026Active
 MLS ID #2580975, Taeya Harle. NWMLS as distributed by MLS GRID
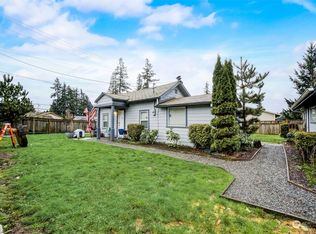
 - $879,0003 bd3 ba2.2k sqftPatricia Ann Park No. 3, Edmonds, WA 98026Active
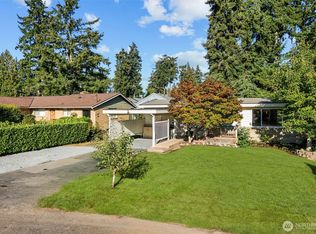 MLS ID #2559603, Brianna Blackwood. NWMLS as distributed by MLS GRID
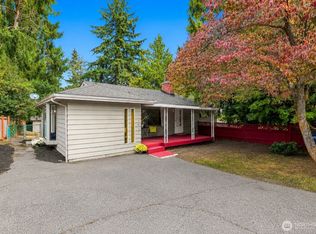
 - $900,0004 bd3 ba2.3k sqftWindsound Div 02, Edmonds, WA 98026Active
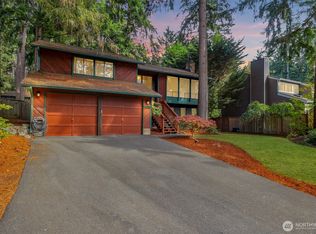 MLS ID #2579030, Chris Fiamengo. NWMLS as distributed by MLS GRID
