Welcome home to this lovely Shoreline split level home, perfectly situated for convenience near Lake Forest Park, Ballinger and everything Shoreline. Spanning over 2,000 sq ft across two spacious levels, this property seamlessly blends comfortable indoor living with the ultimate Pacific NW outdoor lifestyle. Four generous bedrooms offer ultimate flexibility to design your ideal dedicated home office, creative hobby studio, or private guest quarters. 2.75 bathrooms, well appointed and distributed throughout the home to easily accommodate busy mornings or visiting guests. Thoughtful storage solutions from one level to another, anchored by a spacious two car garage and a large driveway with plenty of guest parking. The main living spaces feature an abundance of large windows that flood the home with gorgeous natural light while framing the serene, territorial views of the surrounding landscape. The perfect combination of sunlit interiors and PNW charm as you step through your dining room onto your private, multi level deck, the perfect spot for morning coffee or weekend barbecues. The deck leads directly down into a completely fenced back yard, offering a a secure haven for pets or play and a sunny canvas for your gardening ambitions to flourish. Inspection report available after viewing. Fidelity National Title & Escrow. Home occupied by homeowner and pet; please schedule through Showingtime.
Active
Listed by: North City Properties, LLC • Julie Johnston • 206-349-8923
$849,950
1632 NE Perkins Way, Shoreline, WA 98155
4beds
2,090sqft
Single Family Residence
Built in 1988
6,847 Square Feet Lot
$830,600 Zestimate®
$407/sqft
$-- HOA
What's special
Spacious two car garagePrivate multi level deckFour generous bedroomsThoughtful storage solutionsSunlit interiors
- --
- on Zillow
- 912
- views
- 98
- saves
Zillow last checked:
Listing updated:
Listed by:
Julie Johnston 206-349-8923 northcitypropertygroup@gmail.com,
North City Properties, LLC
Source: NWMLS as distributed by MLS GRID,MLS#: 2583608
Facts & features
Interior
Bedrooms & bathrooms
- Bedrooms: 4
- Bathrooms: 3
- Full bathrooms: 2
- 3/4 bathrooms: 1
- Main level bathrooms: 2
- Main level bedrooms: 3
Primary bedroom
- Level: Main
Bedroom
- Level: Main
Bedroom
- Level: Main
Bedroom
- Level: Lower
Bathroom three quarter
- Level: Main
Bathroom full
- Level: Main
Bathroom full
- Level: Lower
Dining room
- Level: Main
Family room
- Level: Lower
Kitchen without eating space
- Level: Main
Living room
- Level: Main
Heating
- Fireplace, Forced Air, High Efficiency (Unspecified), Electric
Cooling
- None
Appliances
- Included: Dishwasher, Dryer, Microwave, Refrigerator, Stove(s)/Range(s), Washer, Dishwasher(s), Dryer(s), Microwave(s), Refrigerator(s), Washer(s), Water Heater: Electric, Water Heater Location: Basement
Features
- Bath Off Primary
- Flooring: Ceramic Tile, Laminate
- Basement: Daylight,Finished
- Number of fireplaces: 1
- Fireplace features: Wood Burning, Main Level: 1, Fireplace
Interior area
- Total structure area: 2,090
- Total interior livable area: 2,090 sqft
Property
Parking
- Total spaces: 6
- Parking features: Attached Garage
- Has attached garage: Yes
- Covered spaces: 2
- Uncovered spaces: 4
Features
- Levels: Multi/Split
- Patio & porch: Bath Off Primary, Fireplace, Water Heater
Lot
- Size: 6,847 Square Feet
- Features: Paved
- Residential vegetation: Brush, Fruit Trees, Garden Space
Details
- Parcel number: 3972900315
- Zoning description: Jurisdiction: City
- Special conditions: Standard
Construction
Type & style
- Home type: SingleFamily
- Architectural style: Contemporary,Split Entry
- Property subtype: Single Family Residence
Materials
- Wood Siding
- Foundation: Poured Concrete
- Roof: Composition
Condition
- Good
- Year built: 1988
- Major remodel year: 1988
Utilities & green energy
- Electric: Company: Seattle City Light
- Sewer: Sewer Connected, Company: Ronald Wastewater
- Water: Public, Company: North City Water
Community & HOA
Community
- Subdivision: North City
Location
- Region: Shoreline
Financial & listing details
- Price per square foot: $407/sqft
- Tax assessed value: $790,000
- Annual tax amount: $8,541
- Date on market: 9/24/2026
- Listing terms: Conventional
- Inclusions: Dishwasher(s), Dryer(s), Microwave(s), Refrigerator(s), Stove(s)/Range(s), Washer(s)
Estimated market value
$830,600
$789,000 - $872,000
$3,862/mo
Price history
| Date | Event | Price |
|---|---|---|
| 9/24/2026 | Listed for sale | $849,950+41.7%$407/sqft |
Source:  NWMLS as distributed by MLS GRID #2583608 Report a problem | ||
| 4/5/2019 | Sold | $600,000+9.3%$287/sqft |
Source: NWMLS as distributed by MLS GRID #1417973 Report a problem | ||
| 3/16/2019 | Pending sale | $549,000$263/sqft |
Source: Windermere Northlake #1417973 Report a problem | ||
| 3/16/2019 | Listed for sale | $549,000$263/sqft |
Source: Windermere Northlake #1417973 Report a problem | ||
| 3/15/2019 | Pending sale | $549,000$263/sqft |
Source: Windermere Northlake #1417973 Report a problem | ||
| 3/13/2019 | Listed for sale | $549,000+112%$263/sqft |
Source: Windermere Northlake #1417973 Report a problem | ||
| 4/2/2003 | Sold | $259,000+52.4%$124/sqft |
Source: NWMLS as distributed by MLS GRID #23006183 Report a problem | ||
| 6/21/1996 | Sold | $169,950+10.4%$81/sqft |
Source: Public Record Report a problem | ||
| 4/14/1995 | Sold | $154,000$74/sqft |
Source: Public Record Report a problem | ||
Public tax history
| Year | Property taxes | Tax assessment |
|---|---|---|
| 2025 | $8,542 +2.6% | $790,000 +4.8% |
| 2024 | $8,325 +6.2% | $754,000 +14.8% |
| 2023 | $7,841 +4.5% | $657,000 -7.7% |
| 2022 | $7,502 +10.3% | $712,000 +22.8% |
| 2021 | $6,799 +4.9% | $580,000 +15.5% |
| 2020 | $6,481 +1.4% | $502,000 +0.4% |
| 2019 | $6,391 +10.2% | $500,000 +8.2% |
| 2018 | $5,799 +7.8% | $462,000 +9% |
| 2017 | $5,378 +33.6% | $424,000 +20.8% |
| 2016 | $4,026 | $351,000 +8.7% |
| 2015 | $4,026 | $323,000 +7.7% |
| 2014 | $4,026 | $300,000 +14.9% |
| 2013 | $4,026 | $261,000 +7.9% |
| 2012 | -- | $242,000 -17.4% |
| 2011 | -- | $293,000 -5.2% |
| 2010 | -- | $309,000 |
| 2009 | -- | $309,000 +5.8% |
| 2007 | -- | $292,000 +5.4% |
| 2006 | -- | $277,000 +3% |
| 2005 | -- | $269,000 +29.3% |
| 2001 | $3,023 +5.6% | $208,000 +14.9% |
| 2000 | $2,862 | $181,000 |
Find assessor info on the county website
Monthly payment
Est. payment
Payment breakdown
Explore the cost of this home by adjusting the details. Changes won't be saved.Climate risks
Neighborhood: North City
Nearby schools
Schools provided by the listing agent
- High: Shorecrest High
Source: NWMLS as distributed by MLS GRID. This data may not be complete. We recommend contacting the local school district to confirm school assignments for this home.
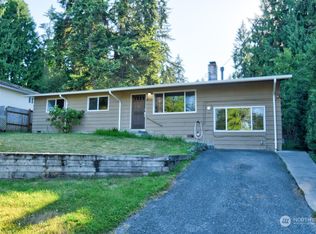


Similar homes
- $860,0005 bd3 ba2.5k sqft18416 16th Avenue NE, Shoreline, WA 98155Active
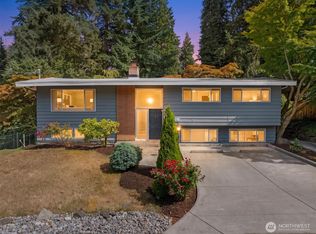 MLS ID #2562845, Michael L. Walls. NWMLS as distributed by MLS GRID
- $799,9003 bd1 ba2.4k sqftLake Forest Park Add, Lake Forest Park, WA 98155Active
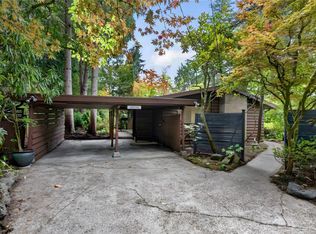 MLS ID #2594769, Benjamin Kalhar Clough. NWMLS as distributed by MLS GRID
- $875,0004 bd2 ba2.3k sqftMillers To Lfp Addition, Lake Forest Park, WA 98155Active
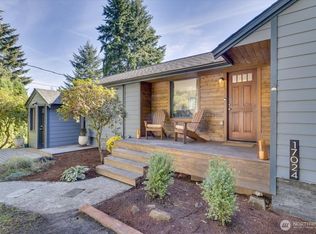 MLS ID #2591938, Debbie Jaeger. NWMLS as distributed by MLS GRID
- $820,0003 bd1 ba1.5k sqftBriar Lane Div 08, Shoreline, WA 98133Active
 MLS ID #2596199, Juliet Beard. NWMLS as distributed by MLS GRID
