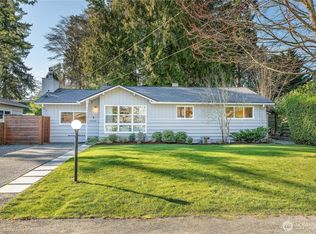
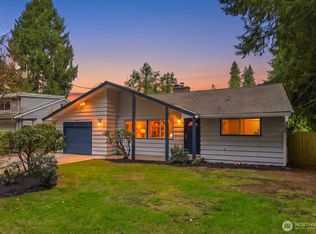
Serene Mid-Century home in a stunning sylvan setting. Rare private park adjoining property adds to community connection. One level living with beautiful refinished hardwoods, double pane windows, & custom French doors for an open & flexible floor plan. 3 bedrooms, dining room, & bright kitchen with recent professional paint & all new stainless steel appliances including induction range. Partially finished garage could be reinstated as full garage or fully finish the whole 230 sq ft for family room, additional bedroom or? Covered parking in convenient carport as well as driveway parking. Updated plumbing, water line, electrical, insulation, recent exterior & interior paint, new appliances including front load washer/dryer. A half mile from N. Shoreline Light Rail Station plus easy access to North City business district & sought after Shoreline Schools. Beautiful & quiet street with wonderful neighbors....this one is truly special!
Pending
Listed by: Coldwell Banker Danforth • Christine Doughty • 206-818-7770
$665,000
18739 12th Avenue NE, Shoreline, WA 98155
3beds
1,300sqft
Single Family Residence
Built in 1954
6,721 Square Feet Lot
$667,600 Zestimate®
$512/sqft
$-- HOA
What's special
Driveway parkingOne level livingBright kitchenBeautiful refinished hardwoodsCustom french doorsDining roomStunning sylvan setting
- --
- on Zillow
- 499
- views
- 45
- saves
Likely to sell faster than
Zillow last checked:
Listing updated:
Listed by:
Christine Doughty 206-818-7770 celizabethd777@gmail.com,
Coldwell Banker Danforth
Source: NWMLS as distributed by MLS GRID,MLS#: 2594779
Facts & features
Interior
Bedrooms & bathrooms
- Bedrooms: 3
- Bathrooms: 1
- Full bathrooms: 1
- Main level bathrooms: 1
- Main level bedrooms: 3
Heating
- Fireplace, Forced Air, Oil
Cooling
- None
Appliances
- Included: Dishwasher, Dryer, Refrigerator, Stove(s)/Range(s), Washer, Dishwasher(s), Dryer(s), Refrigerator(s), Washer(s), Water Heater: Electric, Water Heater Location: Kitchen
Features
- Dining Room
- Flooring: Hardwood, Vinyl
- Doors: French Doors
- Windows: Dbl Pane/Storm Window
- Basement: None
- Number of fireplaces: 1
- Fireplace features: Wood Burning, Main Level: 1, Fireplace
Interior area
- Total structure area: 1,300
- Total interior livable area: 1,300 sqft
Property
Parking
- Total spaces: 2
- Parking features: Attached Carport
- Carport spaces: 1
- Uncovered spaces: 1
Features
- Levels: One
- Stories: 1
- Entry location: Main
- Patio & porch: Dbl Pane/Storm Window, Dining Room, Fireplace, French Doors, Water Heater
- Has view: Yes
- View description: Territorial
Lot
- Size: 6,721 Square Feet
- Features: Open Lot, Paved, Deck, Fenced-Partially
- Topography: Level,Partial Slope,Terraces
- Residential vegetation: Fruit Trees, Garden Space
Details
- Parcel number: 2555900225
- Zoning description: Jurisdiction: City
- Special conditions: Standard
- Other equipment: Leased Equipment: None
Construction
Type & style
- Home type: SingleFamily
- Architectural style: Mid-Century Modern,1 Story
- Property subtype: Single Family Residence
Materials
- Wood Siding
- Foundation: Poured Concrete
- Roof: Composition,Torch Down
Condition
- Good
- Year built: 1954
Utilities & green energy
- Electric: Company: Seattle City Light
- Sewer: Sewer Connected, Company: Shoreline Wastewater Utilty
- Water: Public, Company: North City Water District
- Utilities for property: Century Link
Community & HOA
Community
- Features: Park
- Subdivision: North City
Location
- Region: Shoreline
Financial & listing details
- Price per square foot: $512/sqft
- Tax assessed value: $629,000
- Annual tax amount: $2,974
- Date on market: 10/15/2026
- Listing terms: Conventional
- Inclusions: Dishwasher(s), Dryer(s), Leased Equipment, Refrigerator(s), Stove(s)/Range(s), Washer(s)
Estimated market value
$667,600
$634,000 - $701,000
$2,766/mo
Price history
| Date | Event | Price |
|---|---|---|
| 10/23/2026 | Pending sale | $665,000$512/sqft |
Source:  NWMLS as distributed by MLS GRID #2594779 Report a problem | ||
| 10/15/2026 | Listed for sale | $665,000+209.3%$512/sqft |
Source: NWMLS as distributed by MLS GRID #2594779 Report a problem | ||
| 3/22/2001 | Sold | $215,000$165/sqft |
Source: NWMLS as distributed by MLS GRID #21018066 Report a problem | ||
Public tax history
| Year | Property taxes | Tax assessment |
|---|---|---|
| 2025 | $2,974 -55.7% | $600,000 |
| 2024 | $6,709 +6.2% | $600,000 +14.7% |
| 2023 | $6,317 -0.2% | $523,000 -12.2% |
| 2022 | $6,326 +10.4% | $596,000 +22.9% |
| 2021 | $5,729 +4.8% | $485,000 +15.5% |
| 2020 | $5,465 +1.3% | $420,000 +0.2% |
| 2019 | $5,393 +10.3% | $419,000 +8.3% |
| 2018 | $4,891 +7.9% | $387,000 +9% |
| 2017 | $4,532 +36.6% | $355,000 +23.7% |
| 2016 | $3,319 | $287,000 +8.7% |
| 2015 | $3,319 | $264,000 +7.8% |
| 2014 | $3,319 | $245,000 +15% |
| 2013 | $3,319 | $213,000 +8.1% |
| 2012 | -- | $197,000 -15.5% |
| 2011 | -- | $233,000 -5.3% |
| 2010 | -- | $246,000 |
| 2009 | -- | $246,000 +2.5% |
| 2007 | -- | $240,000 +3.9% |
| 2006 | -- | $231,000 +8.5% |
| 2005 | -- | $213,000 +31.5% |
| 2001 | $2,374 -0.6% | $162,000 +8% |
| 2000 | $2,388 | $150,000 |
Find assessor info on the county website
Monthly payment
Est. payment
Payment breakdown
Explore the cost of this home by adjusting the details. Changes won't be saved.Climate risks
Neighborhood: North City
Nearby schools
Schools provided by the listing agent
- Elementary: Ridgecrest Elem
- Middle: Kellogg Mid
- High: Shorecrest High
Source: NWMLS as distributed by MLS GRID. This data may not be complete. We recommend contacting the local school district to confirm school assignments for this home.


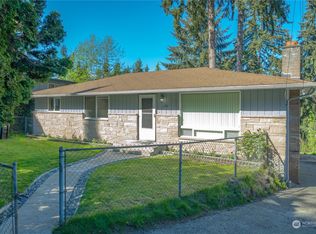
Similar homes
- $679,0003 bd2 ba1.9k sqft2212 NE 170th Street, Shoreline, WA 98155Active
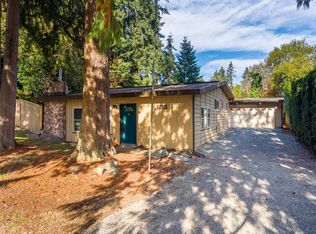 MLS ID #2602370, Caitlin Olsen. NWMLS as distributed by MLS GRID
- $650,0003 bd1 ba1.1k sqft18209 30th Avenue NE, Lake Forest Park, WA 98155Active
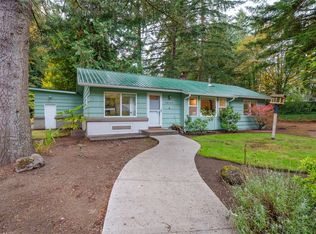 MLS ID #2601048, Chris Haynes. NWMLS as distributed by MLS GRID
- $650,0003 bd3 ba1.3k sqft1032 NE 180th, Shoreline, WA 98155Active
 MLS ID #2563232, Anne Marie Kreidler. NWMLS as distributed by MLS GRID
- $699,9503 bd2 ba1.1k sqftTwigg Earl Park Addn, Shoreline, WA 98155Active
 MLS ID #2594333, Jill Langer. NWMLS as distributed by MLS GRID
