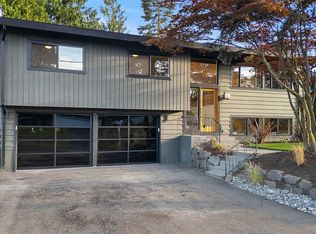
Updated Mid-Century Modern in a quiet and sought after North City neighborhood! Soaring vaulted T&G ceilings, exposed beams, and walls of windows fill the living room with light, complemented by hardwood floors and a cozy wood-burning fireplace. The open kitchen boasts quartz counters, a breakfast bar, and stainless appliances. Three main floor bedrooms include a primary suite with private balcony and laundry. The fully finished lower level offers separate entrance, second kitchen, fireplace, laundry and storage room which is perfect for multi-generational living or rental income. Outside features raised garden beds, a chicken coop, fenced yards, a patio, and a large detached outbuilding for hobbies. Parking for 4+ cars with dual-driveways. Mini-split heating/cooling, newer 50-year metal roof, ½ mile to light rail, easy highway access, award-winning Shoreline schools, and a private neighborhood park. Pre-inspected and move-in ready!
Pending
Listed by: Rhino Roz Realty • Amy L. Rozgo
$997,000
18750 12th Avenue NE, Shoreline, WA 98155
4beds
2,340sqft
Single Family Residence
Built in 1953
8,629 Square Feet Lot
$1,018,600 Zestimate®
$426/sqft
$-- HOA
What's special
Cozy wood-burning fireplaceSecond kitchenOpen kitchenChicken coopExposed beamsHardwood floorsRaised garden beds
- 14 days |
- 1,003 |
- 106 |
Likely to sell faster than
Zillow last checked:
Listing updated:
Offers reviewed: Jul 13
Listed by:
Amy L. Rozgo,
Rhino Roz Realty
Source: NWMLS as distributed by MLS GRID,MLS#: 2550853
Facts & features
Interior
Bedrooms & bathrooms
- Bedrooms: 4
- Bathrooms: 3
- Full bathrooms: 3
- Main level bathrooms: 2
- Main level bedrooms: 3
Primary bedroom
- Level: Main
Bedroom
- Level: Lower
Bedroom
- Level: Main
Bedroom
- Level: Main
Bathroom full
- Level: Lower
Bathroom full
- Level: Main
Bathroom full
- Level: Main
Dining room
- Level: Main
Entry hall
- Level: Main
Family room
- Level: Lower
Living room
- Level: Main
Utility room
- Level: Lower
Heating
- Fireplace, Ductless, Forced Air, Electric
Cooling
- Ductless
Appliances
- Included: Dishwasher, Disposal, Dryer, Microwave, Refrigerator, Stove(s)/Range(s), Washer, Dishwasher(s), Dryer(s), Garbage Disposal, Microwave(s), Refrigerator(s), Washer(s), Water Heater: Electric, Water Heater Location: Basement
Features
- Bath Off Primary, Dining Room
- Flooring: Ceramic Tile, Engineered Hardwood, Hardwood, Carpet
- Windows: Dbl Pane/Storm Window
- Basement: Daylight,Finished
- Number of fireplaces: 2
- Fireplace features: Wood Burning, Lower Level: 1, Main Level: 1, Fireplace
Interior area
- Total structure area: 2,340
- Total interior livable area: 2,340 sqft
Video & virtual tour
Property
Parking
- Total spaces: 4
- Parking features: Attached Carport, Driveway, Off Street
- Has carport: Yes
- Covered spaces: 2
- Uncovered spaces: 2
Features
- Levels: One
- Stories: 1
- Entry location: Main
- Patio & porch: Second Kitchen, Bath Off Primary, Dbl Pane/Storm Window, Dining Room, Fireplace, Vaulted Ceiling(s), Water Heater
Lot
- Size: 8,629 Square Feet
- Features: Corner Lot, Paved, Deck, Fenced-Partially, Outbuildings, Patio
- Topography: Level
- Residential vegetation: Fruit Trees, Garden Space, Wooded
Details
- Parcel number: 2555900110
- Zoning: NR2
- Special conditions: Standard
Construction
Type & style
- Home type: SingleFamily
- Architectural style: Mid-Century Modern,1 Story w/Bsmnt.
- Property subtype: Single Family Residence
Materials
- Wood Siding
- Foundation: Poured Concrete
- Roof: Metal
Condition
- Updated/Remodeled
- Year built: 1953
- Major remodel year: 1953
Utilities & green energy
- Electric: Company: SCL
- Sewer: Sewer Connected, Company: Shoreline Wastewater
- Water: Public, Company: North City
Community & HOA
Community
- Features: Park
- Subdivision: North City
Location
- Region: Shoreline
Financial & listing details
- Price per square foot: $426/sqft
- Tax assessed value: $897,000
- Annual tax amount: $8,927
- Offers reviewed: 07/13/2026
- Date on market: 7/8/2026
- Cumulative days on market: 15 days
- Listing terms: Conventional,FHA,VA Loan
- Inclusions: Dishwasher(s), Dryer(s), Garbage Disposal, Microwave(s), Refrigerator(s), Stove(s)/Range(s), Washer(s)
Estimated market value
$1,018,600
$968,000 - $1.07M
$3,377/mo
Price history
| Date | Event | Price |
|---|---|---|
| 7/14/2026 | Pending sale | $997,000$426/sqft |
Source:  NWMLS as distributed by MLS GRID #2550853 Report a problem NWMLS as distributed by MLS GRID #2550853 Report a problem | ||
| 7/8/2026 | Listed for sale | $997,000+32.1%$426/sqft |
Source: NWMLS as distributed by MLS GRID #2550853 Report a problem | ||
| 10/31/2025 | Listing removed | $3,300$1/sqft |
Source: Zillow Rentals Report a problem | ||
| 8/28/2025 | Price change | $3,300-5.7%$1/sqft |
Source: Zillow Rentals Report a problem | ||
| 8/5/2025 | Listed for rent | $3,500$1/sqft |
Source: Zillow Rentals Report a problem | ||
| 2/6/2018 | Sold | $755,000+4.1%$323/sqft |
Source: NWMLS as distributed by MLS GRID #1229665 Report a problem | ||
| 1/19/2018 | Pending sale | $725,000$310/sqft |
Source: John L Scott Real Estate #1229665 Report a problem | ||
| 1/10/2018 | Listed for sale | $725,000+54.3%$310/sqft |
Source: John L Scott Real Estate #1229665 Report a problem | ||
| 8/31/2017 | Sold | $470,000+17.8%$201/sqft |
Source: NWMLS as distributed by MLS GRID #1174549 Report a problem | ||
| 8/16/2017 | Pending sale | $399,000$171/sqft |
Source: Windermere Northlake #1174549 Report a problem | ||
| 8/10/2017 | Listed for sale | $399,000$171/sqft |
Source: Windermere Northlake #1174549 Report a problem | ||
Public tax history
| Year | Property taxes | Tax assessment |
|---|---|---|
| 2025 | $9,613 +2.6% | $897,000 +4.8% |
| 2024 | $9,366 +6.2% | $856,000 +14.7% |
| 2023 | $8,822 +0.6% | $746,000 -11.4% |
| 2022 | $8,767 +6.7% | $842,000 +18.3% |
| 2021 | $8,214 +4.7% | $712,000 +15.4% |
| 2020 | $7,844 +1.3% | $617,000 +0.3% |
| 2019 | $7,745 +35.3% | $615,000 +35.2% |
| 2018 | $5,725 +8% | $455,000 +9.1% |
| 2017 | $5,302 +723.9% | $417,000 +23% |
| 2016 | $644 | $339,000 +8.7% |
| 2015 | $644 | $312,000 +7.6% |
| 2014 | $644 | $290,000 +15.1% |
| 2013 | $644 | $252,000 +8.2% |
| 2012 | -- | $233,000 +75.3% |
| 2011 | -- | $132,900 |
| 2010 | -- | $132,900 |
| 2009 | -- | $132,900 |
| 2007 | -- | $132,900 |
| 2006 | -- | $132,900 |
| 2005 | -- | $132,900 |
| 2001 | $727 -5.4% | $132,900 |
| 2000 | $769 | $132,900 |
Find assessor info on the county website
Monthly payment
Est. payment
Payment breakdown
Explore the cost of this home by adjusting the details. Changes won't be saved.Climate risks
Neighborhood: North City
Nearby schools
GreatSchools rating
- 7/10Ridgecrest Elementary SchoolGrades: K-5Distance: 1.1 mi
- 8/10Kellogg Middle SchoolGrades: 6-8Distance: 1.4 mi
- 8/10Shorecrest High SchoolGrades: 9-12Distance: 1.8 mi
Schools provided by the listing agent
- Elementary: Ridgecrest Elem
- Middle: Kellogg Mid
- High: Shorecrest High
Source: NWMLS as distributed by MLS GRID. This data may not be complete. We recommend contacting the local school district to confirm school assignments for this home.
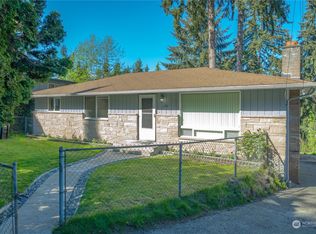
- $750,0004 bd4 ba2.5k sqft1230 NE 188th St, Shoreline, WA 98155Sold
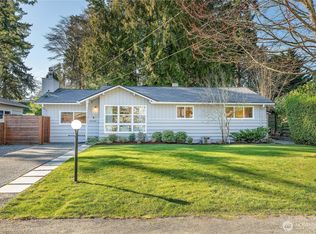
- $706,0003 bd1 ba1.1k sqft18709 12th Ave NE, Shoreline, WA 98155Sold
- $875,0003 bd2 ba2.4k sqft1250 NE 188th St, Seattle, WA 98155For Sale

- $710,0002 bd2 ba1.5k sqft1416 NE Perkins Way, Shoreline, WA 98155Sold
- $685,0003 bd1 ba1.1k sqft1256 NE 188th St, Shoreline, WA 98155Sold
- $663,2503 bd1 ba940 sqft1022 NE 188th St, Shoreline, WA 98155Sold
- $725,0003 bd3 ba1.5k sqft19004 12th Ave NE, Shoreline, WA 98155Sold
- $683,5002 bd2 ba1k sqft1503 NE 190th St, Shoreline, WA 98155Sold
A local agent can set up tours, give advice and negotiate with sellers.
Similar homes
- $878,0004 bd3 ba1.8k sqft19604 10th Avenue NE, Shoreline, WA 98155Active
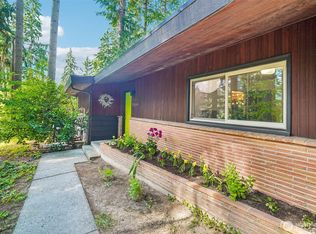 MLS ID #2542515, Julie Johnston. NWMLS as distributed by MLS GRID
 - $875,0003 bd2 ba2.4k sqft1250 NE 188th Street, Shoreline, WA 98155ActiveMLS ID #2548261, Chris Haynes. NWMLS as distributed by MLS GRID
- $1,049,0004 bd3 ba2.7k sqft23006 35th Avenue W, Brier, WA 98036Active
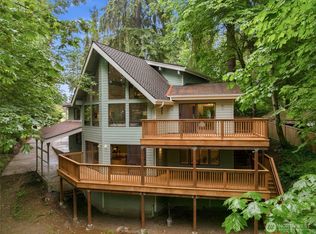 MLS ID #2558998, Ryan Mansour. NWMLS as distributed by MLS GRID
 - $999,9504 bd3 ba1.8k sqft4204 219th Street SW, Mountlake Terrace, WA 98043Active
 MLS ID #2553106, James Dainard. NWMLS as distributed by MLS GRID
 - $949,0004 bd3 ba2.2k sqftMaple Lane, Edmonds, WA 98026ActiveMLS ID #2548580, Mariah OKeefe. NWMLS as distributed by MLS GRID
- $950,0004 bd2 ba2k sqft11706 36th Avenue NE, Seattle, WA 98125ActiveMLS ID #2549367, Donna L. Wood. NWMLS as distributed by MLS GRID
- $1,170,0005 bd3 ba2.5k sqft7047 NE 138th Street, Kirkland, WA 98034ActiveMLS ID #2558142, Geoff Hill. NWMLS as distributed by MLS GRID
- $950,0003 bd2 ba1.8k sqft328 NW 175th Street, Shoreline, WA 98177ActiveMLS ID #2548659, Patti Hill. NWMLS as distributed by MLS GRID
- $1,050,0004 bd2 ba1.6k sqft12032 38th Avenue NE, Seattle, WA 98125ActiveMLS ID #2551858, Cullen Brain. NWMLS as distributed by MLS GRID
- $945,0005 bd3 ba2.7k sqft12521 2nd Avenue NE, Seattle, WA 98125ActiveMLS ID #2545075, James Nam. NWMLS as distributed by MLS GRID
- $700,0003 bd1 ba1.4k sqft17633 10th Avenue NE, Shoreline, WA 98155ActiveMLS ID #2532625, Brian Alfi. NWMLS as distributed by MLS GRID
- $1,100,0003 bd3 ba2.6k sqftSherwood Village, Edmonds, WA 98020ActiveMLS ID #2547681, Terry V. Vehrs. NWMLS as distributed by MLS GRID
- $1,135,0004 bd3 ba2.3k sqftFreemont Ave, Shoreline, WA 98133ActiveMLS ID #2521984, Yvette Sanchez. NWMLS as distributed by MLS GRID
- $1,159,9904 bd3 ba2.7k sqft6332 NE 196th Street, Kenmore, WA 98028ActiveMLS ID #2539052, Jill Lansing. NWMLS as distributed by MLS GRID
- $1,063,0004 bd3 ba2.5k sqftCedar Park 02, Seattle, WA 98125ActiveMLS ID #2530499, Rayne Hicks. NWMLS as distributed by MLS GRID
- $843,9504 bd2 ba2.1k sqft20310 5th Avenue NW, Shoreline, WA 98177ActiveMLS ID #2541651, Mark Ma. NWMLS as distributed by MLS GRID
- $975,0003 bd3 ba1.7k sqft1621 N 103rd Street, Seattle, WA 98133ActiveMLS ID #2552927, Renee Donovan. NWMLS as distributed by MLS GRID
- $1,050,0005 bd3 ba2.8k sqft5839 NE 197th Street, Kenmore, WA 98028ActiveMLS ID #2537999, Geoff Hill. NWMLS as distributed by MLS GRID
- $1,090,0003 bd3 ba2.2k sqftTurners E Country Club Rplt, Kenmore, WA 98028ActiveMLS ID #2518791, Maggie Sun. NWMLS as distributed by MLS GRID
- $749,0003 bd2 ba1.2k sqft4303 225th Street SW, Mountlake Terrace, WA 98043ActiveMLS ID #2557637, Conor J MacEvilly. NWMLS as distributed by MLS GRID
