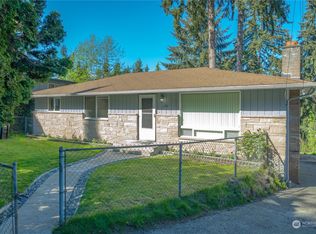
The mid-century modern vibe you love meets the turnkey updates you need in this stunning North City gem. From the moment you step inside, you will notice the seamless blend of original character and fresh upgrades, including new luxury vinyl plank floors, plush new carpet, and a beautifully updated full bath. The sun-drenched living room serves as the heart of the home, expanding effortlessly out to a grand deck that doubles your hosting space. The real game-changer is the lower level with private entrance, cozy second fireplace, comfortable bedroom, and a complete second kitchen that opens up a world of possibilities for a mother-in-law suite, guest quarters, or a lucrative rental setup. A brand-new 2026 roof helps ensure your investment is protected while the attached one-car garage and spacious driveway offer exceptional convenience. Outside, the massive 8,295-square-foot lot provides a rare canvas to expand, build a potential DADU, or design the ultimate backyard oasis. Coupled with a prime location near Shoreline's top-rated schools, minutes to Link Light Rail, this property delivers unparalleled versatility and lifestyle. Do not miss the chance to make this exceptional home your own.
Active
Listed by: Windermere R.E. Shoreline • Chris Haynes
$875,000
1250 NE 188th Street, Shoreline, WA 98155
3beds
2,400sqft
Single Family Residence
Built in 1953
8,293 Square Feet Lot
$854,500 Zestimate®
$365/sqft
$-- HOA
What's special
Cozy second fireplaceComplete second kitchenAttached one-car garagePlush new carpetSpacious drivewayComfortable bedroom
- 3 days |
- 429 |
- 25 |
Zillow last checked:
Listing updated:
Listed by:
Chris Haynes,
Windermere R.E. Shoreline,
JC Gagnaire,
Windermere R.E. Shoreline
Source: NWMLS as distributed by MLS GRID,MLS#: 2548261
Loading...
Facts & features
Interior
Bedrooms & bathrooms
- Bedrooms: 3
- Bathrooms: 2
- Full bathrooms: 1
- 3/4 bathrooms: 1
- Main level bathrooms: 1
- Main level bedrooms: 2
Primary bedroom
- Level: Main
Bedroom
- Level: Lower
Bedroom
- Level: Main
Bathroom full
- Level: Main
Bathroom three quarter
- Level: Lower
Dining room
- Level: Main
Entry hall
- Level: Main
Kitchen with eating space
- Level: Main
Living room
- Level: Main
Rec room
- Level: Lower
Heating
- Fireplace, Forced Air, Natural Gas, Wood
Cooling
- Has cooling: Yes
Appliances
- Included: Dishwasher, Microwave, Refrigerator, Stove(s)/Range(s), Dishwasher(s), Microwave(s), Refrigerator(s), Water Heater: Electric, Water Heater Location: Downstairs
Features
- Dining Room
- Flooring: Vinyl Plank, Carpet
- Basement: Daylight,Partially Finished
- Number of fireplaces: 2
- Fireplace features: Wood Burning, Lower Level: 1, Main Level: 1, Fireplace
Interior area
- Total structure area: 2,400
- Total interior livable area: 2,400 sqft
Property
Parking
- Total spaces: 3
- Parking features: Driveway, Attached Garage, Off Street
- Has attached garage: Yes
- Covered spaces: 1
- Uncovered spaces: 2
Features
- Levels: One
- Stories: 1
- Entry location: Main
- Patio & porch: Second Kitchen, Dining Room, Fireplace, Water Heater
Lot
- Size: 8,293 Square Feet
- Features: Paved, Cable TV, Deck, Fenced-Partially, Gas Available, High Speed Internet, Patio
- Topography: Sloped
- Residential vegetation: Garden Space
Details
- Parcel number: 2555900335
- Zoning: NR2
- Zoning description: Jurisdiction: City
- Special conditions: Standard
Construction
Type & style
- Home type: SingleFamily
- Architectural style: Mid-Century Modern,1 Story w/Bsmnt.
- Property subtype: Single Family Residence
Materials
- Wood Siding
- Foundation: Concrete Ribbon, Poured Concrete
- Roof: Composition
Condition
- Year built: 1953
Utilities & green energy
- Electric: Company: Seattle City Light
- Sewer: Sewer Connected, Company: City of Shoreline Sewer
- Water: Public, Company: North City Water District
Community & HOA
Community
- Subdivision: North City
Location
- Region: Seattle
Financial & listing details
- Price per square foot: $365/sqft
- Tax assessed value: $717,000
- Annual tax amount: $7,638
- Date on market: 7/1/2026
- Cumulative days on market: 5 days
- Listing terms: Conventional,FHA,VA Loan
- Inclusions: Dishwasher(s), Microwave(s), Refrigerator(s), Stove(s)/Range(s)
Estimated market value
$854,500
$812,000 - $897,000
$3,259/mo
Price history
| Date | Event | Price |
|---|---|---|
| 7/3/2026 | Listed for sale | $875,000+525.2%$365/sqft |
Source: | ||
| 3/21/1994 | Sold | $139,950$58/sqft |
Source: Public Record Report a problem | ||
Public tax history
| Year | Property taxes | Tax assessment |
|---|---|---|
| 2025 | $7,835 +2.6% | $717,000 +4.8% |
| 2024 | $7,638 +6.1% | $684,000 +14.8% |
| 2023 | $7,198 -2.2% | $596,000 -14.2% |
| 2022 | $7,360 +10.3% | $695,000 +22.8% |
| 2021 | $6,673 +4.9% | $566,000 +15.5% |
| 2020 | $6,361 +1.4% | $490,000 +0.4% |
| 2019 | $6,271 +10.2% | $488,000 +8.2% |
| 2018 | $5,693 +7.8% | $451,000 +8.9% |
| 2017 | $5,280 +33.7% | $414,000 +20.3% |
| 2016 | $3,949 | $344,000 +8.5% |
| 2015 | $3,949 | $317,000 +7.8% |
| 2014 | $3,949 | $294,000 +14.8% |
| 2013 | $3,949 | $256,000 +8% |
| 2012 | -- | $237,000 -15.4% |
| 2011 | -- | $280,000 -5.4% |
| 2010 | -- | $296,000 |
| 2009 | -- | $296,000 +5.7% |
| 2007 | -- | $280,000 +3.3% |
| 2006 | -- | $271,000 +8.4% |
| 2005 | -- | $250,000 +32.3% |
| 2001 | $2,755 +7.8% | $189,000 +17.4% |
| 2000 | $2,556 | $161,000 |
Find assessor info on the county website
Monthly payment
Est. payment$--/mo
Payment breakdown
Explore the cost of this home by adjusting the details. Changes won't be saved.All calculations are estimates and provided by Zillow, Inc. for informational purposes only. Actual amounts may vary.
HOA fees may include property taxes on listings classified as Co-Ops. Contact the listing agent and/or owner for fee details.
Mortgage interest rates are dependent on a number of factors, including credit score, down payment, and repayment length. Interest rate data provided by Zillow Group Marketplace, Inc. as of 1/1/1970 from various mortgage lenders with which we have lead or other similar arrangements; the Estimated Payment is an average of those rates.
See how much you could borrow to make a competitive offer.
Climate risks
Neighborhood: North City
Nearby schools
GreatSchools rating
- 7/10Ridgecrest Elementary SchoolGrades: K-5Distance: 1.1 mi
- 8/10Kellogg Middle SchoolGrades: 6-8Distance: 1.4 mi
- 8/10Shorecrest High SchoolGrades: 9-12Distance: 1.7 mi
A local agent can set up tours, give advice and negotiate with sellers.
- Washington
- King County
- Shoreline
- 98155
- North City
- 1250 NE 188th Street