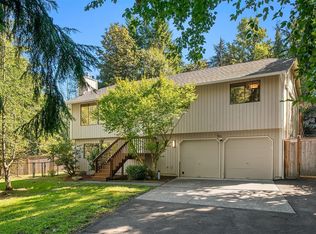
Tucked beside a greenbelt on a quiet cul-de-sac this spacious home offers a highly functional floor plan with room to live, work, relax, and grow. The main level features a living room with vaulted ceilings and a brick fireplace, creating a comfortable gathering space. The spacious kitchen provides abundant counter space and storage and flows easily into the generous dining room, with convenient access to the deck. A light-filled study or storage room adds flexibility, while the laundry/mud room with sink also offers direct deck access. The primary bedroom, three additional bedrooms, and a full bath complete the main level. Downstairs, the lower level expands the living space with a large fifth bedroom, family room with a second fireplace, full bath, and plenty of storage. Direct access to the two-car garage, with attached workshop, adds everyday convenience. With its greenbelt setting, cul-de-sac location, generous living spaces, and flexible layout, this home offers a wonderful combination of comfort, versatility, and privacy. The spacious one third acre lot with fenced back yard provides room to enjoy the outdoors and appreciate the tranquil setting. The deck extends the living space outdoors and offers a pleasant place to enjoy the greenbelt surroundings. Brier offers nine parks, an equestrian arena, and convenient access to shopping, dining, ten minutes to the freeway or light rail, and walking distance to Brier Elementary. Professionally pre-inspected and move-in ready.
Active
Listed by: Windermere RE Greenwood • Steven J Hill • 206-769-9577
$899,000
23010 39th Avenue W, Brier, WA 98036
5beds
2,289sqft
Single Family Residence
Built in 1983
0.37 Acres Lot
$-- Zestimate®
$393/sqft
$-- HOA
What's special
Brick fireplaceAttached workshopSpacious kitchenGreenbelt settingPrimary bedroomPlenty of storageLarge fifth bedroom
- --
- on Zillow
- 323
- views
- 21
- saves
Likely to sell faster than
Zillow last checked:
Listing updated:
Offers reviewed: Oct 21
Listed by:
Steven J Hill 206-769-9577 stevehill@windermere.com,
Windermere RE Greenwood,
Sandra L Brenner 206-271-7100,
Windermere RE Greenwood
Source: NWMLS as distributed by MLS GRID,MLS#: 2594438
Facts & features
Interior
Bedrooms & bathrooms
- Bedrooms: 5
- Bathrooms: 2
- Full bathrooms: 2
- Main level bathrooms: 1
- Main level bedrooms: 4
Primary bedroom
- Level: Main
Bedroom
- Level: Lower
Bedroom
- Level: Main
Bedroom
- Level: Main
Bedroom
- Level: Main
Bathroom full
- Level: Lower
Bathroom full
- Level: Main
Den office
- Level: Main
Dining room
- Level: Main
Entry hall
- Level: Split
Family room
- Level: Lower
Kitchen without eating space
- Level: Main
Living room
- Level: Main
Utility room
- Level: Main
Heating
- Fireplace, Forced Air, Natural Gas
Cooling
- None
Appliances
- Included: Dishwasher, Disposal, Dryer, Refrigerator, Stove(s)/Range(s), Washer, Dishwasher(s), Dryer(s), Garbage Disposal, Refrigerator(s), Washer(s), Water Heater: Natural Gas, Water Heater Location: Storage Room
Features
- Dining Room
- Flooring: Ceramic Tile, Hardwood, Laminate, Vinyl, Carpet
- Windows: Dbl Pane/Storm Window, Skylight(s)
- Basement: Finished
- Number of fireplaces: 2
- Fireplace features: Wood Burning, Lower Level: 1, Main Level: 1, Fireplace
Interior area
- Total structure area: 2,289
- Total interior livable area: 2,289 sqft
Video & virtual tour
Property
Parking
- Total spaces: 6
- Parking features: Attached Garage, Off Street
- Has attached garage: Yes
- Covered spaces: 2
- Uncovered spaces: 4
Features
- Levels: Multi/Split
- Entry location: Split
- Patio & porch: Dbl Pane/Storm Window, Dining Room, Fireplace, Skylight(s), Vaulted Ceiling(s), Water Heater
Lot
- Size: 0.37 Acres
- Dimensions: 165' x 195' x 255'
- Features: Adjacent to Public Land, Cul-De-Sac, Curbs, Paved, Deck, Fenced-Partially, High Speed Internet, Shop
- Topography: Partial Slope
- Residential vegetation: Garden Space, Wooded
Details
- Parcel number: 00718500001800
- Zoning: RS12500
- Zoning description: Jurisdiction: City
- Special conditions: Standard
Construction
Type & style
- Home type: SingleFamily
- Architectural style: Split Entry
- Property subtype: Single Family Residence
Materials
- Wood Siding
- Foundation: Poured Concrete
- Roof: Composition
Condition
- Very Good
- Year built: 1983
Utilities & green energy
- Electric: Company: Snohomish County PUD
- Sewer: Sewer Connected, Company: City of Brier
- Water: Public, Company: Alderwood Water and Wastewater District
- Utilities for property: Xfinity, Ziply
Community & HOA
Community
- Subdivision: Brier
Location
- Region: Brier
Financial & listing details
- Price per square foot: $393/sqft
- Tax assessed value: $897,500
- Annual tax amount: $6,685
- Offers reviewed: 10/21/2026
- Date on market: 10/16/2026
- Listing terms: Conventional
- Inclusions: Dishwasher(s), Dryer(s), Garbage Disposal, Refrigerator(s), Stove(s)/Range(s), Washer(s)
Estimated market value
Not available
Estimated sales range
Not available
Not available
Price history
| Date | Event | Price |
|---|---|---|
| 10/16/2026 | Listed for sale | $899,000+764.4%$393/sqft |
Source:  NWMLS as distributed by MLS GRID #2594438 Report a problem | ||
| 6/1/1989 | Sold | $104,000$45/sqft |
Source: Agent Provided Report a problem | ||
Public tax history
| Year | Property taxes | Tax assessment |
|---|---|---|
| 2025 | $7,043 +5.4% | $897,500 +5.8% |
| 2024 | $6,685 +4.3% | $848,500 +4.6% |
| 2023 | $6,410 -0.4% | $811,400 -17.1% |
| 2022 | $6,434 +14.9% | $979,200 +41.5% |
| 2021 | $5,601 +14.5% | $692,100 +13.8% |
| 2020 | $4,894 -7.5% | $608,000 +4.3% |
| 2019 | $5,288 | $583,100 +10% |
| 2018 | -- | $529,900 +26.3% |
| 2017 | $4,973 +31.2% | $419,700 +9.2% |
| 2016 | $3,790 | $384,400 +6.9% |
| 2015 | $3,790 +13.8% | $359,500 +20.5% |
| 2013 | $3,331 | $298,300 |
| 2012 | -- | -- |
| 2011 | -- | -- |
| 2010 | -- | -- |
| 2009 | -- | -- |
| 2008 | -- | -- |
| 2007 | -- | -- |
| 2002 | -- | -- |
| 2001 | $2,371 -1% | $190,900 |
| 2000 | $2,395 | $190,900 |
Find assessor info on the county website
Monthly payment
Est. payment
Payment breakdown
Explore the cost of this home by adjusting the details. Changes won't be saved.Climate risks
Neighborhood: 98036
Nearby schools
Schools provided by the listing agent
- Elementary: Brier Elem
- Middle: Brier Terrace Mid
- High: Mountlake Terrace Hi
Source: NWMLS as distributed by MLS GRID. This data may not be complete. We recommend contacting the local school district to confirm school assignments for this home.

Similar homes
- $899,0004 bd3 ba2.6k sqftShasta Park Tracts, Brier, WA 98036Active
 MLS ID #2595471, Chris Haynes. NWMLS as distributed by MLS GRID
- $750,0003 bd3 ba1.5k sqftLyon Creek Estates, Brier, WA 98036Active
 MLS ID #2595620, Nick Southard. NWMLS as distributed by MLS GRID
- $899,0003 bd2 ba2k sqftBrentwood, Lynnwood, WA 98036Active
 MLS ID #2584621, Kathy Burnett. NWMLS as distributed by MLS GRID
- $750,0004 bd3 ba1.7k sqftSkylark, Lynnwood, WA 98036Active
 MLS ID #2594196, Vince M Grant. NWMLS as distributed by MLS GRID
