Tucked into a beautifully landscaped lot, this 2,006 sf DETACHED SINGLE FAMILY RAMBLER is the rare kind of home that comes along once in a long while: true one-level living, thoughtfully maintained & beautifully updated, in one of the area's most convenient locations. Step inside to an open-concept floor plan where the kitchen, dining, living, & family rooms flow together around a floor-to-ceiling brick fireplace—an ideal layout for entertaining & everyday life. Quality craftsmanship shows throughout, from the wood-wrapped windows & wide base molding to the custom blinds & built-in seating w/ storage tucked into two of the bedrooms. Enjoy the dedicated office for remote working. Significant updates bring real peace of mind: dual paned windows, engineered hardwood floors, kitchen cabinets & granite counters, water heater, composition roof, central AC, interior/exterior paint, vapor barrier/ insulation. Both bathrooms are updated w/ tiled flooring, tiled showers, & granite vanities. Outside, the home is set back on the lot behind classic black wrought iron fencing, w/ new wood fencing enclosing the backyard. The grounds are the work of a true master gardener, offering seasonal color & charm & easily maintained w/ automatic sprinklers. A low $38.30/month HOA covers lawn mowing, no other obligations. Location is everything here: minutes to Alderwood Mall's shopping and dining, easy on/off access to I-5 and I-405, and just a five minute drive to the Lynnwood Light Rail station.
Active
Listed by: eXp Realty • Kathy Burnett • 206-697-4158
$899,000
2526 204th Street SW, Lynnwood, WA 98036
3beds
2,006sqft
Single Family Residence, Condominium
Built in 1960
9,147 Square Feet Lot
$-- Zestimate®
$448/sqft
$38/mo HOA
What's special
True one-level livingWood-wrapped windowsEngineered hardwood floorsCustom blindsFloor-to-ceiling brick fireplaceOpen-concept floor planDual paned windows
- --
- on Zillow
- 622
- views
- 37
- saves
Likely to sell faster than
Zillow last checked:
Listing updated:
Listed by:
Kathy Burnett 206-697-4158 kathybburnett@gmail.com,
eXp Realty
Source: NWMLS as distributed by MLS GRID,MLS#: 2584621
Facts & features
Interior
Bedrooms & bathrooms
- Bedrooms: 3
- Bathrooms: 2
- Full bathrooms: 2
- Main level bathrooms: 2
- Main level bedrooms: 3
Primary bedroom
- Level: Main
Bedroom
- Level: Main
Bedroom
- Level: Main
Bathroom full
- Level: Main
Bathroom full
- Level: Main
Den office
- Level: Main
Dining room
- Level: Main
Family room
- Level: Main
Kitchen with eating space
- Level: Main
Living room
- Level: Main
Utility room
- Level: Main
Heating
- Fireplace, Forced Air, Natural Gas
Cooling
- Has cooling: Yes
Appliances
- Included: Dishwasher, Dryer, Microwave, Refrigerator, Stove(s)/Range(s), Washer, Dishwasher(s), Dryer(s), Microwave(s), Refrigerator(s), Washer(s), Water Heater: Electric, Water Heater Location: Kitchen, Cooking-Gas, Dryer-Electric, Ice Maker
- Laundry: Electric Dryer Hookup, Washer Hookup
Features
- Flooring: Ceramic Tile, Engineered Hardwood, Slate, Carpet
- Windows: Insulated Windows, Coverings: Shades
- Number of fireplaces: 1
- Fireplace features: Wood Burning, Main Level: 1, Fireplace
Interior area
- Total structure area: 2,006
- Total interior livable area: 2,006 sqft
Property
Parking
- Total spaces: 6
- Parking features: Individual Garage, Off Street
- Has garage: Yes
- Covered spaces: 2
- Uncovered spaces: 4
Features
- Levels: One
- Stories: 1
- Patio & porch: Alarm System, Cooking-Gas, Dryer-Electric, Fireplace, Ice Maker, Insulated Windows, Primary Bathroom, Sprinkler System, Vaulted Ceiling(s), Washer, Water Heater
- Has view: Yes
- View description: Territorial
Lot
- Size: 9,147 Square Feet
- Features: Curbs, Paved, Sidewalk
Details
- Parcel number: 01054100001600
- Special conditions: Standard
- Other equipment: Leased Equipment: ADT Alarm
Construction
Type & style
- Home type: SingleFamily
- Architectural style: Contemporary,Condo (1 Level)
- Property subtype: Single Family Residence, Condominium
Materials
- Wood Siding
- Roof: Composition
Condition
- Year built: 1960
Utilities & green energy
- Electric: Company: Snohomish PUD
- Sewer: Company: Alderwood Water & Sewer
- Water: Company: Alderwood Water & Sewer
- Utilities for property: Ziply
Green energy
- Energy efficient items: Insulated Windows
Community & HOA
Community
- Subdivision: Lynnwood
HOA
- Services included: Maintenance Grounds
- HOA fee: $38 monthly
- HOA phone: 480-760-1729
Location
- Region: Lynnwood
Financial & listing details
- Price per square foot: $448/sqft
- Tax assessed value: $864,400
- Annual tax amount: $7,078
- Date on market: 10/15/2026
- Listing terms: Conventional
- Inclusions: Dishwasher(s), Dryer(s), Leased Equipment, Microwave(s), Refrigerator(s), Stove(s)/Range(s), Washer(s)
Estimated market value
Not available
Estimated sales range
Not available
Not available
Price history
| Date | Event | Price |
|---|---|---|
| 10/15/2026 | Listed for sale | $899,000+168.1%$448/sqft |
Source:  NWMLS as distributed by MLS GRID #2584621 Report a problem | ||
| 11/22/2013 | Sold | $335,280+63.6%$167/sqft |
Source: NWMLS as distributed by MLS GRID #559717 Report a problem | ||
| 4/5/2013 | Sold | $205,000$102/sqft |
Source: NWMLS as distributed by MLS GRID #453521 Report a problem | ||
| 2/28/2013 | Listed for sale | $205,000-34.4%$102/sqft |
Source: RE/MAX INTEGRITY #390469 Report a problem | ||
| 2/26/2007 | Sold | $312,510-35.6%$156/sqft |
Source: Public Record Report a problem | ||
| 1/18/2005 | Sold | $485,000+116%$242/sqft |
Source: NWMLS as distributed by MLS GRID #23005486 Report a problem | ||
| 10/30/2000 | Sold | $224,500$112/sqft |
Source: Public Record Report a problem | ||
Public tax history
| Year | Property taxes | Tax assessment |
|---|---|---|
| 2025 | $7,078 +7.8% | $864,400 +8.5% |
| 2024 | $6,564 +2.1% | $796,600 +2.4% |
| 2023 | $6,430 -4.6% | $777,600 -8.8% |
| 2022 | $6,740 +9.8% | $852,700 +34.9% |
| 2021 | $6,140 +9.8% | $631,900 +10.6% |
| 2020 | $5,594 -5.1% | $571,300 -1.6% |
| 2019 | $5,896 | $580,300 +27.6% |
| 2018 | -- | $454,900 +22.2% |
| 2017 | $5,165 +32.6% | $372,300 +8.4% |
| 2016 | $3,895 | $343,400 +12.6% |
| 2015 | $3,895 +41.3% | $305,100 +50.2% |
| 2013 | $2,757 | $203,100 |
| 2011 | -- | -- |
| 2010 | -- | -- |
| 2009 | -- | -- |
| 2008 | -- | -- |
| 2007 | -- | -- |
| 2002 | -- | -- |
| 2001 | $2,454 +98.7% | $172,600 |
| 2000 | $1,235 | $172,600 |
Find assessor info on the county website
Monthly payment
Est. payment
Payment breakdown
Explore the cost of this home by adjusting the details. Changes won't be saved.Climate risks
Neighborhood: Alderwood Manor
Nearby schools
Schools provided by the listing agent
- Elementary: Hazelwood Elem
- Middle: Alderwood Mid
- High: Mountlake Terrace Hi
Source: NWMLS as distributed by MLS GRID. This data may not be complete. We recommend contacting the local school district to confirm school assignments for this home.
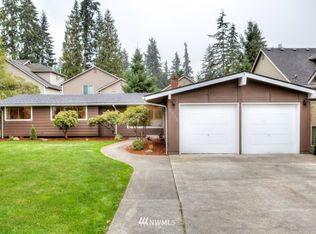
- $704,6004 bd2 ba1.9k sqft2526 204th St SW #P, Lynnwood, WA 98036Off Market
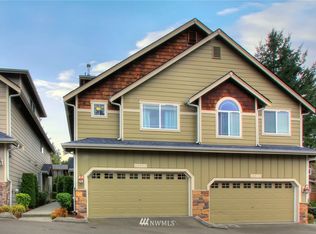
- $628,7003 bd3 ba1.7k sqft20411 26th Ave W #M-1, Lynnwood, WA 98036Off Market
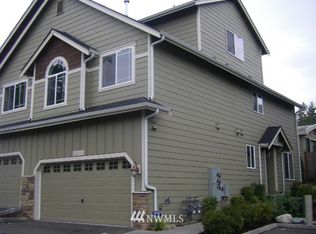
- $645,9003 bd-- ba1.7k sqft20413 26th Ave W #M-2, Lynnwood, WA 98036Off Market
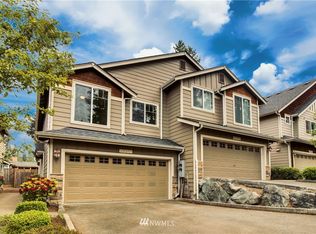
- $586,0003 bd3 ba1.5k sqft2529 204th Pl SW #G-1, Lynnwood, WA 98036Off Market
Similar homes
- $785,0003 bd3 ba2.2k sqftLarkwood, Lynnwood, WA 98036Active
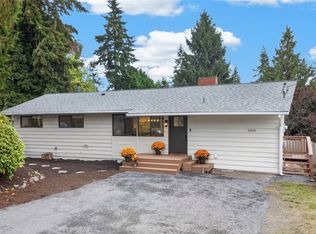 MLS ID #2585601, Leigh Harvey. NWMLS as distributed by MLS GRID
- $869,0002 bd3 ba2.2k sqft1805 204th Place SW, Lynnwood, WA 98036Active
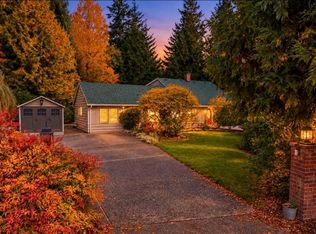 MLS ID #2588205, Merina Lipsky. NWMLS as distributed by MLS GRID
- $825,0005 bd2 ba1.9k sqft2502 202nd Place SW, Lynnwood, WA 98036Active
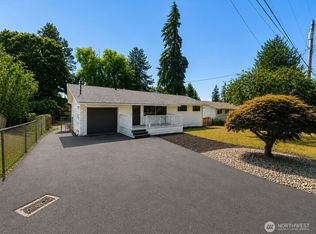 MLS ID #2573676, Jung Kim. NWMLS as distributed by MLS GRID
- $899,9504 bd3 ba2k sqft1332 196th Place SW, Lynnwood, WA 98036Active
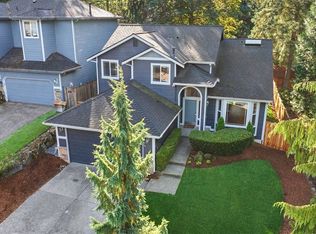 MLS ID #2592991, Roopa Kannasani. NWMLS as distributed by MLS GRID
