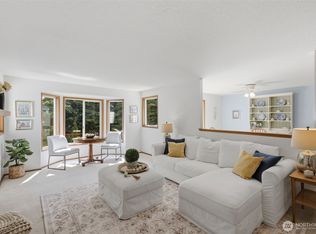
This home blends modern convenience, comfort, & style. The lower level provides convenient garage access and entry. the seamless flow between the kitchen, dining, and living spaces. Living room anchored by a cozy gas fireplace—perfect for entertaining or everyday living. Upstairs 3 spacious bedrooms, including the primary with a 5-piece an suite & walk in closet. Laundry on the second floor near bedrooms. Attached 2-car garage adds convenience & ample storage space. The home tout spacious storage sheds. Neighborhood playground just steps away. Low HOA dues & no special assessments. You’ll have easy access to Alderwood Mall, Costco Wholesale, surrounding shopping, and a wide variety of local cafes and restaurants. Commuting is a breeze with quick connections to Interstate 5, Interstate 405, and the brand-new Lynnwood Light-rail just 5 minutes away. The area is known for its highly regarded schools, adding even more long-term value. This neighborhood offers both privacy and community feel. This is a rare opportunity to own a turn-key home in a prime location, ready for its new owners to move in and start the next chapter.
Active
Listed by: Brierwood Realty • Steff Gochev
Price cut: $20K (8/4)
$655,000
20414 26th Avenue W #L2, Lynnwood, WA 98036
3beds
1,517sqft
Townhouse, Condominium
Built in 2007
1,742 Square Feet Lot
$647,200 Zestimate®
$432/sqft
$189/mo HOA
What's special
- 62 days |
- 590 |
- 20 |
Zillow last checked:
Listing updated:
Listed by:
Steff Gochev,
Brierwood Realty
Source: NWMLS as distributed by MLS GRID,MLS#: 2544999
Facts & features
Interior
Bedrooms & bathrooms
- Bedrooms: 3
- Bathrooms: 3
- Full bathrooms: 2
- 1/2 bathrooms: 1
- Main level bathrooms: 1
Dining room
- Level: Main
Entry hall
- Level: Main
Kitchen without eating space
- Level: Main
Living room
- Level: Main
Heating
- Fireplace, Forced Air, Heat Pump, Natural Gas
Cooling
- Heat Pump
Appliances
- Included: Dishwasher, Disposal, Dryer, Microwave, Refrigerator, Stove(s)/Range(s), Washer, Dishwasher(s), Dryer(s), Garbage Disposal, Microwave(s), Refrigerator(s), Washer(s)
Features
- Flooring: Laminate, See Remarks
- Number of fireplaces: 1
- Fireplace features: Gas, Main Level: 1, Fireplace
Interior area
- Total structure area: 1,517
- Total interior livable area: 1,517 sqft
Property
Parking
- Total spaces: 2
- Parking features: Individual Garage
- Has garage: Yes
- Covered spaces: 2
Features
- Levels: Multi/Split
- Entry location: Main
- Patio & porch: Fireplace
- Has view: Yes
- View description: Territorial
Lot
- Size: 1,742 Square Feet
Details
- Parcel number: 01054100001202
- Special conditions: Standard
Construction
Type & style
- Home type: Townhouse
- Architectural style: Townhouse
- Property subtype: Townhouse, Condominium
Materials
- Cement Planked, Cement Plank
- Roof: Composition
Condition
- Year built: 2007
- Major remodel year: 2007
Utilities & green energy
- Electric: Company: SnoPUD
- Sewer: Company: AWWD
- Water: Company: AWWD
Community & HOA
Community
- Subdivision: Alderwood Manor
HOA
- Services included: Earthquake Insurance
- HOA fee: $189 monthly
Location
- Region: Lynnwood
Financial & listing details
- Price per square foot: $432/sqft
- Annual tax amount: $5,071
- Date on market: 5/29/2026
- Cumulative days on market: 88 days
- Listing terms: Conventional,FHA
- Inclusions: Dishwasher(s), Dryer(s), Garbage Disposal, Microwave(s), Refrigerator(s), Stove(s)/Range(s), Washer(s)
Estimated market value
$647,200
$615,000 - $680,000
$3,075/mo
Price history
| Date | Event | Price |
|---|---|---|
| 8/4/2026 | Price change | $655,000-3%$432/sqft |
Source:  NWMLS as distributed by MLS GRID #2544999 Report a problem NWMLS as distributed by MLS GRID #2544999 Report a problem | ||
| 7/20/2026 | Price change | $675,000-2%$445/sqft |
Source: NWMLS as distributed by MLS GRID #2544999 Report a problem | ||
| 5/30/2026 | Listed for sale | $689,000+293.7%$454/sqft |
Source: NWMLS as distributed by MLS GRID #2513782 Report a problem | ||
| 1/25/2011 | Sold | $175,000-47.1%$115/sqft |
Source: NWMLS as distributed by MLS GRID #133421 Report a problem | ||
| 3/23/2007 | Sold | $331,000$218/sqft |
Source: NWMLS as distributed by MLS GRID #27007682 Report a problem | ||
Public tax history
Tax history is unavailable.
Monthly payment
Est. payment
Payment breakdown
Explore the cost of this home by adjusting the details. Changes won't be saved.Climate risks
Neighborhood: Alderwood Manor
Nearby schools
GreatSchools rating
- 6/10Hazelwood Elementary SchoolGrades: K-6Distance: 0.4 mi
- 7/10Alderwood Middle SchoolGrades: 7-8Distance: 2.1 mi
- 8/10Mountlake Terrace High SchoolGrades: 9-12Distance: 1.2 mi
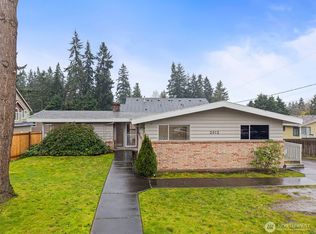
- $650,0005 bd3 ba2.8k sqft2612 204th St SW, Lynnwood, WA 98036Sold

- $651,7003 bd-- ba1.7k sqft20413 26th Ave W #M-2, Lynnwood, WA 98036Off Market
- $645,9003 bd3 ba1.7k sqft20411 26th Ave W #M-1, Lynnwood, WA 98036Off Market

- $512,6003 bd-- ba1.5k sqft20426 26th Ave W #I-1, Lynnwood, WA 98036Off Market
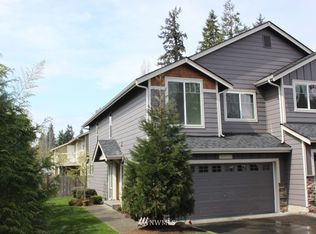
- $860,0003 bd3 ba2.2k sqft2625 205th St SW, Lynnwood, WA 98036Off Market
- $746,3004 bd2 ba1.9k sqft2526 204th St SW #P, Lynnwood, WA 98036Off Market
- $606,3003 bd3 ba1.5k sqft2529 204th Pl SW #G-1, Lynnwood, WA 98036Off Market
- $638,4003 bd3 ba1.7k sqft2521 204th Pl SW #E-1, Lynnwood, WA 98036Off Market
A local agent can set up tours, give advice and negotiate with sellers.
Similar homes
- $754,9003 bd3 ba1.6k sqftWindsong At Alderwood A Condominium, Lynnwood, WA 98036Active
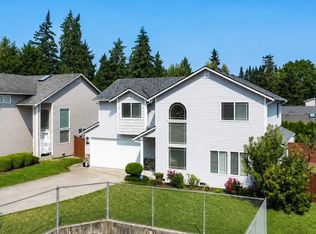 MLS ID #2546463, Alice Van Nguyen. NWMLS as distributed by MLS GRID
 - $824,5003 bd3 ba1.5k sqft20704 29th Place W, Lynnwood, WA 98036Active
 MLS ID #2565017, Nicole Buggert. NWMLS as distributed by MLS GRID
 - $669,9003 bd3 ba1.9k sqft6604 198th Place SW, Lynnwood, WA 98036Active
 MLS ID #2525466, Janet Lovett. NWMLS as distributed by MLS GRID
 - $475,0003 bd2 ba1.5k sqftLarchway Villa Condominiums, Lynnwood, WA 98036Active
 MLS ID #2509151, Megan Ferguson. NWMLS as distributed by MLS GRID
 - $629,0003 bd3 ba1.8k sqftAltura, Bothell, WA 98012ActiveMLS ID #2477423, Stacy Hecht. NWMLS as distributed by MLS GRID
- $595,0003 bd3 ba1.4k sqftWinwood Townhome, Edmonds, WA 98026ActiveMLS ID #2538596, Kay Jun. NWMLS as distributed by MLS GRID
- $699,0003 bd3 ba1.6k sqftNorth 113th Townhomes Add, Seattle, WA 98133ActiveMLS ID #2528474, Debbie Russell. NWMLS as distributed by MLS GRID
- $749,8883 bd3 ba1.9k sqft2709 157th Place SW, Lynnwood, WA 98087ActiveMLS ID #2568486, Tonya Eliason. NWMLS as distributed by MLS GRID
- $639,9904 bd3 ba1.8k sqftGibson Manor, Everett, WA 98204ActiveMLS ID #2562697, Ebrima Wadda. NWMLS as distributed by MLS GRID
- $569,9504 bd3 ba1.6k sqftCascade Crest, Lake Stevens, WA 98258ActiveMLS ID #2573456, Greg Erickson. NWMLS as distributed by MLS GRID
- $625,0003 bd2 ba1.2k sqftPinewood Terrace, Everett, WA 98208ActiveMLS ID #2563978, Jenifer Leach. NWMLS as distributed by MLS GRID
- $725,0003 bd1 ba1k sqftHorizon View, Edmonds, WA 98026ActiveMLS ID #2565794, Gordy Marks. NWMLS as distributed by MLS GRID
- $725,0003 bd3 ba1.8k sqftNatures Landing, Mill Creek, WA 98012ActiveMLS ID #2525442, Oleg Doukhnevitch. NWMLS as distributed by MLS GRID
- $775,0004 bd3 ba2k sqft14332 11th Place W #9, Lynnwood, WA 98087ActiveMLS ID #2569936, Sree Harsha Rekhana. NWMLS as distributed by MLS GRID
- $650,0003 bd2 ba1.6k sqft1527, Seattle, WA 98107ActiveMLS ID #2572673, Nick Southard. NWMLS as distributed by MLS GRID
- $724,9994 bd2 ba1.1k sqft7631 201st Street SW, Edmonds, WA 98206ActiveMLS ID #2520652, Toby Kienzle. NWMLS as distributed by MLS GRID
- $825,0003 bd3 ba2k sqftShaunessy Ph 2, Bothell, WA 98012ActiveMLS ID #2570243, Sapna Mongia. NWMLS as distributed by MLS GRID
- $890,0003 bd3 ba1.6k sqftMartha Lake East Shore Div 2, Lynnwood, WA 98087ActiveMLS ID #2537275, Jamie R Griffin. NWMLS as distributed by MLS GRID
- $724,9504 bd2 ba1.6k sqftIrish Woodlands, Mill Creek, WA 98012ActiveMLS ID #2543431, Erin Twedt. NWMLS as distributed by MLS GRID
- $680,0003 bd2 ba1.4k sqft30613 NE 183rd Street, Duvall, WA 98019ActiveMLS ID #2530065, Jesse Franklin Maddox. NWMLS as distributed by MLS GRID
