Experience a lifestyle where everything is within reach. Perfectly situated seconds from I-5 and I-405, this home is a commuter’s dream—located just 6 minutes from the Light Rail Transit Center and only 6 minutes from the premier shopping and dining at Alderwood Mall. Enjoy the incredible convenience of being less than a mile from Whole Foods and local favorites! This unique rambler stands out with a fully finished daylight basement featuring a private entry—ideal for rental income or multi-generational living. Inside, brand-new flooring and baseboard on the main level, the dining room flows seamlessly onto a massive, 2-year-old covered deck, creating an incredible year-round space for entertaining. A true gem rarely seen today, the home is wrapped in thick, premium mature siding, offering a level of durability and natural privacy seldom found in modern construction. The expansive lot also boasts a massive driveway with parking for 10+ vehicles plus an RV. Complete with a brand-new water heater and located in the sought-after Mountlake Terrace HS district, Pre-inspected for peace of mind. This property is a rare find that perfectly blends urban convenience with suburban space! Back on market due to previous buyer financing failure.
Pending
Listed by: Century 21 Real Estate Center • Youngsuk Jung
Price cut: $40K (5/15)
$699,950
2612 204th Street SW, Lynnwood, WA 98036
5beds
2,812sqft
:
Get pre-qualified$4,308/mo
Single Family Residence
Built in 1959
6,969 Square Feet Lot
$693,200 Zestimate®
$249/sqft
$38/mo HOA
What's special
Expansive lot
- 112 days |
- 737 |
- 50 |
Zillow last checked:
Listing updated:
Listed by:
Youngsuk Jung,
Century 21 Real Estate Center
Source: NWMLS as distributed by MLS GRID,MLS#: 2499327
Facts & features
Interior
Bedrooms & bathrooms
- Bedrooms: 5
- Bathrooms: 3
- Full bathrooms: 1
- 3/4 bathrooms: 1
- 1/2 bathrooms: 1
- Main level bathrooms: 2
- Main level bedrooms: 3
Primary bedroom
- Level: Main
Bedroom
- Level: Lower
Bedroom
- Level: Lower
Bathroom full
- Level: Main
Bathroom three quarter
- Level: Lower
Other
- Level: Main
Dining room
- Level: Main
Entry hall
- Level: Main
Entry hall
- Level: Lower
Family room
- Level: Main
Kitchen with eating space
- Level: Main
Living room
- Level: Lower
Heating
- Fireplace, Forced Air, Electric, Natural Gas
Cooling
- None
Appliances
- Included: Dishwasher, Microwave, Refrigerator, Stove(s)/Range(s), Dishwasher(s), Microwave(s), Refrigerator(s)
Features
- Ceiling Fan(s), Dining Room
- Flooring: Laminate, Stone, Carpet
- Basement: Daylight,Finished
- Number of fireplaces: 3
- Fireplace features: Wood Burning, Lower Level: 1, Main Level: 2, Fireplace
Interior area
- Total structure area: 2,812
- Total interior livable area: 2,812 sqft
Property
Parking
- Parking features: Driveway
Features
- Levels: One
- Stories: 1
- Entry location: Lower,Main
- Patio & porch: Second Kitchen, Ceiling Fan(s), Dining Room, Fireplace
Lot
- Size: 6,969 Square Feet
Details
- Parcel number: 01054100001400
- Special conditions: Standard
Construction
Type & style
- Home type: SingleFamily
- Architectural style: Contemporary,1 Story w/Bsmnt.
- Property subtype: Single Family Residence
Materials
- Brick, Wood Siding
- Foundation: Poured Concrete
- Roof: Composition
Condition
- Average
- Year built: 1959
Utilities & green energy
- Electric: Company: PUD
- Sewer: Sewer Connected, Company: Alderwood
- Water: Public, Company: Alderwood
- Utilities for property: Xfinity
Community & HOA
Community
- Subdivision: Alderwood
HOA
- Services included: Maintenance Grounds
- HOA fee: $38 monthly
- HOA phone: 425-339-1160
Location
- Region: Lynnwood
Financial & listing details
- Price per square foot: $249/sqft
- Tax assessed value: $700,400
- Annual tax amount: $5,803
- Date on market: 5/27/2026
- Cumulative days on market: 58 days
- Listing terms: Conventional
- Inclusions: Dishwasher(s), Microwave(s), Refrigerator(s), Stove(s)/Range(s)
Estimated market value
$693,200
$659,000 - $728,000
$4,177/mo
Price history
| Date | Event | Price |
|---|---|---|
| 7/16/2026 | Pending sale | $699,950$249/sqft |
Source:  NWMLS as distributed by MLS GRID #2499327 Report a problem NWMLS as distributed by MLS GRID #2499327 Report a problem | ||
| 7/7/2026 | Listed for sale | $699,950$249/sqft |
Source: NWMLS as distributed by MLS GRID #2499327 Report a problem | ||
| 5/25/2026 | Pending sale | $699,950$249/sqft |
Source: NWMLS as distributed by MLS GRID #2499327 Report a problem | ||
| 5/15/2026 | Price change | $699,950-5.4%$249/sqft |
Source: NWMLS as distributed by MLS GRID #2499327 Report a problem | ||
| 4/24/2026 | Listed for sale | $739,950$263/sqft |
Source: NWMLS as distributed by MLS GRID #2499327 Report a problem | ||
| 4/22/2026 | Pending sale | $739,950$263/sqft |
Source: NWMLS as distributed by MLS GRID #2499327 Report a problem | ||
| 4/20/2026 | Listed for sale | $739,950$263/sqft |
Source: NWMLS as distributed by MLS GRID #2510112 Report a problem | ||
| 4/17/2026 | Pending sale | $739,950$263/sqft |
Source: NWMLS as distributed by MLS GRID #2499327 Report a problem | ||
| 4/15/2026 | Listed for sale | $739,950$263/sqft |
Source: NWMLS as distributed by MLS GRID #2499327 Report a problem | ||
| 4/8/2026 | Pending sale | $739,950$263/sqft |
Source: NWMLS as distributed by MLS GRID #2499327 Report a problem | ||
| 4/2/2026 | Listed for sale | $739,950+132.7%$263/sqft |
Source: NWMLS as distributed by MLS GRID #2499327 Report a problem | ||
| 12/4/2006 | Sold | $318,000-15.2%$113/sqft |
Source: Public Record Report a problem | ||
| 5/13/2003 | Sold | $375,000$133/sqft |
Source: NWMLS as distributed by MLS GRID #22226169 Report a problem | ||
Public tax history
| Year | Property taxes | Tax assessment |
|---|---|---|
| 2024 | $5,803 +3.7% | $700,400 +4.2% |
| 2023 | $5,594 -12.3% | $672,300 -16.5% |
| 2022 | $6,382 +10% | $805,100 +35.3% |
| 2021 | $5,801 +9.6% | $595,200 +10% |
| 2020 | $5,291 -11.5% | $541,200 -0.4% |
| 2019 | $5,977 | $543,200 +26.9% |
| 2018 | -- | $428,000 +23.9% |
| 2017 | $4,874 +32.6% | $345,500 +8.9% |
| 2016 | $3,675 | $317,400 +10.4% |
| 2015 | $3,675 +19.4% | $287,400 +26.2% |
| 2013 | $3,079 | $227,800 |
| 2011 | -- | -- |
| 2010 | -- | -- |
| 2009 | -- | -- |
| 2008 | -- | -- |
| 2007 | -- | -- |
| 2002 | -- | -- |
| 2001 | $2,500 -0.6% | $175,900 |
| 2000 | $2,517 | $175,900 |
Find assessor info on the county website
Monthly payment
Est. payment
Payment breakdown
Explore the cost of this home by adjusting the details. Changes won't be saved.Climate risks
Neighborhood: Alderwood Manor
Nearby schools
GreatSchools rating
- 6/10Hazelwood Elementary SchoolGrades: K-6Distance: 0.4 mi
- 7/10Alderwood Middle SchoolGrades: 7-8Distance: 2.1 mi
- 8/10Mountlake Terrace High SchoolGrades: 9-12Distance: 1.2 mi
Schools provided by the listing agent
- High: Mountlake Terrace Hi
Source: NWMLS as distributed by MLS GRID. This data may not be complete. We recommend contacting the local school district to confirm school assignments for this home.
- $675,0003 bd3 ba1.5k sqft20414 26th Ave W #L-2, Lynnwood, WA 98036For Sale
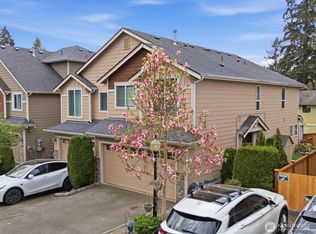
- $642,4003 bd3 ba1.7k sqft20411 26th Ave W #M-1, Lynnwood, WA 98036Off Market

- $881,6003 bd3 ba2.2k sqft2625 205th St SW, Lynnwood, WA 98036Off Market
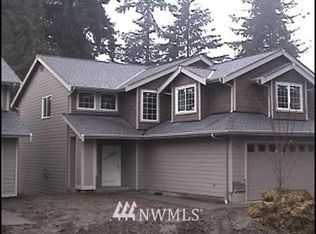
- $820,6003 bd-- ba1.7k sqft20413 26th Ave W #M-2, Lynnwood, WA 98036Off Market

- $771,3004 bd2 ba1.9k sqft2526 204th St SW #P, Lynnwood, WA 98036Off Market
- $479,9003 bd-- ba1.5k sqft20426 26th Ave W #I-1, Lynnwood, WA 98036Off Market
- $586,5003 bd3 ba1.5k sqft2529 204th Pl SW #G-1, Lynnwood, WA 98036Off Market
- $618,6003 bd3 ba1.7k sqft2521 204th Pl SW #E-1, Lynnwood, WA 98036Off Market
A local agent can set up tours, give advice and negotiate with sellers.
Similar homes
- $775,0004 bd3 ba1.8k sqft2111 201st Place SW, Lynnwood, WA 98036Active
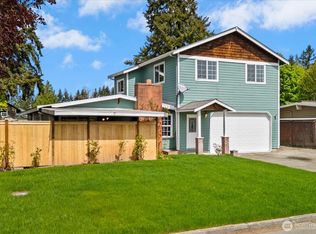 MLS ID #2517543, Zoila Sedano. NWMLS as distributed by MLS GRID
 - $699,0003 bd2 ba1.5k sqft1515 213th Place SW, Lynnwood, WA 98036Active
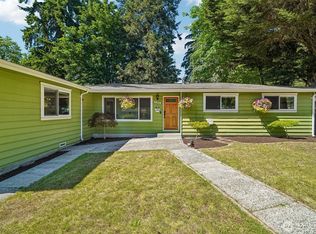 MLS ID #2541586, Jonathan E. Selin. NWMLS as distributed by MLS GRID
 - $684,9004 bd2 ba1.4k sqft4231 188th Place SW, Lynnwood, WA 98036Active
 MLS ID #2539276, Cynthia Williams. NWMLS as distributed by MLS GRID
 - $799,9505 bd2 ba2.1k sqftDundee, Brier, WA 98036Active
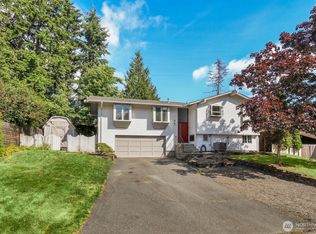 MLS ID #2552814, Lindsay M. Jackson. NWMLS as distributed by MLS GRID
 - $674,9953 bd2 ba1.5k sqftWestern Aire 3, Bothell, WA 98012ActiveMLS ID #2558103, Musab El-Himri. NWMLS as distributed by MLS GRID
- $719,0004 bd2 ba2k sqft16208 48th Avenue W, Edmonds, WA 98026ActiveMLS ID #2537685, Tin Nguyen. NWMLS as distributed by MLS GRID
- $714,0004 bd3 ba1.6k sqft23304 55th Avenue W, Mountlake Terrace, WA 98043ActiveMLS ID #2506804, Chad Ozog. NWMLS as distributed by MLS GRID
- $640,0003 bd2 ba1.6k sqft3115 170th Street SW, Lynnwood, WA 98037ActiveMLS ID #2525379, Cindy Nguyen. NWMLS as distributed by MLS GRID
- $749,9005 bd2 ba1.7k sqft20211 24th Avenue NE, Shoreline, WA 98155ActiveMLS ID #2540495, Elisa Wirkala. NWMLS as distributed by MLS GRID
- $899,0003 bd3 ba2.2k sqftPatricia Ann Park No. 3, Edmonds, WA 98026ActiveMLS ID #2559603, Brianna Blackwood. NWMLS as distributed by MLS GRID
- $749,9003 bd2 ba2.1k sqft23804 7th Avenue W, Bothell, WA 98021ActiveMLS ID #2548678, Seth Soumphonphakdy. NWMLS as distributed by MLS GRID
- $999,0003 bd4 ba2.5k sqftRushka Ridge, Lynnwood, WA 98037ActiveMLS ID #2557469, Chris Fiamengo. NWMLS as distributed by MLS GRID
- $869,9004 bd2 ba2.1k sqft6427 182nd Place SW, Lynnwood, WA 98037ActiveMLS ID #2537453, Sherri Lino. NWMLS as distributed by MLS GRID
- $745,0005 bd3 ba2.4k sqft6100 28th Avenue S, Seattle, WA 98108ActiveMLS ID #2555231, Christina Leong. NWMLS as distributed by MLS GRID
- $810,0003 bd3 ba1.7k sqftAlderwood Manor 08, Lynnwood, WA 98037ActiveMLS ID #2529373, Lam Tran. NWMLS as distributed by MLS GRID
- $750,0003 bd3 ba2.1k sqft1011 43rd Street NW, Marysville, WA 98271ActiveMLS ID #2556290, Rick Iversen. NWMLS as distributed by MLS GRID
- $799,9503 bd3 ba1.5k sqft16232 2nd Place W, Lynnwood, WA 98087ActiveMLS ID #2510541, Adam E. Cobb. NWMLS as distributed by MLS GRID
- $686,0003 bd2 ba1.6k sqftDel Mar Park, Everett, WA 98208ActiveMLS ID #2536973, Nicole Serviss. NWMLS as distributed by MLS GRID
- $849,5003 bd2 ba1.9k sqft17224 61st Place W, Lynnwood, WA 98037ActiveMLS ID #2547702, Terry V. Vehrs. NWMLS as distributed by MLS GRID
- $768,9505 bd5 ba1.8k sqft206 W Marilyn Avenue, Everett, WA 98204ActiveMLS ID #2518806, Shirley Suvagau. NWMLS as distributed by MLS GRID
