Discover this light and bright ranch style rambler in the heart of Lynnwood. With three bedrooms and a huge fourth bedroom or family room and 1.5 baths all on one floor, it's easy living. It's freshly painted throughout, and the beautiful hardwood floors are newly refinished. Enjoy mornings in the efficient kitchen with an eating space. The adjacent family room with fireplace provides cozy living. There's plenty of storage, and an attached garage. Additional driveway parking has room for four vehicles. Garden or relax in the spacious backyard, with a large covered patio and partial fencing. All in a fantastic central location, close to Lynnwood light rail station and Alderwood Mall. Don't miss this one!
Active
Listed by: Quorum-Laurelhurst, Inc • Cynthia Williams
Price cut: $40K (7/15)
$684,900
4231 188th Place SW, Lynnwood, WA 98036
4beds
1,488sqft
:
Get pre-qualified$4,178/mo
Single Family Residence
Built in 1960
8,712 Square Feet Lot
$674,100 Zestimate®
$460/sqft
$-- HOA
What's special
Large covered patioSpacious backyardAttached garagePlenty of storageThree bedroomsPartial fencingFreshly painted throughout
- 28 days |
- 1,299 |
- 101 |
Likely to sell faster than
Zillow last checked:
Listing updated:
Listed by:
Cynthia Williams,
Quorum-Laurelhurst, Inc
Source: NWMLS as distributed by MLS GRID,MLS#: 2539276
Facts & features
Interior
Bedrooms & bathrooms
- Bedrooms: 4
- Bathrooms: 2
- Full bathrooms: 1
- 1/2 bathrooms: 1
- Main level bathrooms: 2
- Main level bedrooms: 4
Primary bedroom
- Level: Main
Bedroom
- Level: Main
Bedroom
- Level: Main
Bedroom
- Level: Main
Bathroom full
- Level: Main
Other
- Level: Main
Kitchen with eating space
- Level: Main
Living room
- Level: Main
Rec room
- Level: Main
Utility room
- Level: Main
Heating
- Fireplace, Forced Air, Electric, Natural Gas
Cooling
- HEPA Air Filtration
Appliances
- Included: Dishwasher, Disposal, Dryer, Refrigerator, See Remarks, Stove(s)/Range(s), Washer, Dishwasher(s), Dryer(s), Garbage Disposal, Refrigerator(s), Washer(s), Water Heater: gas
Features
- Flooring: Hardwood, Vinyl, Carpet
- Windows: Dbl Pane/Storm Window
- Basement: None
- Number of fireplaces: 1
- Fireplace features: Wood Burning, Main Level: 1, Fireplace
Interior area
- Total structure area: 1,488
- Total interior livable area: 1,488 sqft
Property
Parking
- Total spaces: 5
- Parking features: Driveway, Attached Garage
- Has attached garage: Yes
- Covered spaces: 1
- Uncovered spaces: 4
Features
- Levels: One
- Stories: 1
- Patio & porch: Dbl Pane/Storm Window, Fireplace, Water Heater
- Has view: Yes
- View description: Territorial
Lot
- Size: 8,712 Square Feet
- Features: Corner Lot, Paved, Fenced-Partially, Patio
- Topography: Level
- Residential vegetation: Garden Space
Details
- Parcel number: 00404900002600
- Zoning: RN
- Zoning description: Jurisdiction: City
- Special conditions: Standard
Construction
Type & style
- Home type: SingleFamily
- Architectural style: Mid-Century Modern,1 Story
- Property subtype: Single Family Residence
Materials
- Wood Siding, Wood Products
- Roof: See Remarks
Condition
- Year built: 1960
Utilities & green energy
- Electric: Company: Snohomish County PUD
- Sewer: Sewer Connected, Company: City of Lynnwood
- Water: Public, Company: City of Lynnwood
Community & HOA
Community
- Subdivision: Alderwood
Location
- Region: Lynnwood
Financial & listing details
- Price per square foot: $460/sqft
- Tax assessed value: $622,700
- Annual tax amount: $5,517
- Date on market: 6/24/2026
- Cumulative days on market: 30 days
- Listing terms: Conventional,FHA,VA Loan
- Inclusions: Dishwasher(s), Dryer(s), Garbage Disposal, Refrigerator(s), See Remarks, Stove(s)/Range(s), Washer(s)
Estimated market value
$674,100
$640,000 - $708,000
$3,340/mo
Price history
| Date | Event | Price |
|---|---|---|
| 7/15/2026 | Price change | $684,900-5.5%$460/sqft |
Source:  NWMLS as distributed by MLS GRID #2539276 Report a problem NWMLS as distributed by MLS GRID #2539276 Report a problem | ||
| 6/25/2026 | Listed for sale | $724,900+107.1%$487/sqft |
Source: NWMLS as distributed by MLS GRID #2539276 Report a problem | ||
| 7/12/2016 | Sold | $350,000+6.1%$235/sqft |
Source: NWMLS as distributed by MLS GRID #976553 Report a problem | ||
| 6/11/2015 | Listing removed | $330,000$222/sqft |
Source: Windermere Real Estate/East, Inc. #755808 Report a problem | ||
| 6/5/2015 | Price change | $330,000-1.5%$222/sqft |
Source: Windermere Real Estate/East, Inc. #755808 Report a problem | ||
| 5/21/2015 | Price change | $335,000+1.5%$225/sqft |
Source: Windermere Real Estate/East, Inc. #755808 Report a problem | ||
| 4/13/2015 | Pending sale | $330,000$222/sqft |
Source: Windermere Real Estate/East, Inc. #755808 Report a problem | ||
| 4/7/2015 | Listed for sale | $330,000$222/sqft |
Source: Windermere Real Estate/East, Inc. #755808 Report a problem | ||
| 4/1/2015 | Pending sale | $330,000$222/sqft |
Source: Windermere Real Estate/East, Inc. #755808 Report a problem | ||
| 3/15/2015 | Listed for sale | $330,000+0%$222/sqft |
Source: Windermere Real Estate/East, Inc. #755808 Report a problem | ||
| 7/3/2007 | Sold | $329,950-5.7%$222/sqft |
Source: NWMLS as distributed by MLS GRID #27094509 Report a problem | ||
| 1/9/2007 | Price change | $349,900+2.9%$235/sqft |
Source: Owner Report a problem | ||
| 12/13/2006 | Listed for sale | $339,950+39.3%$228/sqft |
Source: Owner Report a problem | ||
| 7/29/2005 | Sold | $244,000$164/sqft |
Source: NWMLS as distributed by MLS GRID #25093239 Report a problem | ||
Public tax history
| Year | Property taxes | Tax assessment |
|---|---|---|
| 2024 | $4,970 +1.2% | $622,700 -1.6% |
| 2023 | $4,912 -3.5% | $632,800 -7.2% |
| 2022 | $5,088 +10.2% | $681,800 +34.6% |
| 2021 | $4,617 +9.3% | $506,600 +9.1% |
| 2020 | $4,223 -5% | $464,500 +7.5% |
| 2019 | $4,445 | $432,200 +6.9% |
| 2018 | -- | $404,200 +30.5% |
| 2017 | $4,122 +43.4% | $309,800 +9% |
| 2016 | $2,874 | $284,300 +11.3% |
| 2015 | $2,874 +18.3% | $255,500 +24.8% |
| 2013 | $2,429 | $204,800 |
| 2012 | -- | -- |
| 2011 | -- | -- |
| 2010 | -- | -- |
| 2009 | -- | -- |
| 2008 | -- | -- |
| 2007 | -- | -- |
| 2002 | -- | -- |
| 2001 | $1,775 -1% | $142,700 |
| 2000 | $1,793 | $142,700 |
Find assessor info on the county website
Monthly payment
Est. payment
Payment breakdown
Explore the cost of this home by adjusting the details. Changes won't be saved.Climate risks
Neighborhood: 98036
Nearby schools
GreatSchools rating
- 6/10Lynnwood ElementaryGrades: K-6Distance: 0.2 mi
- 7/10Alderwood Middle SchoolGrades: 7-8Distance: 2.1 mi
- 6/10Lynnwood High SchoolGrades: 9-12Distance: 2.4 mi
Schools provided by the listing agent
- Elementary: Lynnwood Elem
- Middle: Alderwood Mid
- High: Lynnwood High
Source: NWMLS as distributed by MLS GRID. This data may not be complete. We recommend contacting the local school district to confirm school assignments for this home.
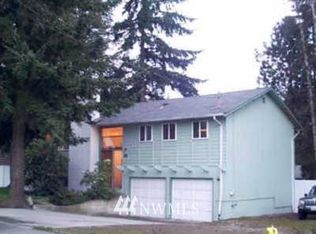
- $780,9003 bd3 ba1.6k sqft4204 188th St SW, Lynnwood, WA 98036Off Market
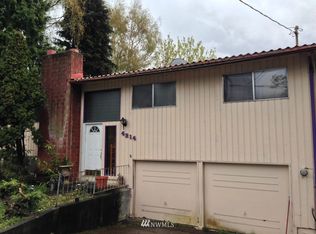
- $826,2003 bd3 ba1.6k sqft4214 188th St SW, Lynnwood, WA 98036Off Market
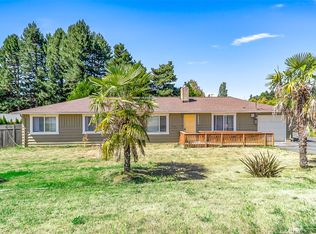
- $870,0004 bd2 ba1.4k sqft18804 43rd Ave W, Lynnwood, WA 98036Sold
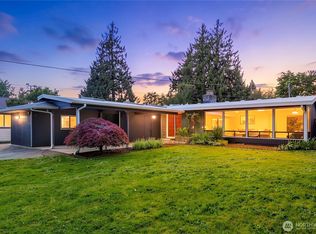
- $779,9993 bd2 ba1.5k sqft4215 189th Pl SW, Lynnwood, WA 98036Pending
- $845,0004 bd3 ba2.1k sqft4130 188th St SW, Lynnwood, WA 98037Sold
- $1,250,0003 bd1 ba1.2k sqft4325 188th St SW, Lynnwood, WA 98037Sold
- $762,9004 bd3 ba2.1k sqft2313 188th SW #41, Lynnwood, WA 98036Off Market
- $737,8003 bd4 ba1.5k sqft2319 188th SW #43, Lynnwood, WA 98036Off Market
A local agent can set up tours, give advice and negotiate with sellers.
Similar homes
- $699,0003 bd2 ba1.5k sqft1515 213th Place SW, Lynnwood, WA 98036Active
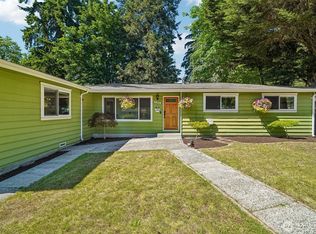 MLS ID #2541586, Jonathan E. Selin. NWMLS as distributed by MLS GRID
 - $674,9953 bd2 ba1.5k sqftWestern Aire 3, Bothell, WA 98012Active
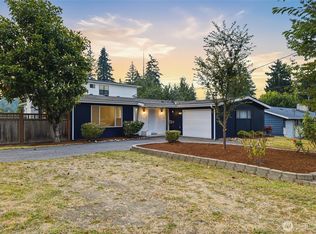 MLS ID #2558103, Musab El-Himri. NWMLS as distributed by MLS GRID
 - $775,0004 bd3 ba1.8k sqft2111 201st Place SW, Lynnwood, WA 98036Active
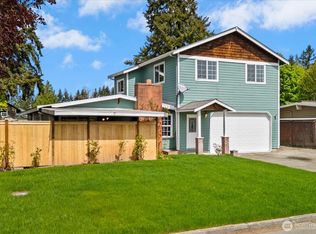 MLS ID #2517543, Zoila Sedano. NWMLS as distributed by MLS GRID
 - $714,0004 bd3 ba1.6k sqft23304 55th Avenue W, Mountlake Terrace, WA 98043Active
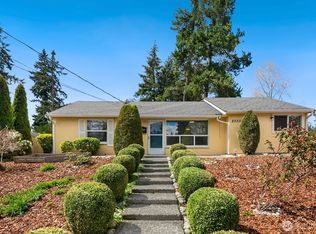 MLS ID #2506804, Chad Ozog. NWMLS as distributed by MLS GRID
 - $699,9504 bd2 ba1.2k sqft8005 220th Street SW, Edmonds, WA 98026ActiveMLS ID #2511966, Marian Gibbs. NWMLS as distributed by MLS GRID
- $810,0003 bd3 ba1.7k sqftAlderwood Manor 08, Lynnwood, WA 98037ActiveMLS ID #2529373, Lam Tran. NWMLS as distributed by MLS GRID
- $849,5003 bd2 ba1.9k sqft17224 61st Place W, Lynnwood, WA 98037ActiveMLS ID #2547702, Terry V. Vehrs. NWMLS as distributed by MLS GRID
- $749,9005 bd2 ba1.7k sqft20211 24th Avenue NE, Shoreline, WA 98155ActiveMLS ID #2540495, Elisa Wirkala. NWMLS as distributed by MLS GRID
- $670,0003 bd1 ba936 sqft102 137th ST SW, Everett, WA 98208ActiveMLS ID #2529099, Demi Chau. NWMLS as distributed by MLS GRID
- $729,5003 bd2 ba1.3k sqftParkshore Div3, Bothell, WA 98012ActiveMLS ID #2543521, Vu Nguyen. NWMLS as distributed by MLS GRID
- $625,0003 bd2 ba966 sqft5702 239th Place SW, Mountlake Terrace, WA 98043ActiveMLS ID #2546554, Dan Faulkner. NWMLS as distributed by MLS GRID
- $700,0003 bd1 ba1.4k sqft17633 10th Avenue NE, Shoreline, WA 98155ActiveMLS ID #2532625, Brian Alfi. NWMLS as distributed by MLS GRID
- $685,0003 bd2 ba1.3k sqft14222 61st Avenue SE, Everett, WA 98208ActiveMLS ID #2536816, Sharilyn Patterson. NWMLS as distributed by MLS GRID
- $749,9993 bd1 ba1k sqftHorizon View, Edmonds, WA 98026ActiveMLS ID #2545773, Jeff Sievers. NWMLS as distributed by MLS GRID
- $799,9503 bd3 ba1.5k sqft16232 2nd Place W, Lynnwood, WA 98087ActiveMLS ID #2510541, Adam E. Cobb. NWMLS as distributed by MLS GRID
- $724,9503 bd1 ba1.3k sqft12515 25th Avenue NE, Seattle, WA 98125ActiveMLS ID #2548983, Bridget Parsons. NWMLS as distributed by MLS GRID
- $799,9503 bd3 ba1.7k sqft19514 35th Avenue NE, Lake Forest Park, WA 98155ActiveMLS ID #2550798, Amy L. Rozgo. NWMLS as distributed by MLS GRID
- $664,0503 bd1 ba1.4k sqft19513 Meridian Avenue N, Shoreline, WA 98133ActiveMLS ID #2485776, Christine Andreasen. NWMLS as distributed by MLS GRID
- $749,9504 bd2 ba1.4k sqft11422 31st Avenue SE, Everett, WA 98208ActiveMLS ID #2527837, Jennie Fan. NWMLS as distributed by MLS GRID
- $639,0003 bd3 ba1.5k sqftRosemount, Lynnwood, WA 98087ActiveMLS ID #2535629, Karlyn M Ansley. NWMLS as distributed by MLS GRID
