Turnkey Esperance rambler sits on a flat lot at the end of a cul-de-sac, with a backyard that gives you room to truly enjoy the outdoors. The fully fenced yard offers space for gardening, play, pets and gatherings, with a backyard gazebo creating a natural spot for relaxing or entertaining. Inside, the flexible layout offers comfortable living spaces plus a dedicated office or additional bedroom and a versatile loft/bonus area above the garage. Hardwood floors, plantation shutters and newer kitchen appliances add to the appeal, while the extra-large laundry room provides plenty of room for storage and everyday tasks. Central A/C keeps the home comfortable through warmer weather, and the high-efficiency gas furnace with air scrubber adds year-round comfort. A newer roof is another practical advantage. Enjoy all that Edmonds has to offer. Close to shopping, dining, parks and beaches, with easy access to Highway 99 and I-5 and a short drive to the waterfront.
Active
Listed by: RE/MAX Northwest • Gordy Marks
Price cut: $15K (9/24)
$685,000
22628 87th Avenue W, Edmonds, WA 98026
3beds
1,098sqft
Single Family Residence
Built in 1960
10,018 Square Feet Lot
$681,400 Zestimate®
$624/sqft
$-- HOA
What's special
- --
- on Zillow
- 936
- views
- 82
- saves
Likely to sell faster than
Zillow last checked:
Listing updated:
Listed by:
Gordy Marks,
RE/MAX Northwest,
Jesse Sheldon,
RE/MAX Northwest
Source: NWMLS as distributed by MLS GRID,MLS#: 2565794
Facts & features
Interior
Bedrooms & bathrooms
- Bedrooms: 3
- Bathrooms: 1
- Full bathrooms: 1
- Main level bathrooms: 1
- Main level bedrooms: 2
Bedroom
- Level: Second
Bedroom
- Level: Main
Bedroom
- Level: Main
Bathroom full
- Level: Main
Dining room
- Level: Main
Entry hall
- Level: Main
Kitchen without eating space
- Level: Main
Living room
- Level: Main
Utility room
- Level: Main
Heating
- Fireplace, Forced Air, Natural Gas
Cooling
- Has cooling: Yes
Appliances
- Included: Dishwasher, Disposal, Dryer, Refrigerator, Stove(s)/Range(s), Washer, Dishwasher(s), Dryer(s), Garbage Disposal, Refrigerator(s), Washer(s), Water Heater: Gas, Water Heater Location: Garage
Features
- Dining Room
- Flooring: Hardwood, Carpet
- Windows: Dbl Pane/Storm Window
- Basement: None
- Number of fireplaces: 1
- Fireplace features: Wood Burning, Main Level: 1, Fireplace
Interior area
- Total structure area: 1,098
- Total interior livable area: 1,098 sqft
Property
Parking
- Total spaces: 3
- Parking features: Attached Garage
- Has attached garage: Yes
- Covered spaces: 1
- Uncovered spaces: 2
Features
- Levels: One and One Half
- Stories: 1
- Entry location: Main
- Patio & porch: Dbl Pane/Storm Window, Dining Room, Fireplace, Water Heater
- Has view: Yes
- View description: Territorial
Lot
- Size: 10,018 Square Feet
- Features: Cul-De-Sac, Cable TV, Fenced-Partially, Gas Available, High Speed Internet, Patio
- Topography: Level
- Residential vegetation: Garden Space
Details
- Parcel number: 00478000003000
- Zoning description: Jurisdiction: City
- Special conditions: Standard
Construction
Type & style
- Home type: SingleFamily
- Architectural style: Craftsman,1 1/2 Story
- Property subtype: Single Family Residence
Materials
- Wood Siding, Wood Products
- Foundation: Poured Concrete
- Roof: Composition
Condition
- Year built: 1960
Utilities & green energy
- Electric: Company: PSE
- Sewer: Sewer Connected, Company: Olympic View Water & Sewer
- Water: Public, Company: Olympic View Water & Sewer
Community & HOA
Community
- Subdivision: Esperance
Location
- Region: Edmonds
Financial & listing details
- Price per square foot: $624/sqft
- Tax assessed value: $769,700
- Annual tax amount: $6,318
- Date on market: 8/13/2026
- Listing terms: Conventional,FHA,VA Loan
- Inclusions: Dishwasher(s), Dryer(s), Garbage Disposal, Refrigerator(s), Stove(s)/Range(s), Washer(s)
Estimated market value
$681,400
$647,000 - $715,000
$3,004/mo
Price history
| Date | Event | Price |
|---|---|---|
| 9/24/2026 | Price change | $685,000-2.1%$624/sqft |
Source:  NWMLS as distributed by MLS GRID #2565794 Report a problem NWMLS as distributed by MLS GRID #2565794 Report a problem | ||
| 8/25/2026 | Price change | $700,000-3.4%$638/sqft |
Source: NWMLS as distributed by MLS GRID #2565794 Report a problem | ||
| 8/13/2026 | Listed for sale | $725,000+3.4%$660/sqft |
Source: NWMLS as distributed by MLS GRID #2565794 Report a problem | ||
| 9/11/2023 | Sold | $701,000+1.7%$638/sqft |
Source: NWMLS as distributed by MLS GRID #2146330 Report a problem | ||
| 8/20/2023 | Pending sale | $689,000$628/sqft |
Source: NWMLS as distributed by MLS GRID #2146330 Report a problem | ||
| 8/18/2023 | Price change | $689,000-1.4%$628/sqft |
Source: NWMLS as distributed by MLS GRID #2146330 Report a problem | ||
| 8/4/2023 | Listed for sale | $699,000+37.1%$637/sqft |
Source: NWMLS as distributed by MLS GRID #2146330 Report a problem | ||
| 4/27/2018 | Sold | $510,000+15.9%$464/sqft |
Source: NWMLS as distributed by MLS GRID #1259977 Report a problem | ||
| 4/11/2018 | Pending sale | $439,950$401/sqft |
Source: Windermere Real Estate/GH LLC #1259977 Report a problem | ||
| 4/4/2018 | Listed for sale | $439,950+112.9%$401/sqft |
Source: Windermere Real Estate/GH LLC #1259977 Report a problem | ||
| 8/31/2009 | Sold | $206,600$188/sqft |
Source: Public Record Report a problem | ||
Public tax history
| Year | Property taxes | Tax assessment |
|---|---|---|
| 2025 | $6,318 +6.5% | $769,700 +7.2% |
| 2024 | $5,932 +3.9% | $717,800 +4.4% |
| 2023 | $5,707 -2% | $687,700 -6.3% |
| 2022 | $5,821 +4.4% | $733,800 +28.2% |
| 2021 | $5,574 +14.1% | $572,600 +15.2% |
| 2020 | $4,884 -6.6% | $497,100 +5.2% |
| 2019 | $5,227 | $472,600 +14.8% |
| 2018 | -- | $411,800 +33.6% |
| 2017 | $4,495 +26.3% | $308,300 +11% |
| 2016 | $3,560 | $277,800 +0.3% |
| 2015 | $3,560 +32% | $277,100 +40.3% |
| 2013 | $2,697 | $197,500 |
| 2012 | -- | -- |
| 2011 | -- | -- |
| 2010 | -- | -- |
| 2009 | -- | -- |
| 2008 | -- | -- |
| 2007 | -- | -- |
| 2002 | -- | -- |
| 2001 | $1,990 -0.6% | $139,500 |
| 2000 | $2,002 | $139,500 |
Find assessor info on the county website
Monthly payment
Est. payment
Payment breakdown
Explore the cost of this home by adjusting the details. Changes won't be saved.Climate risks
Neighborhood: 98026
Nearby schools
Schools provided by the listing agent
- Elementary: Westgate ElemWg
- Middle: College Pl Mid
- High: Edmonds Woodway High
Source: NWMLS as distributed by MLS GRID. This data may not be complete. We recommend contacting the local school district to confirm school assignments for this home.
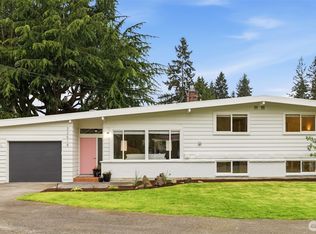
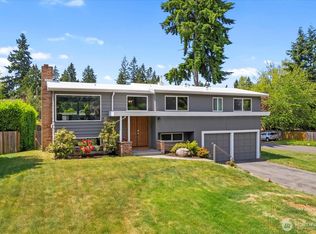
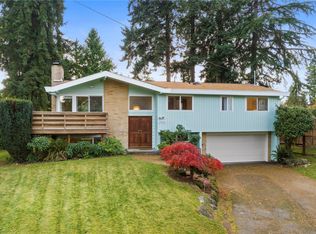
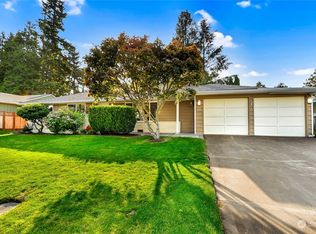
Similar homes
- $849,9503 bd2 ba1k sqftMartin's Addition, Edmonds, WA 98026Active
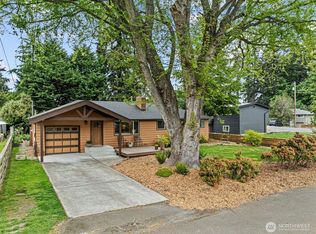 MLS ID #2513204, Mindy HIbbard. NWMLS as distributed by MLS GRID
 - $617,4002 bd1 ba840 sqft23007 63rd Avenue W, Mountlake Terrace, WA 98043Active
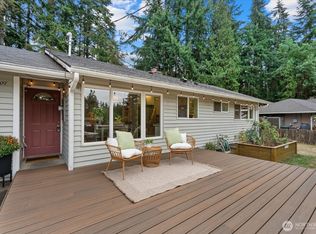 MLS ID #2590664, Katie Criddle. NWMLS as distributed by MLS GRID
 - $875,0003 bd2 ba1.3k sqft23324 97th Avenue W, Edmonds, WA 98020Active
 MLS ID #2570199, Dustin S. Bruce. NWMLS as distributed by MLS GRID
 - $729,0003 bd2 ba1.1k sqft1008 Logan Road, Lynnwood, WA 98036Active
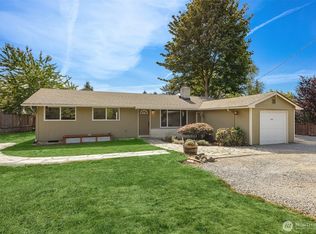 MLS ID #2582208, Brett Faulds. NWMLS as distributed by MLS GRID
