Sweet cottage-style rambler in an unbeatable Lynnwood location! This thoughtfully updated 3-bedroom, 1-bath home offers an efficient floor plan designed for comfortable everyday living. The bright, functional kitchen flows seamlessly into the cozy dining and living areas, while the fully fenced backyard provides space to relax, garden, or entertain. Three generously sized bedrooms and a beautifully updated bathroom complete the home’s inviting interior. The location is just as special as the home itself, with direct access to the Scriber Lake boardwalk trail from the backyard. Enjoy peaceful walks, abundant wildlife, and beautiful natural surroundings just steps from your door. Commuters will appreciate the close proximity to the Lynnwood City Center Light Rail Station, providing convenient access to Seattle and beyond. It’s a rare opportunity to enjoy the serenity of a nature preserve while staying connected to everything the city has to offer.
Active
Listed by: Windermere R.E./Snohomish • Rosalie Lebow
Price cut: $25K (7/23)
$625,000
19813 52nd Place W, Lynnwood, WA 98036
3beds
918sqft
:
Get pre-qualified$3,813/mo
Single Family Residence
Built in 1968
0.3 Acres Lot
$615,400 Zestimate®
$681/sqft
$-- HOA
What's special
Bright functional kitchenThree generously sized bedroomsBeautifully updated bathroom
- 23 days |
- 835 |
- 61 |
Likely to sell faster than
Zillow last checked:
Listing updated:
Listed by:
Rosalie Lebow,
Windermere R.E./Snohomish
Source: NWMLS as distributed by MLS GRID,MLS#: 2536268
Facts & features
Interior
Bedrooms & bathrooms
- Bedrooms: 3
- Bathrooms: 1
- Full bathrooms: 1
- Main level bathrooms: 1
- Main level bedrooms: 3
Primary bedroom
- Level: Main
Bedroom
- Level: Main
Bedroom
- Level: Main
Bathroom full
- Level: Main
Dining room
- Level: Main
Entry hall
- Level: Main
Kitchen without eating space
- Level: Main
Living room
- Level: Main
Heating
- Fireplace, Forced Air, Electric, Natural Gas
Cooling
- None
Appliances
- Included: Dishwasher, Dryer, Microwave, Refrigerator, Stove(s)/Range(s), Washer, Dishwasher(s), Dryer(s), Microwave(s), Refrigerator(s), Washer(s), Water Heater: Gas, Water Heater Location: Garage
Features
- Dining Room
- Flooring: Vinyl Plank
- Windows: Dbl Pane/Storm Window
- Basement: None
- Number of fireplaces: 1
- Fireplace features: Gas, Main Level: 1, Fireplace
Interior area
- Total structure area: 918
- Total interior livable area: 918 sqft
Property
Parking
- Total spaces: 2
- Parking features: Driveway, Attached Garage
- Has attached garage: Yes
- Covered spaces: 1
- Uncovered spaces: 1
Features
- Levels: One
- Stories: 1
- Entry location: Main
- Patio & porch: Dbl Pane/Storm Window, Dining Room, Fireplace, Water Heater
- Has view: Yes
- View description: Territorial
Lot
- Size: 0.3 Acres
- Features: Adjacent to Public Land, Cul-De-Sac, Curbs, Dead End Street, Paved, Sidewalk, Cable TV, Deck, Fenced-Fully, Gas Available, High Speed Internet
- Topography: Level,Partial Slope
- Residential vegetation: Garden Space
Details
- Parcel number: 00540800001000
- Zoning: RS8
- Zoning description: Jurisdiction: City
- Special conditions: Standard
Construction
Type & style
- Home type: SingleFamily
- Architectural style: Traditional,1 Story
- Property subtype: Single Family Residence
Materials
- Metal/Vinyl
- Foundation: See Remarks
- Roof: Composition
Condition
- Good
- Year built: 1968
Utilities & green energy
- Electric: Company: PUD
- Sewer: Sewer Connected, Company: City of Lynnwood
- Water: Public, Company: City of Lynnwoon
- Utilities for property: Xfinity, Xfinity
Community & HOA
Community
- Features: Trail(s)
- Subdivision: Scriber Lake
Location
- Region: Lynnwood
Financial & listing details
- Price per square foot: $681/sqft
- Tax assessed value: $570,300
- Annual tax amount: $4,832
- Date on market: 7/16/2026
- Cumulative days on market: 25 days
- Listing terms: Conventional,FHA,VA Loan
- Inclusions: Dishwasher(s), Dryer(s), Microwave(s), Refrigerator(s), Stove(s)/Range(s), Washer(s)
Estimated market value
$615,400
$585,000 - $646,000
$2,676/mo
Price history
| Date | Event | Price |
|---|---|---|
| 7/23/2026 | Price change | $625,000-3.8%$681/sqft |
Source:  NWMLS as distributed by MLS GRID #2536268 Report a problem NWMLS as distributed by MLS GRID #2536268 Report a problem | ||
| 7/17/2026 | Listed for sale | $650,000+34%$708/sqft |
Source: NWMLS as distributed by MLS GRID #2536268 Report a problem | ||
| 12/11/2020 | Sold | $485,000+2.1%$528/sqft |
Source: NWMLS as distributed by MLS GRID #1682182 Report a problem | ||
| 11/10/2020 | Pending sale | $475,000$517/sqft |
Source: Windermere Real Estate/Bellevue Commons, Inc. #1682182 Report a problem | ||
| 10/29/2020 | Listed for sale | $475,000$517/sqft |
Source: Windermere Real Estate/Bellevue Commons, Inc. #1682182 Report a problem | ||
Public tax history
| Year | Property taxes | Tax assessment |
|---|---|---|
| 2024 | $4,547 +2.6% | $570,300 -0.2% |
| 2023 | $4,432 -3.5% | $571,400 -7.2% |
| 2022 | $4,592 +7% | $615,800 +30.5% |
| 2021 | $4,293 +10.7% | $471,700 +9.3% |
| 2020 | $3,877 +790% | $431,600 +3.6% |
| 2019 | $436 | $416,800 +15.9% |
| 2018 | -- | $359,600 +24.3% |
| 2017 | $450 -8.1% | $289,200 +6.8% |
| 2016 | $490 | $270,700 +9.7% |
| 2015 | $490 +8.7% | $246,800 +52.2% |
| 2013 | $450 | $162,200 |
| 2012 | -- | -- |
| 2011 | -- | -- |
| 2010 | -- | -- |
| 2009 | -- | -- |
| 2008 | -- | -- |
| 2007 | -- | -- |
| 2002 | -- | -- |
| 2001 | $343 -1.1% | $138,300 +211.2% |
| 2000 | $347 | $44,440 |
Find assessor info on the county website
Monthly payment
Est. payment
Payment breakdown
Explore the cost of this home by adjusting the details. Changes won't be saved.Climate risks
Neighborhood: 98036
Nearby schools
GreatSchools rating
- 3/10Cedar Valley Community SchoolGrades: K-6Distance: 0.4 mi
- 7/10Alderwood Middle SchoolGrades: 7-8Distance: 2.9 mi
- 6/10Lynnwood High SchoolGrades: 9-12Distance: 3.1 mi
Schools provided by the listing agent
- Elementary: Cedar Vly Community
- Middle: Alderwood Mid
- High: Lynnwood High
Source: NWMLS as distributed by MLS GRID. This data may not be complete. We recommend contacting the local school district to confirm school assignments for this home.
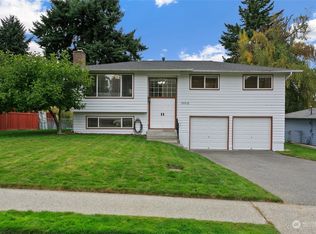
- $795,0003 bd2 ba1.7k sqft19915 52nd Pl W, Lynnwood, WA 98036Sold
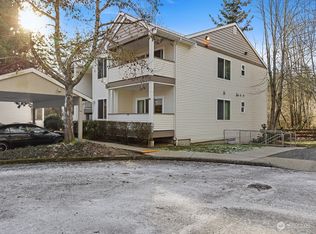
- $250,0002 bd2 ba1k sqft19732 50th Ave W APT 102, Lynnwood, WA 98036Sold
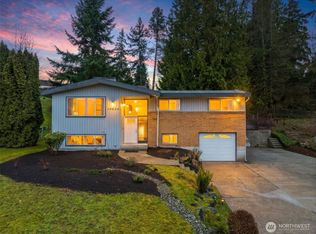
- $865,0004 bd2 ba2.2k sqft19822 53rd Ave W, Lynnwood, WA 98036Sold
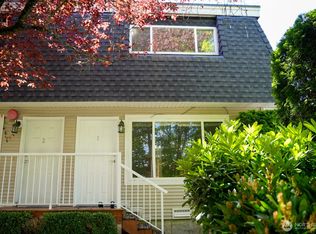
- $359,9502 bd2 ba886 sqft19712 50th Ave W APT 1, Lynnwood, WA 98036Pending
- $720,0002 bd1 ba1.4k sqft20020 53rd Pl W, Lynnwood, WA 98036Sold
- $825,0004 bd3 ba2.2k sqft5223 201st Pl SW, Lynnwood, WA 98036Sold
- $750,0003 bd1 ba1.2k sqft5416 200th St SW, Lynnwood, WA 98036Sold
- $735,0003 bd1 ba1.3k sqft5311 201st Pl SW, Lynnwood, WA 98036Sold
A local agent can set up tours, give advice and negotiate with sellers.
Similar homes
- $600,0003 bd2 ba1.3k sqftCopperfield Village, Edmonds, WA 98026Active
 MLS ID #2562908, Megan Green. NWMLS as distributed by MLS GRID
 - $650,0003 bd2 ba1.2k sqft935 N 92nd Street, Seattle, WA 98103Active
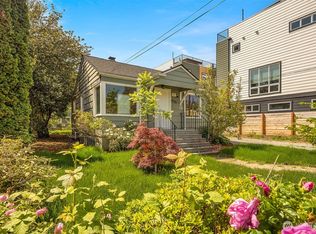 MLS ID #2566920, Ievgen Dimov. NWMLS as distributed by MLS GRID
 - $639,9503 bd1 ba970 sqft15401 2nd Avenue NE, Shoreline, WA 98155Active
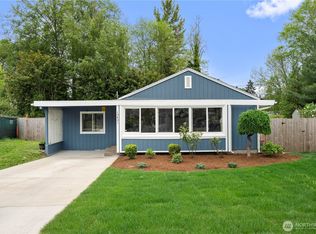 MLS ID #2519719, David Cho. NWMLS as distributed by MLS GRID
 - $765,0003 bd2 ba912 sqftQueensborough, Bothell, WA 98021Active
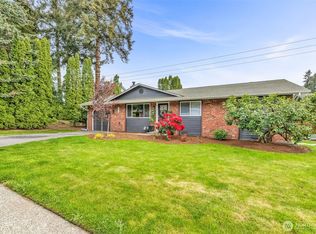 MLS ID #2498663, Dean O. Buchanan. NWMLS as distributed by MLS GRID
 - $675,0003 bd1 ba960 sqft1314 N 188th Street, Shoreline, WA 98133ActiveMLS ID #2504875, Jack Abolafia. NWMLS as distributed by MLS GRID
- $714,5003 bd2 ba1.3k sqftParkshore Div3, Bothell, WA 98012ActiveMLS ID #2543521, Vu Nguyen. NWMLS as distributed by MLS GRID
- $674,9503 bd2 ba1.3k sqft11622 4th Avenue W, Everett, WA 98204ActiveMLS ID #2536460, Margo A. Christophilis. NWMLS as distributed by MLS GRID
- $650,0003 bd1 ba922 sqft5006 122nd Street SE, Everett, WA 98208ActiveMLS ID #2528294, Berkeley Lipetz. NWMLS as distributed by MLS GRID
- $629,9953 bd3 ba1.2k sqft15009 Westminster Way N, Seattle, WA 98133ActiveMLS ID #2518976, Gerardo R Alencastro. NWMLS as distributed by MLS GRID
- $390,0002 bd2 ba1k sqftCedarwood Park Condominiums, Mountlake Terrace, WA 98043ActiveMLS ID #2561734, Carrie Freeman. NWMLS as distributed by MLS GRID
- $760,0003 bd1 ba1.1k sqft12249 N Madison Avenue NE, Bainbridge Island, WA 98110ActiveMLS ID #2561405, Kimberly H McLaughlin. NWMLS as distributed by MLS GRID
- $450,0003 bd2 ba1.1k sqft2257 NW Clinton Avenue, Poulsbo, WA 98370ActiveMLS ID #2565638, Dezirae Marie McCann. NWMLS as distributed by MLS GRID
- $450,0002 bd2 ba938 sqftJuanita Country Club, Kirkland, WA 98034ActiveMLS ID #2565945, Bing Yu. NWMLS as distributed by MLS GRID
- $815,0003 bd2 ba1.2k sqftBird & Esrys Green Lake 1/2 Acres, Seattle, WA 98125ActiveMLS ID #2554979, Davey Wilde. NWMLS as distributed by MLS GRID
- $799,0003 bd2 ba1.2k sqft2517 23rd Avenue, Seattle, WA 98144ActiveMLS ID #2566503, Orion Brown. NWMLS as distributed by MLS GRID
- $612,5002 bd1 ba720 sqft3912 S Findlay Street, Seattle, WA 98118ActiveMLS ID #2537154, Chelsea Halverson. NWMLS as distributed by MLS GRID
- $749,9503 bd2 ba1k sqft8708 Ne 140th Street Condominium Owners Associatio, Kirkland, WA 98034ActiveMLS ID #2478344, Mike Chaffee. NWMLS as distributed by MLS GRID
- $899,9993 bd2 ba1.3k sqft20103 75th Avenue NE, Kenmore, WA 98028ActiveMLS ID #2534535, Yesay Semerjian. NWMLS as distributed by MLS GRID
- $538,0002 bd2 ba1.1k sqftCedar Ridge Condominiums, Redmond, WA 98052ActiveMLS ID #2560367, Xiali Zhang. NWMLS as distributed by MLS GRID
- $825,0003 bd2 ba1.1k sqft4015 Burton Place W, Seattle, WA 98199ActiveMLS ID #2560568, Chris Hjorten. NWMLS as distributed by MLS GRID
