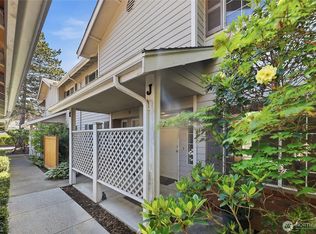
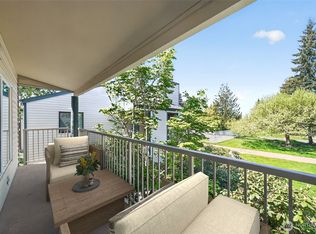
Move-in ready end-unit townhome with a private fenced backyard, and an affordable $300/month HOA that includes water, sewer, and garbage—offering exceptional value for both homeowners and investors. Fresh interior paint, durable luxury vinyl plank flooring, granite countertops, cherry cabinetry, and abundant natural light create a warm, inviting space that's ready for immediate move-in. The functional layout maximizes every square foot, while the fully fenced private backyard provides the perfect space for pets, gardening, entertaining, or simply relaxing. Enjoy the convenience of a designated parking space, guest parking, and a self-managed HOA focused on keeping ownership affordable. Investor-friendly this home is an excellent rental long-term investment or low-maintenance primary residence. Located just minutes from the Lynnwood City Center Light Rail Station, I-5, I-405, Alderwood Mall, Edmonds College, shopping, dining, parks, and everyday amenities. Situated in the highly regarded Edmonds School District, this home offers unbeatable convenience in one of Snohomish County's fastest-growing areas. An excellent alternative to renting—build equity while enjoying the privacy of an end-unit home with your own fenced backyard. Whether you're a first-time buyer, downsizing, or expanding your investment portfolio, this home delivers outstanding value in today's market. Buyer to verify all information to their satisfaction.
Pending
Listed by: Boutique Brokerage, LLC • John Adeeb
Price cut: $10K (7/10)
$359,950
19712 50 Avenue W #1, Lynnwood, WA 98036
2beds
886sqft
Townhouse, Condominium
Built in 1978
-- sqft lot
$-- Zestimate®
$406/sqft
$300/mo HOA
What's special
Fully fenced private backyardAbundant natural lightPrivate fenced backyardCherry cabinetryGranite countertops
- 88 days |
- 186 |
- 9 |
Zillow last checked:
Listing updated:
Listed by:
John Adeeb,
Boutique Brokerage, LLC,
Hany Adeeb,
Boutique Brokerage, LLC
Source: NWMLS as distributed by MLS GRID,MLS#: 2525092
Facts & features
Interior
Bedrooms & bathrooms
- Bedrooms: 2
- Bathrooms: 2
- Full bathrooms: 1
- 1/2 bathrooms: 1
- Main level bathrooms: 1
Primary bedroom
- Level: Second
Bedroom
- Level: Second
Other
- Level: Main
Dining room
- Level: Main
Entry hall
- Level: Main
Living room
- Level: Main
Heating
- Baseboard, Electric
Cooling
- None
Appliances
- Included: Dishwasher, Disposal, Dryer, Refrigerator, Washer, Dishwasher(s), Dryer(s), Garbage Disposal, Refrigerator(s), Washer(s), Cooking - Electric Hookup, Cooking-Electric, Dryer-Electric
- Laundry: Electric Dryer Hookup, Washer Hookup
Features
- Flooring: Ceramic Tile, Laminate, Stone, Carpet
- Windows: Insulated Windows
- Has fireplace: No
Interior area
- Total structure area: 886
- Total interior livable area: 886 sqft
Property
Parking
- Parking features: Off Street, Uncovered
Features
- Levels: Multi/Split
- Entry location: Main
- Patio & porch: Cooking-Electric, Dryer-Electric, End Unit, Ground Floor, Insulated Windows, Washer
Lot
- Features: Corner Lot, Curbs, Sidewalk
Details
- Parcel number: 00945000000100
- Special conditions: Standard
Construction
Type & style
- Home type: Townhouse
- Architectural style: Townhouse
- Property subtype: Townhouse, Condominium
Materials
- Cement/Concrete, Cement Planked, Metal/Vinyl, See Remarks, Cement Plank
- Roof: Flat
Condition
- Year built: 1978
- Major remodel year: 2003
Utilities & green energy
- Electric: Company: PUD
- Sewer: Company: HOA
- Water: Company: HOA
Green energy
- Energy efficient items: Insulated Windows
Community & HOA
Community
- Features: Garden Space, See Remarks
- Subdivision: Lynnwood
HOA
- Services included: Central Hot Water, Common Area Maintenance, Maintenance Grounds, See Remarks, Sewer, Water
- HOA fee: $300 monthly
Location
- Region: Lynnwood
Financial & listing details
- Price per square foot: $406/sqft
- Annual tax amount: $2,577
- Date on market: 6/3/2026
- Cumulative days on market: 83 days
- Listing terms: Conventional
- Inclusions: Dishwasher(s), Dryer(s), Garbage Disposal, Refrigerator(s), Washer(s)
Estimated market value
Not available
Estimated sales range
Not available
Not available
Price history
| Date | Event | Price |
|---|---|---|
| 8/1/2026 | Pending sale | $359,950$406/sqft |
Source:  NWMLS as distributed by MLS GRID #2525092 Report a problem NWMLS as distributed by MLS GRID #2525092 Report a problem | ||
| 7/10/2026 | Price change | $359,950-2.7%$406/sqft |
Source: NWMLS as distributed by MLS GRID #2525092 Report a problem | ||
| 6/18/2026 | Price change | $369,950-2.6%$418/sqft |
Source: NWMLS as distributed by MLS GRID #2525092 Report a problem | ||
| 5/28/2026 | Listed for sale | $379,900+117.1%$429/sqft |
Source: NWMLS as distributed by MLS GRID #2525092 Report a problem | ||
| 9/7/2006 | Sold | $175,000$198/sqft |
Source: NWMLS as distributed by MLS GRID #26118575 Report a problem | ||
Public tax history
Tax history is unavailable.
Monthly payment
Est. payment
Payment breakdown
Explore the cost of this home by adjusting the details. Changes won't be saved.Climate risks
Neighborhood: 98036
Nearby schools
GreatSchools rating
- 3/10Cedar Valley Community SchoolGrades: K-6Distance: 0.5 mi
- 7/10Alderwood Middle SchoolGrades: 7-8Distance: 2.8 mi
- 6/10Lynnwood High SchoolGrades: 9-12Distance: 3 mi
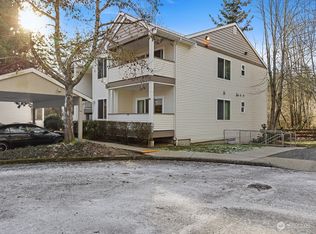
- $250,0002 bd2 ba1k sqft19732 50th Ave W APT 102, Lynnwood, WA 98036Sold
- $599,0003 bd1 ba918 sqft19813 52nd Pl W, Lynnwood, WA 98036For Sale

- $795,0003 bd2 ba1.7k sqft19915 52nd Pl W, Lynnwood, WA 98036Sold
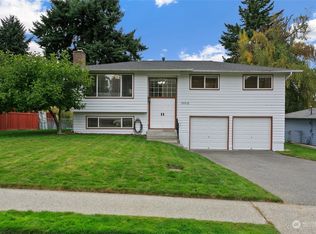
- $305,0002 bd2 ba904 sqft4920 200th St SW APT A105, Lynnwood, WA 98036Sold
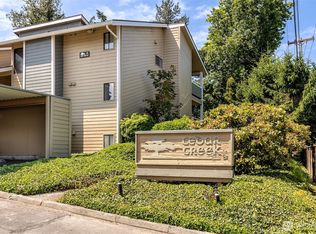
- $310,0002 bd2 ba985 sqft4920 200th St SW APT A201, Lynnwood, WA 98036Sold
- $299,9502 bd1 ba904 sqft4920 200th St SW APT A305, Lynnwood, WA 98036For Sale
- $330,0002 bd2 ba971 sqft4820 200th St SW UNIT B104, Lynnwood, WA 98036Sold
- $370,0002 bd2 ba971 sqft4900 200th St SW APT C102, Lynnwood, WA 98036Sold
A local agent can set up tours, give advice and negotiate with sellers.
Similar homes
- $400,0002 bd2 ba1k sqftCedarstone, Edmonds, WA 98026Active
 MLS ID #2517962, Kenna Adamo. NWMLS as distributed by MLS GRID
 - $384,9502 bd2 ba946 sqftSpruce Heights, Lynnwood, WA 98037Active
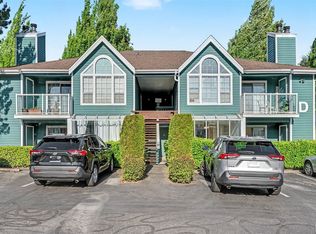 MLS ID #2495276, Kamal Mahmoud. NWMLS as distributed by MLS GRID
 - $399,0002 bd2 ba1k sqftMeadowood, Edmonds, WA 98026Active
 MLS ID #2530909, Stephanie C. Hart. NWMLS as distributed by MLS GRID
 - $375,0002 bd2 ba1k sqftCedarwood Park A Condo, Mountlake Terrace, WA 98043Active
 MLS ID #2518690, Ryan Cutler. NWMLS as distributed by MLS GRID
 - $228,0002 bd1 ba750 sqftForest Lynn Condos, Lynnwood, WA 98036ActiveMLS ID #2500897, Joshua Lehman. NWMLS as distributed by MLS GRID
- $377,0002 bd2 ba1k sqftBosnian Gate Condo, Lynnwood, WA 98037ActiveMLS ID #2529052, William P. Jones. NWMLS as distributed by MLS GRID
- $339,9902 bd2 ba1.1k sqftHamptons, Mukilteo, WA 98275ActiveMLS ID #2536355, Robert Bates. NWMLS as distributed by MLS GRID
- $197,5001 bd1 ba630 sqftCasa Del Ray, Lynnwood, WA 98036ActiveMLS ID #2523616, Jesse Ramirez. NWMLS as distributed by MLS GRID
- $355,0002 bd1 ba829 sqftN/A, Seattle, WA 98125ActiveMLS ID #2550884, Inderveer Basra. NWMLS as distributed by MLS GRID
- $350,0002 bd1 ba806 sqftCoventry Place, Kenmore, WA 98028ActiveMLS ID #2538882, Lei Huang. NWMLS as distributed by MLS GRID
- $469,0002 bd3 ba1.1k sqftDunhill Terrace, Lynnwood, WA 98087ActiveMLS ID #2562994, Bryan Phaysith. NWMLS as distributed by MLS GRID
- $435,0002 bd2 ba1.1k sqftThe Parkside Condominium, Kenmore, WA 98028ActiveMLS ID #2567978, Laura De Zorzi. NWMLS as distributed by MLS GRID
- $340,0001 bd1 ba688 sqftSedona Court, Seattle, WA 98125ActiveMLS ID #2572917, Kathleen Foster. NWMLS as distributed by MLS GRID
- $375,0002 bd3 ba1.2k sqftMillers Pond, Everett, WA 98204ActiveMLS ID #2558626, Anton Stetner. NWMLS as distributed by MLS GRID
- $340,0002 bd2 ba856 sqftLakehurst, Seattle, WA 98125ActiveMLS ID #2544365, Jennifer Sarginson. NWMLS as distributed by MLS GRID
- $399,0002 bd2 ba905 sqftNorth Lake Two, Kenmore, WA 98028ActiveMLS ID #2555668, Tracie Dalke. NWMLS as distributed by MLS GRID
- $350,0002 bd2 ba932 sqftAvalon Condominium, Seattle, WA 98126ActiveMLS ID #2571569, Narady Chea. NWMLS as distributed by MLS GRID
- $515,0002 bd3 ba1.2k sqftWind & Wood Condominiums, Edmonds, WA 98026ActiveMLS ID #2565825, Melvin Amaratunge. NWMLS as distributed by MLS GRID
- $325,0002 bd1 ba893 sqftScott Manor Condos, Shoreline, WA 98133ActiveMLS ID #2527418, Julie Lutovsky. NWMLS as distributed by MLS GRID
- $399,9992 bd2 ba1k sqftEcho Cove, Shoreline, WA 98133ActiveMLS ID #2453815, Thong Nguyen. NWMLS as distributed by MLS GRID
