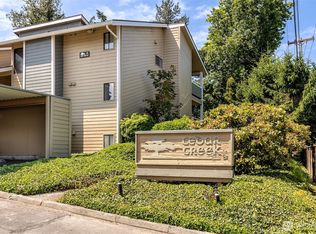
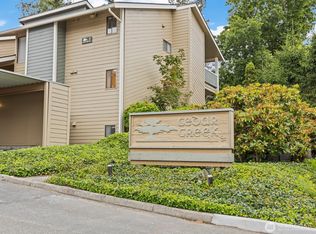
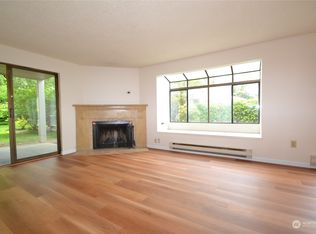
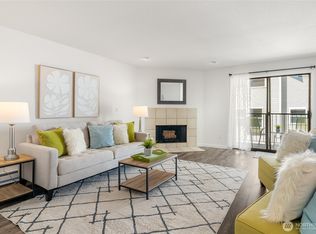
Welcome to Lynnwood’s Cedar Creek, centrally located for easy access to job centers, light rail, shopping, parks, recreation and restaurants! Enter this top floor unit to an open living space with living room, wood-burning fireplace, dining room with bench-seat bay window, slider to private balcony, and kitchen off dining room. All appliances stay. In-unit washer and dryer stay. Two bedrooms including primary suite with full bathroom access. Additional storage off deck. One covered parking space included. Additional storage unit in parking lot. Enjoy summer sunshine at the lovely community pool. Clubhouse with hot tub. No Rental Cap. Dues include W/S/G. Edmonds School District. Some photos have digital furnishings.
Active
Listed by: John L. Scott, Inc. • Sam Mansour
$299,950
4920 200th Street SW #A305, Lynnwood, WA 98036
2beds
904sqft
:
Get pre-qualified$2,567/mo
Condominium
Built in 1978
-- sqft lot
$297,600 Zestimate®
$332/sqft
$697/mo HOA
What's special
- 2 days |
- 141 |
- 3 |
Likely to sell faster than
Zillow last checked:
Listing updated:
Listed by:
Sam Mansour,
John L. Scott, Inc.
Source: NWMLS as distributed by MLS GRID,MLS#: 2565230
Facts & features
Interior
Bedrooms & bathrooms
- Bedrooms: 2
- Bathrooms: 1
- Full bathrooms: 1
- Main level bathrooms: 1
- Main level bedrooms: 2
Primary bedroom
- Level: Main
Bedroom
- Level: Main
Bathroom full
- Level: Main
Dining room
- Level: Main
Entry hall
- Level: Main
Kitchen without eating space
- Level: Main
Living room
- Level: Main
Utility room
- Level: Main
Heating
- Fireplace, Baseboard, Electric
Cooling
- None
Appliances
- Included: Dishwasher, Disposal, Dryer, Refrigerator, Stove(s)/Range(s), Washer, Dishwasher(s), Dryer(s), Garbage Disposal, Refrigerator(s), Washer(s)
Features
- Flooring: Vinyl, Carpet
- Number of fireplaces: 1
- Fireplace features: Wood Burning, Main Level: 1, Fireplace
Interior area
- Total structure area: 904
- Total interior livable area: 904 sqft
Video & virtual tour
Property
Parking
- Total spaces: 1
- Parking features: Carport
- Has carport: Yes
- Covered spaces: 1
Features
- Levels: One
- Stories: 1
- Entry location: Main
- Patio & porch: Fireplace, Top Floor, Vaulted Ceiling(s)
- Spa features: Community
- Has view: Yes
- View description: Territorial
Lot
- Features: Curbs, Paved, Sidewalk
Details
- Parcel number: 00682500101700
- Special conditions: Standard
Construction
Type & style
- Home type: Condo
- Architectural style: Condo (1 Level)
- Property subtype: Condominium
Materials
- Wood Siding, Wood Products
- Roof: Composition
Condition
- Year built: 1978
Utilities & green energy
- Electric: Company: PUD
- Sewer: Company: HOA
- Water: Company: HOA
Community & HOA
Community
- Features: Cable TV, Clubhouse, Pool
- Subdivision: Lynnwood
HOA
- Services included: Common Area Maintenance, Sewer, Snow Removal, Water
- HOA fee: $697 monthly
- HOA phone: 425-897-3400
Location
- Region: Lynnwood
Financial & listing details
- Price per square foot: $332/sqft
- Tax assessed value: $323,500
- Annual tax amount: $2,706
- Date on market: 5/26/2026
- Cumulative days on market: 75 days
- Listing terms: Conventional,FHA,VA Loan
- Inclusions: Dishwasher(s), Dryer(s), Garbage Disposal, Refrigerator(s), Stove(s)/Range(s), Washer(s)
Estimated market value
$297,600
$283,000 - $312,000
$2,025/mo
Price history
| Date | Event | Price |
|---|---|---|
| 8/6/2026 | Listed for sale | $299,950+328.8%$332/sqft |
Source:  NWMLS as distributed by MLS GRID #2565230 Report a problem NWMLS as distributed by MLS GRID #2565230 Report a problem | ||
| 3/29/1996 | Sold | $69,950$77/sqft |
Source: Public Record Report a problem | ||
Public tax history
| Year | Property taxes | Tax assessment |
|---|---|---|
| 2024 | $2,601 +5.8% | $323,500 +3% |
| 2023 | $2,458 +10.9% | $314,000 +7% |
| 2022 | $2,216 -3.9% | $293,500 +16.9% |
| 2021 | $2,307 +9.1% | $251,000 +8.9% |
| 2020 | $2,115 -8.6% | $230,500 +2.7% |
| 2019 | $2,313 | $224,500 +5.9% |
| 2018 | -- | $212,000 +65% |
| 2017 | $1,960 +77.4% | $128,500 |
| 2016 | $1,105 | $128,500 +31.1% |
| 2015 | $1,105 +14.7% | $98,000 +21% |
| 2013 | $964 | $81,000 |
| 2011 | -- | -- |
| 2010 | -- | -- |
Find assessor info on the county website
Monthly payment
Est. payment
Payment breakdown
Explore the cost of this home by adjusting the details. Changes won't be saved.Climate risks
Neighborhood: 98036
Nearby schools
GreatSchools rating
- 3/10Cedar Valley Community SchoolGrades: K-6Distance: 0.6 mi
- 7/10Alderwood Middle SchoolGrades: 7-8Distance: 2.8 mi
- 6/10Lynnwood High SchoolGrades: 9-12Distance: 2.9 mi
Schools provided by the listing agent
- Elementary: Cedar Vly Community
- Middle: Alderwood Mid
- High: Lynnwood High
Source: NWMLS as distributed by MLS GRID. This data may not be complete. We recommend contacting the local school district to confirm school assignments for this home.
- $305,0002 bd2 ba904 sqft4920 200th St SW APT A105, Lynnwood, WA 98036Sold
- $310,0002 bd2 ba985 sqft4920 200th St SW APT A201, Lynnwood, WA 98036Sold
- $330,0002 bd2 ba971 sqft4820 200th St SW UNIT B104, Lynnwood, WA 98036Sold
- $370,0002 bd2 ba971 sqft4900 200th St SW APT C102, Lynnwood, WA 98036Sold
- $405,0002 bd2 ba971 sqft4810 200th St SW APT D204, Lynnwood, WA 98036Sold
- $288,7501 bd1 ba788 sqft4810 200th St SW APT D303, Lynnwood, WA 98036Sold
- $400,0002 bd2 ba971 sqft4800 200th St SW APT E101, Lynnwood, WA 98036Sold
- $300,0001 bd1 ba781 sqft4800 200th St SW APT E102, Lynnwood, WA 98036Sold
A local agent can set up tours, give advice and negotiate with sellers.
Similar homes
- $280,0002 bd1 ba898 sqftIslandia, Lynnwood, WA 98036Active
 MLS ID #2521087, Sheng Lam. NWMLS as distributed by MLS GRID
 - $390,0002 bd2 ba1k sqftCedarwood Park Condominiums, Mountlake Terrace, WA 98043Active
 MLS ID #2561734, Carrie Freeman. NWMLS as distributed by MLS GRID
 - $340,0003 bd1 ba1k sqftKingsgate Ridge Condominium, Kirkland, WA 98034Active
 MLS ID #2565228, Ariel Sanchez. NWMLS as distributed by MLS GRID
 - $345,0002 bd2 ba1k sqftNorthridge Condominium, Lynnwood, WA 98087Active
 MLS ID #2535642, Michelle Thomas. NWMLS as distributed by MLS GRID
 - $275,0002 bd2 ba952 sqftCedar Pointe, Seattle, WA 98133ActiveMLS ID #2565179, Diane M Coyne. NWMLS as distributed by MLS GRID
- $245,0002 bd1 ba842 sqftLynnwood Estates, Lynnwood, WA 98037ActiveMLS ID #2546363, Troy M. Lehman. NWMLS as distributed by MLS GRID
- $315,0002 bd1 ba923 sqftMartha's Landing, Lynnwood, WA 98037ActiveMLS ID #2537807, Kristen Campbell. NWMLS as distributed by MLS GRID
- $299,0002 bd1 ba872 sqftWoodside Condominiums, Everett, WA 98208ActiveMLS ID #2540376, Nancy Kathleen Sievert. NWMLS as distributed by MLS GRID
- $289,9002 bd2 ba850 sqftHomestead Condo, Everett, WA 98204ActiveMLS ID #2559564, Lisa M Dusapin. NWMLS as distributed by MLS GRID
- $345,0002 bd1 ba856 sqftWildemere Condominiums (Part Of Mountlake Terrace, Mountlake Terrace, WA 98043ActiveMLS ID #2488091, Robert Kurka. NWMLS as distributed by MLS GRID
- $350,0002 bd2 ba994 sqftForest Park, Lake Forest Park, WA 98155ActiveMLS ID #2558948, Emily Calvert. NWMLS as distributed by MLS GRID
- $330,0002 bd1 ba847 sqftBalaton Condo, Lake Forest Park, WA 98155ActiveMLS ID #2519280, Josh Barnard. NWMLS as distributed by MLS GRID
- $299,9502 bd2 ba860 sqftForest Villa At Fremont Place, Shoreline, WA 98133ActiveMLS ID #2536121, Sam Mansour. NWMLS as distributed by MLS GRID
- $350,0002 bd2 ba1.1k sqftNorthgate West Condominium, Seattle, WA 98125ActiveMLS ID #2547680, Cassandra Engrum. NWMLS as distributed by MLS GRID
- $239,9501 bd1 ba690 sqftCedar Pointe, Seattle, WA 98133ActiveMLS ID #2565609, Dan Faulkner. NWMLS as distributed by MLS GRID
- $299,9502 bd2 ba847 sqftLake City Terrace Condos, Seattle, WA 98125ActiveMLS ID #2520014, Ruixi Zhang. NWMLS as distributed by MLS GRID
- $265,0001 bd1 ba635 sqftLaurel Park, Kirkland, WA 98033ActiveMLS ID #2562795, Michael Ko. NWMLS as distributed by MLS GRID
- $305,0002 bd1 ba890 sqftKingston Bay View Estates, Kingston, WA 98346ActiveMLS ID #2541449, Liz Tracy. NWMLS as distributed by MLS GRID
- $435,0002 bd2 ba999 sqftLake Ballinger Village, Mountlake Terrace, WA 98043ActiveMLS ID #2544153, Jerome Walters. NWMLS as distributed by MLS GRID
- $299,9502 bd1 ba844 sqftThe Boardwalk, Everett, WA 98203ActiveMLS ID #2536722, Aaron De Nunzio. NWMLS as distributed by MLS GRID
