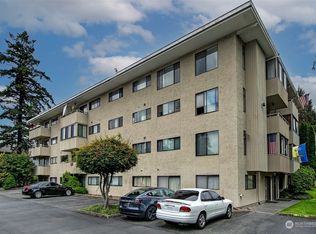
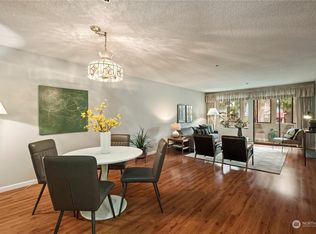
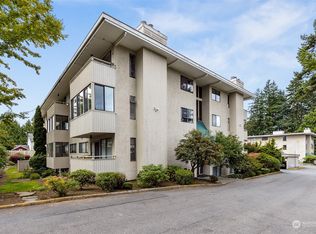
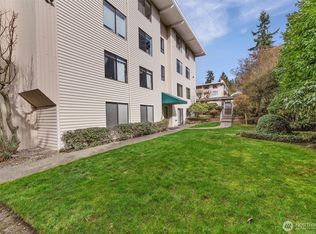
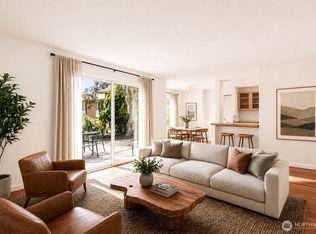
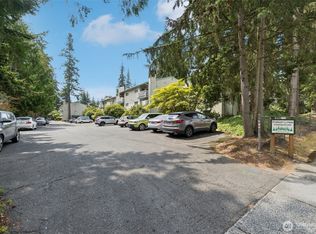
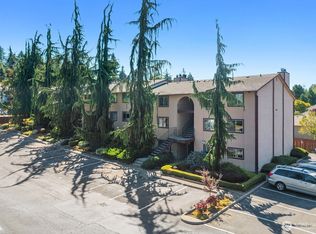
Welcome home to this inviting ground-floor condo tucked inside a gated community in the heart of Lynnwood. Designed for comfortable everyday living, this 2-bedroom, 1-bath residence offers a bright, functional layout along with the convenience of a generously sized storage unit. The home features secure entry with security doors for added peace of mind and includes one covered parking space. The bathroom includes a spacious walk-in shower with thoughtfully installed grab bars, while the community provides exceptional amenities including a fitness center, sauna, library, and party room for gathering or relaxing. Enjoy an outstanding location just minutes from Alderwood Mall, a wide variety of shopping, dining, parks, and everyday conveniences. Commuters and explorers alike will appreciate the nearby Lynnwood Transit Center with convenient access to Link Light Rail, making trips into Seattle and surrounding destinations simple. Whether you're searching for a low-maintenance lifestyle, a convenient commute, or a home close to everything you need, this condo offers an exceptional blend of comfort, convenience, and community in one desirable location.
Active
Listed by: Redfin • Troy M. Lehman
$245,000
18620 52nd Avenue W #116, Lynnwood, WA 98037
2beds
842sqft
Condominium
Built in 1978
-- sqft lot
$240,500 Zestimate®
$291/sqft
$462/mo HOA
What's special
Gated communitySpacious walk-in showerInviting ground-floor condoBright functional layoutOne covered parking space
- 61 days
- 594
- 27
Zillow last checked:
Listing updated:
Listed by:
Troy M. Lehman,
Redfin,
Yesay Semerjian,
Redfin
Source: NWMLS as distributed by MLS GRID,MLS#: 2546363
Facts & features
Interior
Bedrooms & bathrooms
- Bedrooms: 2
- Bathrooms: 1
- 3/4 bathrooms: 1
- Main level bathrooms: 1
- Main level bedrooms: 2
Bedroom
- Level: Main
Dining room
- Level: Main
Entry hall
- Level: Main
Kitchen without eating space
- Level: Main
Living room
- Level: Main
Heating
- Baseboard, Wall Furnace, Electric
Cooling
- None
Appliances
- Included: Dishwasher, Disposal, Dryer, Refrigerator, Stove(s)/Range(s), Washer, Dishwasher(s), Dryer(s), Garbage Disposal, Refrigerator(s), Washer(s), Water Heater: Boiler, Water Heater Location: Ground Floor Storage Area, Cooking - Electric Hookup, Cooking-Electric, Dryer-Electric
- Laundry: Electric Dryer Hookup, Washer Hookup
Features
- Flooring: Laminate, Carpet
- Windows: Insulated Windows, Coverings: Blinds
- Has fireplace: No
Interior area
- Total structure area: 842
- Total interior livable area: 842 sqft
Property
Parking
- Total spaces: 2
- Parking features: Carport
- Has carport: Yes
- Covered spaces: 1
- Uncovered spaces: 1
Features
- Levels: One
- Stories: 1
- Entry location: Main
- Patio & porch: Cooking-Electric, Dryer-Electric, Ground Floor, Insulated Windows, Primary Bathroom, Sprinkler System, Washer, Water Heater
- Has view: Yes
- View description: Territorial
Lot
- Features: Paved
Details
- Parcel number: 00674700111600
- Special conditions: Standard
Construction
Type & style
- Home type: Condo
- Architectural style: Condo (1 Level)
- Property subtype: Condominium
Materials
- Stucco, Wood Siding
- Roof: Composition,Flat
Condition
- Year built: 1978
- Major remodel year: 1978
Utilities & green energy
- Electric: Company: Snohomish PUD
- Sewer: Company: HOA
- Water: Company: HOA
Green energy
- Energy efficient items: Insulated Windows
Community & HOA
Community
- Features: Cable TV, Clubhouse, Elevator, Fitness Center, Game/Rec Rm, Gated, Outside Entry, Sauna
- Security: Fire Sprinkler System
- Subdivision: Lynnwood
HOA
- Services included: Central Hot Water, Common Area Maintenance, Earthquake Insurance, Maintenance Grounds, Road Maintenance, Sewer, Water
- HOA fee: $462 monthly
- HOA phone: 425-527-6556
Location
- Region: Lynnwood
Financial & listing details
- Price per square foot: $291/sqft
- Tax assessed value: $301,000
- Annual tax amount: $2,351
- Date on market: 6/29/2026
- Cumulative days on market: 62 days
- Listing terms: Conventional
- Inclusions: Dishwasher(s), Dryer(s), Garbage Disposal, Refrigerator(s), Stove(s)/Range(s), Washer(s)
Estimated market value
$240,500
$228,000 - $253,000
$1,962/mo
Price history
| Date | Event | Price |
|---|---|---|
| 6/29/2026 | Listed for sale | $245,000+93%$291/sqft |
Source:  NWMLS as distributed by MLS GRID #2546363 Report a problem NWMLS as distributed by MLS GRID #2546363 Report a problem | ||
| 12/4/2015 | Sold | $126,950+1.6%$151/sqft |
Source: NWMLS as distributed by MLS GRID #849240 Report a problem | ||
| 11/16/2015 | Pending sale | $124,950$148/sqft |
Source: Windermere Real Estate Company #849240 Report a problem | ||
| 10/13/2015 | Price change | $124,950-10.7%$148/sqft |
Source: Windermere Real Estate Company #849240 Report a problem | ||
| 9/19/2015 | Listed for sale | $139,950+94.4%$166/sqft |
Source: Windermere Real Estate Company #849240 Report a problem | ||
| 4/20/1994 | Sold | $72,000$86/sqft |
Source: Public Record Report a problem | ||
Public tax history
| Year | Property taxes | Tax assessment |
|---|---|---|
| 2025 | $2,461 +4.7% | $301,000 +3.1% |
| 2024 | $2,351 +2.7% | $292,000 |
| 2023 | $2,288 +15% | $292,000 +11% |
| 2022 | $1,989 -7.9% | $263,000 +11.9% |
| 2021 | $2,161 +12% | $235,000 +11.9% |
| 2020 | $1,929 -4.5% | $210,000 +7.1% |
| 2019 | $2,020 | $196,000 +5.9% |
| 2018 | -- | $185,000 +54.2% |
| 2017 | $1,447 +2224.1% | $120,000 +8.1% |
| 2016 | $62 | $111,000 +54.2% |
| 2015 | $62 -7.7% | $72,000 +0.7% |
| 2013 | $67 | $71,500 |
| 2012 | -- | -- |
| 2011 | -- | -- |
| 2010 | -- | -- |
Find assessor info on the county website
Monthly payment
Est. payment
Payment breakdown
Explore the cost of this home by adjusting the details. Changes won't be saved.Climate risks
Neighborhood: 98037
Nearby schools
Schools provided by the listing agent
- Elementary: Cedar Vly Community
- Middle: Alderwood Mid
- High: Lynnwood High
Source: NWMLS as distributed by MLS GRID. This data may not be complete. We recommend contacting the local school district to confirm school assignments for this home.
Similar homes
- $250,0002 bd1 ba847 sqftMill Park Condominium, Edmonds, WA 98026Active
 MLS ID #2509983, Laura Henderson. NWMLS as distributed by MLS GRID
 - $228,0002 bd1 ba750 sqftForest Lynn Condos, Lynnwood, WA 98036Active
 MLS ID #2500897, Joshua Lehman. NWMLS as distributed by MLS GRID
 - $280,0002 bd1 ba898 sqftIslandia, Lynnwood, WA 98036Active
 MLS ID #2521087, Sheng Lam. NWMLS as distributed by MLS GRID
 - $269,9502 bd1 ba916 sqftMukilteo West Condominiums, Mukilteo, WA 98275Active
 MLS ID #2568203, Hannah Kukula. NWMLS as distributed by MLS GRID
