Welcome to Cedarwood Park! Offering the best that Mountlake Terrace has to offer in a park-like setting. Great location-close to the Lynnwood Light Rail Station, the Mountlake Terrace Transit Center, and easy access to the freeway. This lovingly maintained 2 bedroom, 2 bath condo is looking for a new owner after many happy years! Move-in ready featuring a large patio with park side views, great room with vaulted ceilings, kitchen with pantry, 2 parking spaces and 2 storage units. This is truly a fantastic home! The quiet and peaceful setting features an athletic court and many green spaces. Well maintained HOA - dues include water, sewer, and garbage. Come see why Cedarwood Park is such a special place to call home.
Active
Listed by: Windermere Real Estate Midtown • Ryan Cutler • 206-582-9297
Price cut: $15K (9/25)
$360,000
4409 216th Street SW #C, Mountlake Terrace, WA 98043
2beds
1,020sqft
Condominium
Built in 1980
-- sqft lot
$356,700 Zestimate®
$353/sqft
$700/mo HOA
What's special
Kitchen with pantryAthletic courtMany green spaces
- --
- on Zillow
- 295
- views
- 20
- saves
Zillow last checked:
Listing updated:
Listed by:
Ryan Cutler 206-582-9297 cutlerrealestate@windermere.com,
Windermere Real Estate Midtown,
Kate Jacobson 206-930-6307,
Windermere Real Estate Midtown
Source: NWMLS as distributed by MLS GRID,MLS#: 2518690
Facts & features
Interior
Bedrooms & bathrooms
- Bedrooms: 2
- Bathrooms: 2
- Full bathrooms: 1
- 3/4 bathrooms: 1
- Main level bathrooms: 2
- Main level bedrooms: 2
Heating
- Fireplace, Baseboard, Electric
Cooling
- None
Appliances
- Included: Dishwasher, Disposal, Dryer, Microwave, Refrigerator, Stove(s)/Range(s), Washer, Dishwasher(s), Dryer(s), Garbage Disposal, Microwave(s), Refrigerator(s), Washer(s), Water Heater: Electric, Water Heater Location: Closet
Features
- Flooring: Laminate, Vinyl
- Number of fireplaces: 1
- Fireplace features: Wood Burning, Main Level: 1, Fireplace
Interior area
- Total structure area: 1,020
- Total interior livable area: 1,020 sqft
Property
Parking
- Total spaces: 2
- Parking features: Carport, Off Street
- Has carport: Yes
- Covered spaces: 1
- Uncovered spaces: 1
Features
- Levels: One
- Stories: 1
- Entry location: Main
- Patio & porch: Fireplace, Primary Bathroom, Water Heater
Lot
- Features: Paved, Sidewalk
Details
- Parcel number: 00705900700300
- Special conditions: Standard
Construction
Type & style
- Home type: Condo
- Architectural style: Condo (1 Level)
- Property subtype: Condominium
Materials
- Metal/Vinyl
- Roof: Composition
Condition
- Year built: 1980
- Major remodel year: 1980
Utilities & green energy
- Electric: Company: Snohomish County PUD
- Water: Company: City of Mountlake Terrace
Community & HOA
Community
- Subdivision: Mountlake Terrace
HOA
- Services included: Common Area Maintenance, Sewer, Water
- HOA fee: $700 monthly
- HOA phone: 206-985-0100
Location
- Region: Mountlake Terrace
Financial & listing details
- Price per square foot: $353/sqft
- Annual tax amount: $3,012
- Date on market: 5/6/2026
- Listing terms: Conventional,FHA,VA Loan
- Inclusions: Dishwasher(s), Dryer(s), Garbage Disposal, Microwave(s), Refrigerator(s), Stove(s)/Range(s), Washer(s)
Estimated market value
$356,700
$339,000 - $375,000
$2,527/mo
Price history
| Date | Event | Price |
|---|---|---|
| 9/25/2026 | Price change | $360,000-4%$353/sqft |
Source:  NWMLS as distributed by MLS GRID #2518690 Report a problem NWMLS as distributed by MLS GRID #2518690 Report a problem | ||
| 8/11/2026 | Listed for sale | $375,000-1.3%$368/sqft |
Source: NWMLS as distributed by MLS GRID #2518690 Report a problem | ||
| 8/4/2026 | Listing removed | $380,000$373/sqft |
Source: NWMLS as distributed by MLS GRID #2518690 Report a problem | ||
| 7/9/2026 | Price change | $380,000-1.3%$373/sqft |
Source: NWMLS as distributed by MLS GRID #2518690 Report a problem | ||
| 6/9/2026 | Price change | $385,000-1.3%$377/sqft |
Source: NWMLS as distributed by MLS GRID #2518690 Report a problem | ||
| 5/6/2026 | Listed for sale | $390,000+400%$382/sqft |
Source: NWMLS as distributed by MLS GRID #2518690 Report a problem | ||
| 12/22/2012 | Listing removed | $78,000$76/sqft |
Source: Keller Williams - Seattle Metro West #329424 Report a problem | ||
| 7/11/2012 | Sold | $78,000$76/sqft |
Source: NWMLS as distributed by MLS GRID #329424 Report a problem | ||
| 3/17/2012 | Listed for sale | $78,000-61%$76/sqft |
Source: Keller Williams - Seattle Metro West #329424 Report a problem | ||
| 6/10/2008 | Sold | $200,000+68.8%$196/sqft |
Source: NWMLS as distributed by MLS GRID #28027645 Report a problem | ||
| 5/3/2000 | Sold | $118,500$116/sqft |
Source: NWMLS as distributed by MLS GRID #20038375 Report a problem | ||
Public tax history
Tax history is unavailable.
Monthly payment
Est. payment
Payment breakdown
Explore the cost of this home by adjusting the details. Changes won't be saved.Climate risks
Neighborhood: 98043
Nearby schools
Schools provided by the listing agent
- Elementary: Cedar Way Elem
- Middle: Brier Terrace Mid
- High: Mountlake Terrace Hi
Source: NWMLS as distributed by MLS GRID. This data may not be complete. We recommend contacting the local school district to confirm school assignments for this home.
- $375,0002 bd2 ba1k sqft4409 216th St SW APT D, Mountlake Terrace, WA 98043For Sale

- $335,0002 bd2 ba1k sqft4403 216th St SW APT A, Mountlake Terrace, WA 98043Sold
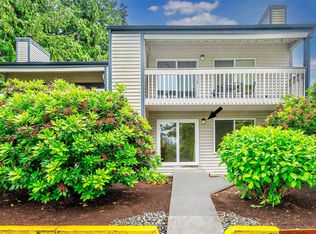
- $375,0002 bd2 ba1k sqft4401 216th St SW APT C, Mountlake Terrace, WA 98043Sold
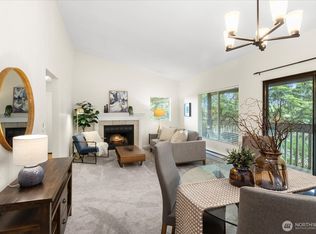
- $375,0002 bd2 ba1k sqft4401 216th St SW APT A, Mountlake Terrace, WA 98043Sold
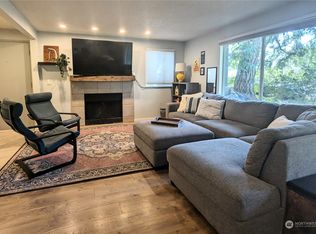
Similar homes
- $375,0002 bd2 ba1k sqftCedarwood Park Condominiums, Mountlake Terrace, WA 98043ActiveMLS ID #2561734, Carrie Freeman. NWMLS as distributed by MLS GRID
- $425,0003 bd3 ba1.1k sqftHillcrest Village, Mountlake Terrace, WA 98043Active
 MLS ID #2595820, Abigail Echols. NWMLS as distributed by MLS GRID
 - $360,0002 bd2 ba1k sqftMaplewood Manor, Edmonds, WA 98026Active
 MLS ID #2576140, Gary L. O'Leyar. NWMLS as distributed by MLS GRID
 - $399,9992 bd2 ba1.1k sqftThe Gardens Condominium, Shoreline, WA 98133Active
 MLS ID #2575775, Tammy Yao. NWMLS as distributed by MLS GRID
