PRICE IMPROVEMENT! Welcome to the Golden Leaves condominium complex, a secured building offering comfort, convenience, and a vibrant lifestyle. This newly updated 2-bedroom unit is filled with natural light from its west-facing windows and boasts a large deck perfect for morning coffee, plus extra storage for everyday ease. Inside, you’ll find a beautifully tiled wood-burning fireplace, plush new carpet, and stylish new light fixtures that enhance the spacious living and dining areas designed for effortless entertaining. A convenient half bath is located off the kitchen and entryway. The brand-new kitchen is thoughtfully designed for easy meal prep, featuring all new cabinetry, quartz countertops, stainless steel appliances, a Fisher Paykel refrigerator, and a new sink. Upstairs, the primary suite and second bedroom are complemented by an updated 3/4 bath and a dedicated laundry room with full-size stacking units and additional storage. Residents enjoy one covered, dedicated parking space along with abundant guest parking, while the community cabana features a relaxing hot tub, exercise room, and sauna. Pet-friendly and ideally located with easy access to I-5, Swedish Hospital, Five Corners dining, and Downtown Edmonds, this home offers seamless commuting and the best of Edmonds living within the highly regarded Edmonds School District.
Active
Listed by: Windermere RE North, Inc. • Tami O'Brien • 206-310-1473
Price cut: $11K (9/14)
$389,000
21615 80th Avenue W #215, Edmonds, WA 98026
2beds
962sqft
Condominium
Built in 1978
-- sqft lot
$387,500 Zestimate®
$404/sqft
$571/mo HOA
What's special
Beautifully tiled wood-burning fireplaceAbundant guest parkingStylish new light fixturesPrimary suiteNew sinkPlush new carpetStainless steel appliances
- --
- on Zillow
- 306
- views
- 16
- saves
Zillow last checked:
Listing updated:
Listed by:
Tami O'Brien 206-310-1473 tamiobrien@windermere.com,
Windermere RE North, Inc.
Source: NWMLS as distributed by MLS GRID,MLS#: 2497015
Facts & features
Interior
Bedrooms & bathrooms
- Bedrooms: 2
- Bathrooms: 2
- 3/4 bathrooms: 1
- 1/2 bathrooms: 1
- Main level bathrooms: 1
Primary bedroom
- Level: Second
Bedroom
- Level: Second
Bathroom three quarter
- Level: Second
Other
- Level: Main
Dining room
- Level: Main
Kitchen without eating space
- Level: Main
Living room
- Level: Main
Utility room
- Level: Second
Heating
- Fireplace, Radiant, Wall Furnace, Electric
Cooling
- None
Appliances
- Included: Dishwasher, Disposal, Dryer, Microwave, Refrigerator, Stove(s)/Range(s), Washer, Dishwasher(s), Dryer(s), Garbage Disposal, Microwave(s), Refrigerator(s), Washer(s), Water Heater: Electric, Water Heater Location: Laundry room, Cooking - Electric Hookup, Cooking-Electric, Dryer-Electric
- Laundry: Electric Dryer Hookup, Washer Hookup
Features
- Flooring: Vinyl Plank, Carpet
- Windows: Insulated Windows, Skylight(s), Coverings: Blinds
- Number of fireplaces: 1
- Fireplace features: Wood Burning, Main Level: 1, Fireplace
Interior area
- Total structure area: 962
- Total interior livable area: 962 sqft
Property
Parking
- Total spaces: 2
- Parking features: Carport, Uncovered
- Has carport: Yes
- Covered spaces: 1
- Uncovered spaces: 1
Features
- Levels: Two
- Stories: 2
- Patio & porch: Cooking-Electric, Dryer-Electric, Fireplace, Insulated Windows, Skylight(s), Top Floor, Washer, Water Heater
- Spa features: Community
- Has view: Yes
- View description: Territorial
Lot
- Features: Paved, Sidewalk
Details
- Parcel number: 00679800021500
- Special conditions: Standard
Construction
Type & style
- Home type: Condo
- Architectural style: Condo (2 Levels)
- Property subtype: Condominium
Materials
- Wood Products
- Roof: Flat
Condition
- Year built: 1978
- Major remodel year: 1978
Utilities & green energy
- Electric: Company: PUD
- Sewer: Company: HOA
- Water: Company: HOA
- Utilities for property: Comcast, Xfinity
Green energy
- Energy efficient items: Insulated Windows
Community & HOA
Community
- Features: Cable TV, Clubhouse, Fitness Center, Sauna, See Remarks
- Security: Security Service
- Subdivision: Edmonds
HOA
- Services included: Common Area Maintenance, Earthquake Insurance, Maintenance Grounds, Road Maintenance, Security, Sewer, Water
- HOA fee: $571 monthly
- HOA phone: 206-283-6000
Location
- Region: Edmonds
Financial & listing details
- Price per square foot: $404/sqft
- Tax assessed value: $391,000
- Annual tax amount: $3,147
- Date on market: 4/16/2026
- Listing terms: Conventional
- Inclusions: Dishwasher(s), Dryer(s), Garbage Disposal, Microwave(s), Refrigerator(s), Stove(s)/Range(s), Washer(s)
Estimated market value
$387,500
$368,000 - $407,000
$2,294/mo
Price history
| Date | Event | Price |
|---|---|---|
| 9/14/2026 | Price change | $389,000-2.8%$404/sqft |
Source:  NWMLS as distributed by MLS GRID #2497015 Report a problem NWMLS as distributed by MLS GRID #2497015 Report a problem | ||
| 6/30/2026 | Price change | $400,000-3.4%$416/sqft |
Source: NWMLS as distributed by MLS GRID #2497015 Report a problem | ||
| 4/28/2026 | Price change | $414,000-2.6%$430/sqft |
Source: NWMLS as distributed by MLS GRID #2497015 Report a problem | ||
| 4/16/2026 | Listed for sale | $425,000+17.1%$442/sqft |
Source: NWMLS as distributed by MLS GRID #2497015 Report a problem | ||
| 9/5/2023 | Sold | $363,000-3.2%$377/sqft |
Source: NWMLS as distributed by MLS GRID #2139663 Report a problem | ||
| 8/10/2023 | Pending sale | $374,950$390/sqft |
Source: NWMLS as distributed by MLS GRID #2139663 Report a problem | ||
| 7/15/2023 | Listed for sale | $374,950+298.9%$390/sqft |
Source: NWMLS as distributed by MLS GRID #NWM2139663 Report a problem | ||
| 6/16/1998 | Sold | $94,000$98/sqft |
Source: Public Record Report a problem | ||
Public tax history
| Year | Property taxes | Tax assessment |
|---|---|---|
| 2025 | $3,147 +25.6% | $391,000 +10.1% |
| 2024 | $2,506 -0.2% | $355,000 |
| 2023 | $2,512 +1042.7% | $355,000 +25% |
| 2022 | $220 -16.6% | $284,000 +4% |
| 2021 | $263 -6% | $273,000 +3% |
| 2020 | $280 -3.1% | $265,000 +1.9% |
| 2019 | $289 | $260,000 +5.3% |
| 2018 | -- | $247,000 +49.7% |
| 2017 | $307 -33% | $165,000 +12.2% |
| 2016 | $459 | $147,000 +14.8% |
| 2015 | $459 +67.8% | $128,000 +21.9% |
| 2013 | $273 | $105,000 |
| 2011 | -- | -- |
| 2010 | -- | -- |
Find assessor info on the county website
Monthly payment
Est. payment
Payment breakdown
Explore the cost of this home by adjusting the details. Changes won't be saved.Climate risks
Neighborhood: 98026
Similar homes
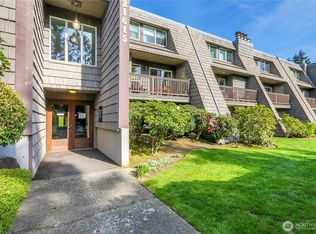
- $349,9002 bd2 ba880 sqftPark Place At Edmonds, Edmonds, WA 98026Active
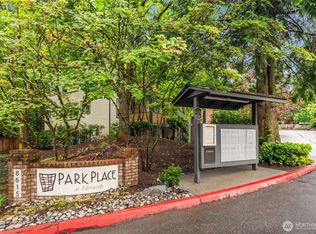 MLS ID #2584895, Junior Torres. NWMLS as distributed by MLS GRID
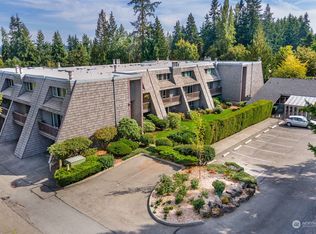
 - $475,0003 bd3 ba1.3k sqftHomestead In Edmonds, Edmonds, WA 98026Active
 MLS ID #2542969, Hayley Ford. NWMLS as distributed by MLS GRID
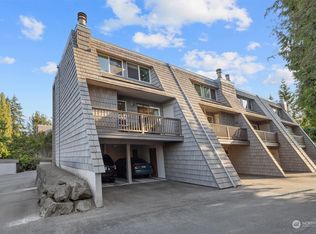
 - $389,0002 bd3 ba1.3k sqftPark Woods, Lynnwood, WA 98036Active
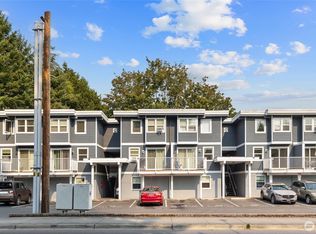 MLS ID #2569485, Hao N. Dang. NWMLS as distributed by MLS GRID
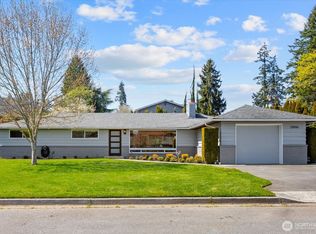
 - $250,0002 bd1 ba772 sqftNewcourt, Lynnwood, WA 98037Active
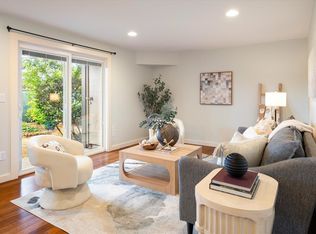 MLS ID #2593000, Rebecca Rose Gelder. NWMLS as distributed by MLS GRID
