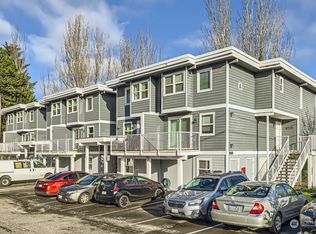
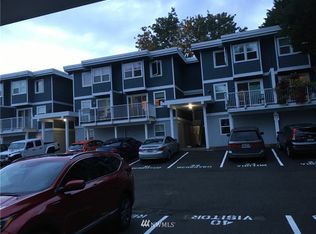
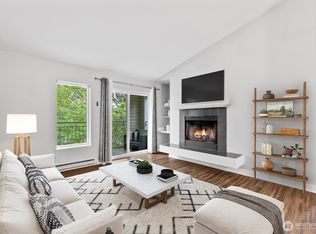
Enjoy the space and feel of a townhome with the convenience of low-maintenance condo living! This inviting residence offers a flexible floor plan enhanced by soaring ceilings and abundant natural light. The spacious primary bedroom creates a relaxing retreat with its own cozy fireplace, while two private balconies extend the living space outdoors. Beautifully remodeled upper-level bathrooms feature high-end finishes and heated floors for an added touch of luxury. In-unit laundry, additional storage, and newer windows and siding throughout the community add everyday comfort and convenience. With pets allowed and no rental cap, the home offers flexibility for a variety of lifestyles. Ideally situated within walking distance to Edmonds College, with convenient access to light rail, Seattle, shopping, and everyday amenities. Downtown Edmonds is just minutes away, offering waterfront parks, restaurants, shops, and more. A wonderful combination of space, updates, location, and versatility!
Active
Listed by: Windermere Real Estate/East • Hao N. Dang
$389,000
6707 204th Street SW #205, Lynnwood, WA 98036
2beds
1,333sqft
Condominium
Built in 1979
-- sqft lot
$-- Zestimate®
$292/sqft
$388/mo HOA
What's special
Abundant natural lightSoaring ceilingsBeautifully remodeled upper-level bathroomsHeated floorsSpacious primary bedroomInviting residenceIn-unit laundry
- 14 days
- 575
- 37
Zillow last checked:
Listing updated:
Listed by:
Hao N. Dang,
Windermere Real Estate/East
Source: NWMLS as distributed by MLS GRID,MLS#: 2569485
Facts & features
Interior
Bedrooms & bathrooms
- Bedrooms: 2
- Bathrooms: 3
- Full bathrooms: 1
- 3/4 bathrooms: 1
- 1/2 bathrooms: 1
- Main level bathrooms: 1
Primary bedroom
- Level: Second
Bedroom
- Level: Second
Bathroom three quarter
- Level: Second
Bathroom full
- Level: Second
Other
- Level: Main
Entry hall
- Level: Main
Kitchen with eating space
- Level: Main
Living room
- Level: Main
Heating
- Fireplace, Radiant, Wall Furnace, Electric
Cooling
- None
Appliances
- Included: Dishwasher, Disposal, Dryer, Microwave, Refrigerator, Stove(s)/Range(s), Washer, Dishwasher(s), Dryer(s), Garbage Disposal, Microwave(s), Refrigerator(s), Washer(s), Cooking - Electric Hookup, Cooking-Electric, Dryer-Electric
- Laundry: Electric Dryer Hookup, Washer Hookup
Features
- Flooring: Ceramic Tile, Vinyl Plank, Carpet
- Windows: Insulated Windows
- Number of fireplaces: 2
- Fireplace features: Wood Burning, Main Level: 1, Upper Level: 1, Fireplace
Interior area
- Total structure area: 1,333
- Total interior livable area: 1,333 sqft
Property
Parking
- Total spaces: 1
- Parking features: Uncovered
- Uncovered spaces: 1
Features
- Levels: Two
- Stories: 2
- Entry location: Main
- Patio & porch: Cooking-Electric, Dryer-Electric, End Unit, Fireplace, Insulated Windows, Primary Bathroom, Sprinkler System, Top Floor, Walk-In Closet(s), Washer
- Has view: Yes
- View description: Territorial
Lot
- Features: Adjacent to Public Land, Corner Lot, Curbs, Dead End Street, Open Lot, Paved, Sidewalk
Details
- Parcel number: 00702000100300
- Special conditions: Standard
Construction
Type & style
- Home type: Condo
- Architectural style: Condo (2 Levels)
- Property subtype: Condominium
Materials
- Wood Products
- Roof: Composition
Condition
- Year built: 1979
- Major remodel year: 1979
Utilities & green energy
- Electric: Company: PUD
- Sewer: Company: HOA
- Water: Company: HOA
Green energy
- Energy efficient items: Insulated Windows
Community & HOA
Community
- Features: Cable TV, Outside Entry
- Security: Fire Sprinkler System
- Subdivision: Edmonds
HOA
- Services included: Cable TV, Common Area Maintenance, Maintenance Grounds, Sewer, Water
- HOA fee: $388 monthly
Location
- Region: Lynnwood
Financial & listing details
- Price per square foot: $292/sqft
- Tax assessed value: $411,500
- Annual tax amount: $3,239
- Date on market: 8/13/2026
- Cumulative days on market: 16 days
- Listing terms: Conventional,See Remarks
- Inclusions: Dishwasher(s), Dryer(s), Garbage Disposal, Microwave(s), Refrigerator(s), Stove(s)/Range(s), Washer(s)
- Total actual rent: 2495
Estimated market value
Not available
Estimated sales range
Not available
Not available
Price history
| Date | Event | Price |
|---|---|---|
| 8/14/2026 | Listed for sale | $389,000+26.5%$292/sqft |
Source:  NWMLS as distributed by MLS GRID #2569485 Report a problem NWMLS as distributed by MLS GRID #2569485 Report a problem | ||
| 6/17/2021 | Listing removed | -- |
Source: Zillow Rental Network Premium Report a problem | ||
| 6/3/2021 | Price change | $1,995-5%$1/sqft |
Source: Zillow Rental Network Premium Report a problem | ||
| 5/21/2021 | Listed for rent | $2,100$2/sqft |
Source: Zillow Rental Network Premium Report a problem | ||
| 12/16/2020 | Listing removed | $2,100$2/sqft |
Source: Pellego, Inc. #1695369 Report a problem | ||
| 12/5/2020 | Listed for rent | $2,100$2/sqft |
Source: Pellego, Inc. #1695369 Report a problem | ||
| 11/17/2020 | Sold | $307,600-0.8%$231/sqft |
Source: NWMLS as distributed by MLS GRID #1674630 Report a problem | ||
| 10/14/2020 | Pending sale | $309,990$233/sqft |
Source: Redfin Corp. #1674630 Report a problem | ||
| 10/10/2020 | Listed for sale | $309,990+10.7%$233/sqft |
Source: Redfin Corp. #1674630 Report a problem | ||
| 3/29/2019 | Sold | $279,999+75%$210/sqft |
Source: Public Record Report a problem | ||
| 8/29/2005 | Sold | $160,000+32.1%$120/sqft |
Source: Public Record Report a problem | ||
| 5/27/2004 | Sold | $121,160+21.8%$91/sqft |
Source: Public Record Report a problem | ||
| 4/15/2004 | Sold | $99,450-22.6%$75/sqft |
Source: Public Record Report a problem | ||
| 2/26/2001 | Sold | $128,500+47.7%$96/sqft |
Source: Public Record Report a problem | ||
| 10/24/1997 | Sold | $87,000$65/sqft |
Source: Public Record Report a problem | ||
Public tax history
| Year | Property taxes | Tax assessment |
|---|---|---|
| 2025 | $3,354 +3.6% | $411,500 +2% |
| 2024 | $3,239 +7.7% | $403,500 +4.9% |
| 2023 | $3,006 +9.4% | $384,500 +5.5% |
| 2022 | $2,747 +1.8% | $364,500 +24.2% |
| 2021 | $2,697 +7.1% | $293,500 +6.9% |
| 2020 | $2,517 +4.2% | $274,500 +17.1% |
| 2019 | $2,415 | $234,500 +9.1% |
| 2018 | -- | $215,000 +50.9% |
| 2017 | $2,145 +59.3% | $142,500 +15.9% |
| 2016 | $1,347 | $123,000 +2.9% |
| 2015 | $1,347 +32.4% | $119,500 +39.8% |
| 2013 | $1,017 | $85,500 |
| 2011 | -- | -- |
| 2010 | -- | -- |
Find assessor info on the county website
Monthly payment
Est. payment
Payment breakdown
Explore the cost of this home by adjusting the details. Changes won't be saved.Climate risks
Neighborhood: 98036
Nearby schools
Schools provided by the listing agent
- Elementary: College Pl Elem
- Middle: College Pl Mid
- High: Edmonds Woodway High
Source: NWMLS as distributed by MLS GRID. This data may not be complete. We recommend contacting the local school district to confirm school assignments for this home.

Similar homes
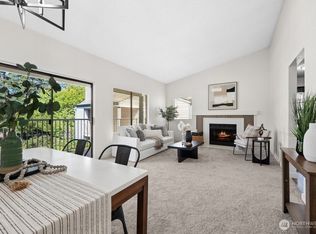
- $390,0002 bd2 ba1k sqftCedarwood Park Condominiums, Mountlake Terrace, WA 98043Active
 MLS ID #2561734, Carrie Freeman. NWMLS as distributed by MLS GRID
 - $299,9502 bd1 ba904 sqftCedar Creek, Lynnwood, WA 98036Active
 MLS ID #2565230, Sam Mansour. NWMLS as distributed by MLS GRID
 - $329,5002 bd1 ba867 sqftFront9, Mukilteo, WA 98275Active
 MLS ID #2573861, Katherine Azeltine. NWMLS as distributed by MLS GRID
 - $419,0003 bd2 ba1.1k sqftFront 9, Mukilteo, WA 98275Active
 MLS ID #2571105, Jeff Schumacher. NWMLS as distributed by MLS GRID
