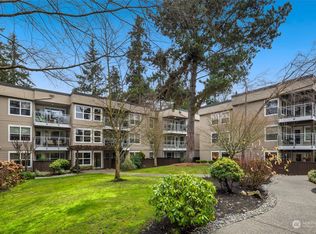
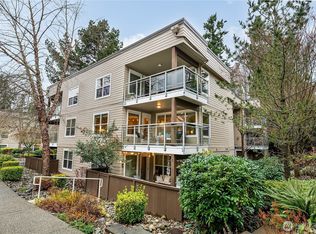
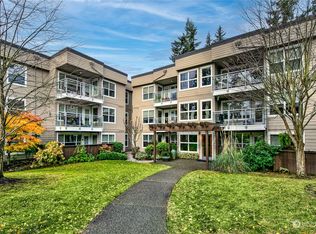
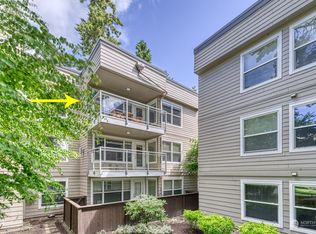
HIGHLY MOTIVATED SELLERS! BUYER ADVANTAGE- Seller offering $10,000 for buyer's rate buydown or towards HOA dues! Beautiful Sequoyah condo in a resort-like setting featuring a rare 2-level floorplan—ideal for roommates or multi-generational living. Bright, open-concept main level with large windows for abundant natural light, spacious living/dining area, and updated kitchen with granite countertops, stainless appliances and ample cabinetry. Easy, no steps access via patio. Main-level primary suite includes full bath and in-unit washer/dryer. Lower level offers a spacious second bedroom, 3/4 bath, separate living area with fireplace, and private entry—perfect for guests or flexible living. Enjoy a private patio, covered parking, and resort-like amenities including beautiful pool, clubhouse, gym, secure entry, and onsite bike storage. No rental cap, pet-friendly. Minutes to charming downtown Edmonds, waterfront, ferry, I-5, and transit.
Active
Listed by: Windermere Real Estate GH LLC • Debra Herman
$472,800
22910 90th Avenue W #D206, Edmonds, WA 98026
2beds
1,488sqft
Condominium
Built in 1969
-- sqft lot
$465,900 Zestimate®
$318/sqft
$1,056/mo HOA
What's special
Covered parkingPrivate patio
- 8 days |
- 351 |
- 14 |
Likely to sell faster than
Zillow last checked:
Listing updated:
Listed by:
Debra Herman,
Windermere Real Estate GH LLC
Source: NWMLS as distributed by MLS GRID,MLS#: 2566576
Facts & features
Interior
Bedrooms & bathrooms
- Bedrooms: 2
- Bathrooms: 2
- Full bathrooms: 1
- 3/4 bathrooms: 1
- Main level bathrooms: 1
- Main level bedrooms: 1
Primary bedroom
- Level: Lower
Bedroom
- Level: Main
Bathroom full
- Level: Main
Bathroom three quarter
- Level: Lower
Dining room
- Level: Main
Entry hall
- Level: Main
Family room
- Level: Lower
Kitchen without eating space
- Level: Main
Living room
- Level: Main
Utility room
- Level: Main
Heating
- Fireplace, Wall Furnace, Electric
Cooling
- None
Appliances
- Included: Dishwasher, Disposal, Dryer, Microwave, Refrigerator, See Remarks, Stove(s)/Range(s), Washer, Dishwasher(s), Dryer(s), Garbage Disposal, Microwave(s), Refrigerator(s), Washer(s), Water Heater: Electric, Water Heater Location: Closet, Cooking - Electric Hookup, Cooking-Electric, Dryer-Electric
- Laundry: Electric Dryer Hookup, Washer Hookup
Features
- Flooring: Engineered Hardwood, Vinyl
- Windows: Insulated Windows, Coverings: Blinds
- Number of fireplaces: 1
- Fireplace features: Electric, Lower Level: 1, Fireplace
Interior area
- Total structure area: 1,488
- Total interior livable area: 1,488 sqft
Property
Parking
- Total spaces: 2
- Parking features: Carport, Off Street, Uncovered
- Has carport: Yes
- Covered spaces: 1
- Uncovered spaces: 1
Features
- Levels: Two
- Stories: 2
- Entry location: Main
- Patio & porch: Cooking-Electric, Dryer-Electric, Fireplace, Ground Floor, Insulated Windows, Primary Bathroom, Walk-In Closet(s), Washer, Water Heater
- Has view: Yes
- View description: See Remarks, Territorial
Lot
- Features: Paved, Sidewalk
Details
- Parcel number: 01071300420600
- Special conditions: Standard
Construction
Type & style
- Home type: Condo
- Architectural style: Condo (2 Levels)
- Property subtype: Condominium
Materials
- Cement Planked, Cement Plank
- Roof: Flat,Torch Down
Condition
- Year built: 1969
- Major remodel year: 2007
Utilities & green energy
- Electric: Company: Sno PUD
- Sewer: Company: HOA
- Water: Company: HOA
- Utilities for property: Xfinity, T-Mobile
Green energy
- Energy efficient items: Insulated Windows
Community & HOA
Community
- Features: Clubhouse, Elevator, Fitness Center, Lobby Entrance, Outside Entry, Pool
- Subdivision: Edmonds
HOA
- Services included: Common Area Maintenance, Maintenance Grounds, Sewer, Snow Removal, Water
- HOA fee: $1,056 monthly
Location
- Region: Edmonds
Financial & listing details
- Price per square foot: $318/sqft
- Tax assessed value: $526,000
- Annual tax amount: $4,390
- Date on market: 3/31/2026
- Cumulative days on market: 144 days
- Listing terms: Conventional
- Inclusions: Dishwasher(s), Dryer(s), Garbage Disposal, Microwave(s), Refrigerator(s), See Remarks, Stove(s)/Range(s), Washer(s)
Estimated market value
$465,900
$443,000 - $489,000
$2,552/mo
Price history
| Date | Event | Price |
|---|---|---|
| 8/13/2026 | Listed for sale | $472,800-11.5%$318/sqft |
Source:  NWMLS as distributed by MLS GRID #2566576 Report a problem NWMLS as distributed by MLS GRID #2566576 Report a problem | ||
| 9/25/2023 | Sold | $534,000-0.7%$359/sqft |
Source: NWMLS as distributed by MLS GRID #2155446 Report a problem | ||
| 9/6/2023 | Pending sale | $538,000$362/sqft |
Source: NWMLS as distributed by MLS GRID #2155446 Report a problem | ||
| 8/27/2023 | Listed for sale | $538,000+33.5%$362/sqft |
Source: NWMLS as distributed by MLS GRID #2155446 Report a problem | ||
| 1/28/2019 | Sold | $403,000-1.7%$271/sqft |
Source: NWMLS as distributed by MLS GRID #1376004 Report a problem | ||
| 12/30/2018 | Pending sale | $410,000$276/sqft |
Source: Windermere Real Estate/North, Inc. #1376004 Report a problem | ||
| 11/27/2018 | Price change | $410,000-2.1%$276/sqft |
Source: Windermere Real Estate/North, Inc. #1376004 Report a problem | ||
| 10/25/2018 | Listed for sale | $419,000+67.6%$282/sqft |
Source: Windermere Real Estate/North, Inc. #1376004 Report a problem | ||
| 3/31/2016 | Sold | $250,000+4.6%$168/sqft |
Source: NWMLS as distributed by MLS GRID #901258 Report a problem | ||
| 3/2/2016 | Pending sale | $239,000$161/sqft |
Source: Windermere Real Estate/East, Inc. #901258 Report a problem | ||
| 2/26/2016 | Listed for sale | $239,000-4.4%$161/sqft |
Source: Windermere Real Estate/East, Inc. #901258 Report a problem | ||
| 8/22/2008 | Sold | $249,900$168/sqft |
Source: Public Record Report a problem | ||
Public tax history
| Year | Property taxes | Tax assessment |
|---|---|---|
| 2024 | $4,391 +2.4% | $526,000 +2.8% |
| 2023 | $4,286 +7.1% | $511,500 +2.8% |
| 2022 | $4,003 -3.5% | $497,500 +18% |
| 2021 | $4,147 +6.5% | $421,500 +7% |
| 2020 | $3,895 -10.8% | $394,000 |
| 2019 | $4,367 | $394,000 +16.1% |
| 2018 | -- | $339,500 +7.1% |
| 2017 | $3,624 +70.3% | $317,000 +29.9% |
| 2016 | $2,128 | $244,000 +50.2% |
| 2015 | $2,128 +10.6% | $162,500 +16.9% |
| 2013 | $1,923 | $139,000 |
| 2011 | -- | -- |
| 2010 | -- | -- |
Find assessor info on the county website
Monthly payment
Est. payment
Payment breakdown
Explore the cost of this home by adjusting the details. Changes won't be saved.Climate risks
Neighborhood: 98026
Nearby schools
GreatSchools rating
- 6/10Westgate Elementary SchoolGrades: K-6Distance: 0.6 mi
- 4/10College Place Middle SchoolGrades: 7-8Distance: 1.7 mi
- 6/10Edmonds Woodway High SchoolGrades: 9-12Distance: 1.3 mi
- $490,0002 bd2 ba961 sqft23015 Edmonds Way APT A115, Edmonds, WA 98020Sold
- $490,0002 bd2 ba961 sqft23015 Edmonds Way APT A214, Edmonds, WA 98020Sold
- $501,5802 bd2 ba974 sqft23015 Edmonds Way APT A305, Edmonds, WA 98020Sold
- $397,0001 bd1 ba739 sqft23015 Edmonds Way APT A311, Edmonds, WA 98020Sold
- $329,0001 bd1 ba739 sqft23015 Edmonds Way APT A110, Edmonds, WA 98020Pending
- $355,0001 bd1 ba743 sqft23015 Edmonds Way APT A303, Edmonds, WA 98020Sold
- $365,0001 bd1 ba739 sqft23015 Edmonds Way APT A307, Edmonds, WA 98020Sold
- $332,5001 bd1 ba743 sqft23015 Edmonds Way APT A103, Edmonds, WA 98020Sold
- $379,5001 bd1 ba736 sqft22910 90th Ave W UNIT B406, Edmonds, WA 98026Sold
A local agent can set up tours, give advice and negotiate with sellers.
Similar homes
- $365,0002 bd2 ba880 sqftPark Place At Edmonds, Edmonds, WA 98026Active
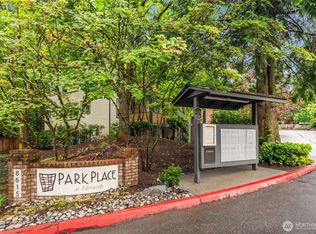 MLS ID #2570900, Junior Torres. NWMLS as distributed by MLS GRID
 - $425,0002 bd2 ba967 sqftSequoyah Condominium, Edmonds, WA 98026Active
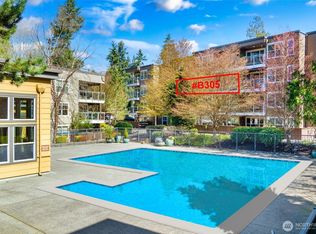 MLS ID #2501455, Victoria L. Stuart. NWMLS as distributed by MLS GRID
 - $360,0002 bd2 ba880 sqftPark Place At Edmonds, Edmonds, WA 98026Active
 MLS ID #2569528, Brandi Gordon. NWMLS as distributed by MLS GRID
 - $535,0002 bd3 ba1.2k sqftSummerlin, Edmonds, WA 98026Active
 MLS ID #2563618, Josephine LaRosa. NWMLS as distributed by MLS GRID
 - $369,0001 bd1 ba880 sqftSequoyah Condominiums, Edmonds, WA 98026ActiveMLS ID #2558260, Chad Ozog. NWMLS as distributed by MLS GRID
- $473,0002 bd2 ba1.1k sqftBrookside West, Shoreline, WA 98177ActiveMLS ID #2542077, Cori Whitaker. NWMLS as distributed by MLS GRID
- $659,0002 bd3 ba1.4k sqftEllis Station, Edmonds, WA 98026ActiveMLS ID #2567304, Megan Green. NWMLS as distributed by MLS GRID
- $448,0002 bd2 ba979 sqftNor'easter, Seattle, WA 98199ActiveMLS ID #2572675, Nicole Gaba. NWMLS as distributed by MLS GRID
- $449,9503 bd3 ba1.1k sqftHillcrest Village, Mountlake Terrace, WA 98043ActiveMLS ID #2558363, Abigail Echols. NWMLS as distributed by MLS GRID
- $639,0002 bd3 ba1.6k sqft7628 222nd Street SW #c4, Edmonds, WA 98026ActiveMLS ID #2559685, Tin Nguyen. NWMLS as distributed by MLS GRID
- $460,0002 bd1 ba963 sqftJuanita Village Condominiums, Kirkland, WA 98034ActiveMLS ID #2567924, William M. Rynd. NWMLS as distributed by MLS GRID
- $434,9502 bd2 ba1.1k sqftHighlands North Condominiums, Seattle, WA 98115ActiveMLS ID #2547635, Brad Howell. NWMLS as distributed by MLS GRID
- $599,9882 bd2 ba1.2k sqftEnglish Cove, Redmond, WA 98052ActiveMLS ID #2572194, Gerald Overbeck. NWMLS as distributed by MLS GRID
- $519,0002 bd3 ba1.2k sqftThe Summit At Canyon Park Condo, Bothell, WA 98021ActiveMLS ID #2485427, Kurt E. Pepin. NWMLS as distributed by MLS GRID
- $485,0002 bd2 ba938 sqftJuanita Country Club, Kirkland, WA 98034ActiveMLS ID #2562716, Darius Cincys. NWMLS as distributed by MLS GRID
- $500,0002 bd3 ba1.5k sqftArcadia Terrace, Everett, WA 98204ActiveMLS ID #2568907, Harjinder Singh. NWMLS as distributed by MLS GRID
- $517,7502 bd1 ba1k sqftMidtown Condo, Seattle, WA 98102ActiveMLS ID #2569442, Forrest Moody. NWMLS as distributed by MLS GRID
- $440,0002 bd2 ba983 sqftCambria Hills, Bothell, WA 98021ActiveMLS ID #2525245, Chandler Clough. NWMLS as distributed by MLS GRID
- $495,0002 bd2 ba1.2k sqft500 W Olympic Place, Seattle, WA 98119ActiveMLS ID #2496910, Yang Song. NWMLS as distributed by MLS GRID
- $399,0002 bd2 ba905 sqftNorth Lake Two, Kenmore, WA 98028ActiveMLS ID #2555668, Tracie Dalke. NWMLS as distributed by MLS GRID
