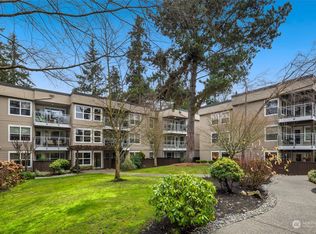
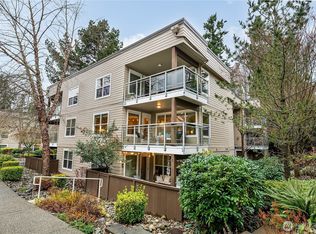
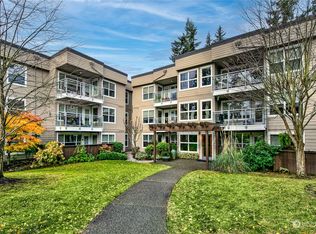
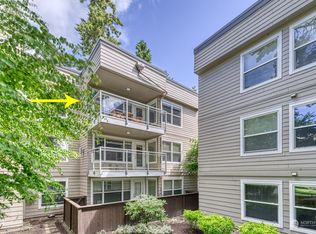
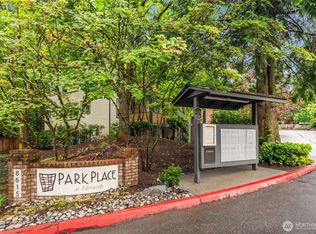
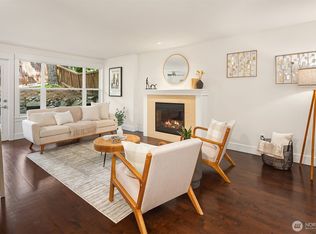
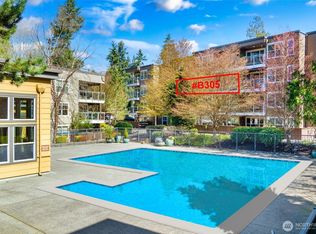
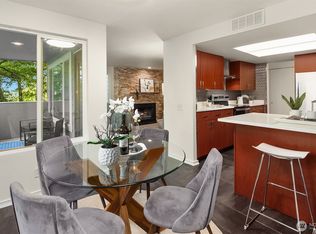
A 1-bedroom condo that offers more room, more flexibility, and a truly usable living space with a bonus den. This top-floor Edmonds home offers one of the most flexible floor plans in the community, highlighted by a true large bonus den that adds meaningful usable space beyond a traditional 1-bedroom layout. Whether you need guest space, a second living area, work-from-home setup, additional bedroom, or creative retreat, this thoughtfully designed 880 sq ft home adapts to your lifestyle while maintaining the privacy and comfort of a top-floor location. The bright, open layout lives like an end unit with only one shared wall, while southern exposure fills the home with natural light and adds to the privacy and comfort of the top-floor setting. Modern comforts include granite counters, stainless steel appliances, in-unit washer and dryer, dedicated secure storage, and a covered parking space conveniently located just steps from the building entrance. Enjoy resort-style amenities including a sparkling outdoor pool, clubhouse, fully equipped fitness room, elevator, and beautifully landscaped grounds. Perfectly situated near I-5, Highway 99, and just minutes from Downtown Edmonds shops, restaurants, and the waterfront, this home offers a rare combination of space, privacy, convenience, and flexibility. A unique floor plan, abundant natural light, top-floor privacy, and everyday convenience. This is Edmonds condo living!
Active
Listed by: Keller Williams Downtown Sea • Chad Ozog
$369,000
22910 90th Avenue W #C306, Edmonds, WA 98026
1beds
880sqft
Condominium
Built in 1969
-- sqft lot
$365,100 Zestimate®
$419/sqft
$625/mo HOA
What's special
Abundant natural lightTop-floor locationBeautifully landscaped groundsTop-floor privacyIn-unit washer and dryerFlexible floor planStainless steel appliances
- 24 days |
- 339 |
- 15 |
Zillow last checked:
Listing updated:
Listed by:
Chad Ozog,
Keller Williams Downtown Sea
Source: NWMLS as distributed by MLS GRID,MLS#: 2558260
Facts & features
Interior
Bedrooms & bathrooms
- Bedrooms: 1
- Bathrooms: 1
- Full bathrooms: 1
- Main level bathrooms: 1
- Main level bedrooms: 1
Bedroom
- Level: Main
Bathroom full
- Level: Main
Den office
- Level: Main
Dining room
- Level: Main
Entry hall
- Level: Main
Kitchen without eating space
- Level: Main
Living room
- Level: Main
Heating
- Fireplace, Wall Furnace, Electric
Cooling
- None
Appliances
- Included: Dishwasher, Disposal, Dryer, Microwave, Refrigerator, Stove(s)/Range(s), Washer, Dishwasher(s), Dryer(s), Garbage Disposal, Microwave(s), Refrigerator(s), Washer(s), Water Heater: Electric, Water Heater Location: Hall closet, Cooking - Electric Hookup, Cooking-Electric, Dryer-Electric, Ice Maker
- Laundry: Electric Dryer Hookup, Washer Hookup
Features
- Flooring: Engineered Hardwood, Vinyl, Carpet
- Doors: French Doors
- Windows: Insulated Windows
- Number of fireplaces: 1
- Fireplace features: Electric, Main Level: 1, Fireplace
Interior area
- Total structure area: 880
- Total interior livable area: 880 sqft
Property
Parking
- Total spaces: 1
- Parking features: Carport
- Has carport: Yes
- Covered spaces: 1
Features
- Levels: One
- Stories: 1
- Entry location: Main
- Patio & porch: Cooking-Electric, Dryer-Electric, Fireplace, French Doors, Ice Maker, Insulated Windows, Top Floor, Washer, Water Heater
- Has view: Yes
- View description: Territorial
Lot
- Features: Paved
Details
- Parcel number: 01071300330600
- Special conditions: Standard
Construction
Type & style
- Home type: Condo
- Architectural style: Condo (1 Level)
- Property subtype: Condominium
Materials
- Cement Planked, Wood Products, Cement Plank
- Roof: Flat
Condition
- Year built: 1969
- Major remodel year: 2000
Utilities & green energy
- Electric: Company: Snohomish County PUD
- Sewer: Company: HOA
- Water: Company: HOA
- Utilities for property: Xfinity
Green energy
- Energy efficient items: Insulated Windows
Community & HOA
Community
- Features: Clubhouse, Elevator, Fitness Center, Lobby Entrance, Pool
- Subdivision: Edmonds
HOA
- Services included: Common Area Maintenance, Maintenance Grounds, Road Maintenance, Sewer, Snow Removal, Water
- HOA fee: $625 monthly
- HOA phone: 425-562-1200
Location
- Region: Edmonds
Financial & listing details
- Price per square foot: $419/sqft
- Tax assessed value: $401,000
- Annual tax amount: $3,659
- Date on market: 10/6/2025
- Cumulative days on market: 314 days
- Listing terms: Conventional
- Inclusions: Dishwasher(s), Dryer(s), Garbage Disposal, Microwave(s), Refrigerator(s), Stove(s)/Range(s), Washer(s)
Estimated market value
$365,100
$347,000 - $383,000
$1,838/mo
Price history
| Date | Event | Price |
|---|---|---|
| 7/23/2026 | Listed for sale | $369,000+154.5%$419/sqft |
Source:  NWMLS as distributed by MLS GRID #2558260 Report a problem NWMLS as distributed by MLS GRID #2558260 Report a problem | ||
| 7/23/2013 | Sold | $145,000-3.3%$165/sqft |
Source: NWMLS as distributed by MLS GRID #478291 Report a problem | ||
| 5/30/2013 | Pending sale | $149,950$170/sqft |
Source: RE/MAX Metro Realty, Inc. #478291 Report a problem | ||
| 4/26/2013 | Listed for sale | $149,9500%$170/sqft |
Source: RE/MAX Metro Report a problem | ||
| 11/3/2011 | Listing removed | $150,000$170/sqft |
Source: Asset Realty Group #190684 Report a problem | ||
| 10/7/2011 | Listing removed | $950$1/sqft |
Source: MacPherson's Property Management Report a problem | ||
| 9/27/2011 | Listed for rent | $950$1/sqft |
Source: MacPherson's Property Management Report a problem | ||
| 5/7/2011 | Price change | $150,000-11.7%$170/sqft |
Source: John L Scott Real Estate #190684 Report a problem | ||
| 3/6/2011 | Listed for sale | $169,950-22.4%$193/sqft |
Source: John L Scott Real Estate #190684 Report a problem | ||
| 4/11/2008 | Sold | $219,000$249/sqft |
Source: Public Record Report a problem | ||
Public tax history
| Year | Property taxes | Tax assessment |
|---|---|---|
| 2024 | $3,380 -2.3% | $401,000 -2.2% |
| 2023 | $3,460 +10.7% | $410,000 +6.5% |
| 2022 | $3,127 -7.1% | $385,000 +13.2% |
| 2021 | $3,367 +0.6% | $340,000 +1% |
| 2020 | $3,346 -10.7% | $336,500 |
| 2019 | $3,747 | $336,500 +21% |
| 2018 | -- | $278,000 +40.8% |
| 2017 | $2,985 +69.4% | $197,500 +27% |
| 2016 | $1,762 | $155,500 +16.9% |
| 2015 | $1,762 +10.7% | $133,000 +17.2% |
| 2013 | $1,591 | $113,500 |
| 2011 | -- | -- |
| 2010 | -- | -- |
Find assessor info on the county website
Monthly payment
Est. payment
Payment breakdown
Explore the cost of this home by adjusting the details. Changes won't be saved.Climate risks
Neighborhood: 98026
Nearby schools
GreatSchools rating
- 6/10Westgate Elementary SchoolGrades: K-6Distance: 0.6 mi
- 4/10College Place Middle SchoolGrades: 7-8Distance: 1.7 mi
- 6/10Edmonds Woodway High SchoolGrades: 9-12Distance: 1.3 mi
- $490,0002 bd2 ba961 sqft23015 Edmonds Way APT A115, Edmonds, WA 98020Sold
- $490,0002 bd2 ba961 sqft23015 Edmonds Way APT A214, Edmonds, WA 98020Sold
- $501,5802 bd2 ba974 sqft23015 Edmonds Way APT A305, Edmonds, WA 98020Sold
- $397,0001 bd1 ba739 sqft23015 Edmonds Way APT A311, Edmonds, WA 98020Sold
- $329,0001 bd1 ba739 sqft23015 Edmonds Way APT A110, Edmonds, WA 98020For Sale
- $355,0001 bd1 ba743 sqft23015 Edmonds Way APT A303, Edmonds, WA 98020Sold
- $365,0001 bd1 ba739 sqft23015 Edmonds Way APT A307, Edmonds, WA 98020Sold
- $332,5001 bd1 ba743 sqft23015 Edmonds Way APT A103, Edmonds, WA 98020Sold
- $379,5001 bd1 ba736 sqft22910 90th Ave W UNIT B406, Edmonds, WA 98026Sold
A local agent can set up tours, give advice and negotiate with sellers.
Similar homes
- $365,0002 bd2 ba880 sqftPark Place At Edmonds, Edmonds, WA 98026Active
 MLS ID #2548299, Junior Torres. NWMLS as distributed by MLS GRID
 - $329,0001 bd1 ba739 sqftSequoyah Condominiums, Edmonds, WA 98020Active
 MLS ID #2563050, Adam E. Cobb. NWMLS as distributed by MLS GRID
 - $425,0002 bd2 ba967 sqftSequoyah Condominium, Edmonds, WA 98026Active
 MLS ID #2501455, Victoria L. Stuart. NWMLS as distributed by MLS GRID
 - $369,9502 bd2 ba1.2k sqftThe Gardens Condominium, Shoreline, WA 98133Active
 MLS ID #2498033, Casey Price. NWMLS as distributed by MLS GRID
 - $360,0002 bd2 ba922 sqftCampus Point Condo, Lynnwood, WA 98036ActiveMLS ID #2536976, Daniel Sessoms. NWMLS as distributed by MLS GRID
- $535,0002 bd3 ba1.2k sqftSummerlin, Edmonds, WA 98026ActiveMLS ID #2563618, Josephine LaRosa. NWMLS as distributed by MLS GRID
- $295,0001 bd1 ba646 sqftVeridian Cove, Seattle, WA 98133ActiveMLS ID #2563003, Lauren Essl. NWMLS as distributed by MLS GRID
- $359,9502 bd2 ba999 sqftRosaia Condo, Seattle, WA 98125ActiveMLS ID #2491448, Casey Robert Mcquery. NWMLS as distributed by MLS GRID
- $349,9502 bd2 ba984 sqftPark North Creek, Bothell, WA 98012ActiveMLS ID #2534832, Naushad Ali. NWMLS as distributed by MLS GRID
- $379,9802 bd1 ba847 sqftSalish Village Condo, Kirkland, WA 98034ActiveMLS ID #2560626, Yongchu Yang. NWMLS as distributed by MLS GRID
- $369,9001 bd1 ba667 sqftSonoma Villero, Bothell, WA 98011ActiveMLS ID #2559405, Meri Clark. NWMLS as distributed by MLS GRID
- $312,5001 bd1 ba712 sqftEldorado Ii, Seattle, WA 98199ActiveMLS ID #2560030, Emily Shepodd. NWMLS as distributed by MLS GRID
- $375,0001 bd1 ba698 sqftVik, Seattle, WA 98107ActiveMLS ID #2554300, Patrick Crowthers. NWMLS as distributed by MLS GRID
- $325,0002 bd2 ba856 sqftLakehurst Condo, Seattle, WA 98125ActiveMLS ID #2563626, Julie Lutovsky. NWMLS as distributed by MLS GRID
- $399,0002 bd1 ba874 sqftEmerson House, Seattle, WA 98199ActiveMLS ID #2555923, Ginger Ard. NWMLS as distributed by MLS GRID
- $393,0001 bd1 ba766 sqftWaterford, Kirkland, WA 98034ActiveMLS ID #2559657, Kimberley "ALEX" Thomas. NWMLS as distributed by MLS GRID
- $425,0001 bd1 ba693 sqftFlorera, Seattle, WA 98115ActiveMLS ID #2567213, Cara Erdman. NWMLS as distributed by MLS GRID
- $360,0002 bd1 ba668 sqftFauntleroy Landing, Seattle, WA 98116ActiveMLS ID #2551476, Jorge Gustavo Elias. NWMLS as distributed by MLS GRID
- $365,0001 bd1 ba618 sqftThe Ballard Place Condominiums, Seattle, WA 98107ActiveMLS ID #2544393, Lisa Martino. NWMLS as distributed by MLS GRID
- $300,0001 bd1 ba603 sqftJohnson Court, Kenmore, WA 98028ActiveMLS ID #2566700, Sarah L. Reed. NWMLS as distributed by MLS GRID
