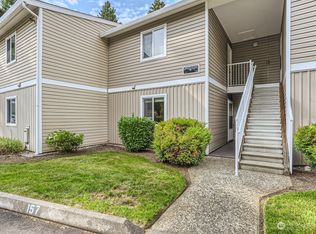
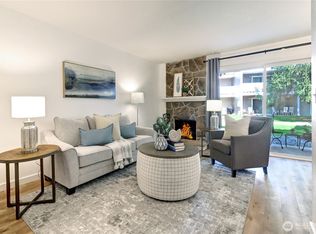
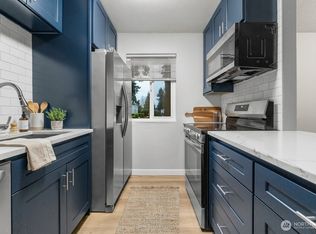
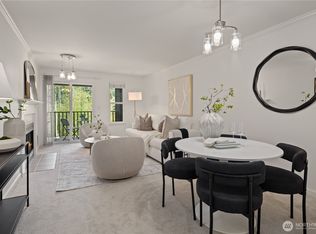
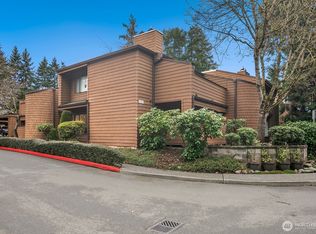
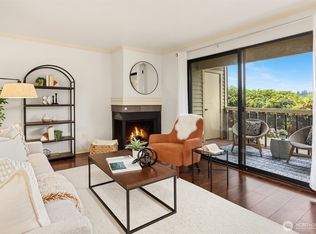
Light-filled ground-level end unit in the highly desirable Salish Village, beautifully updated and move-in ready with fresh interior paint and a remodeled kitchen featuring white shaker cabinets, quartz countertops, and stainless steel appliances. The open-concept floor plan offers spacious living and dining areas that flow seamlessly to a large, covered private patio overlooking the beautifully maintained courtyard—perfect for relaxing or entertaining. This home features two generously sized bedrooms, a full bathroom, an in-unit washer and dryer, a large pantry/storage room, plus additional exterior storage. Enjoy exceptional community amenities, including a swimming pool, hot tub, dry sauna, clubhouse, game room, and event space. One reserved parking space is conveniently located just steps from the unit. Ideally situated just minutes from The Village at Totem Lake, offering premier shopping, dining, entertainment, parks, and EvergreenHealth Medical Center, with convenient access to I-405. Located within the highly acclaimed Lake Washington School District. No rental cap!
Active
Listed by: Kelly Right RE of Seattle LLC • Yongchu Yang
$379,980
12435 NE 131st Court #D104, Kirkland, WA 98034
2beds
847sqft
Condominium
Built in 1978
-- sqft lot
$374,700 Zestimate®
$449/sqft
$593/mo HOA
What's special
- 25 days |
- 258 |
- 18 |
Zillow last checked:
Listing updated:
Listed by:
Yongchu Yang,
Kelly Right RE of Seattle LLC,
Sarah Ho,
Keller Williams Eastside
Source: NWMLS as distributed by MLS GRID,MLS#: 2560626
Facts & features
Interior
Bedrooms & bathrooms
- Bedrooms: 2
- Bathrooms: 1
- Full bathrooms: 1
- Main level bathrooms: 1
- Main level bedrooms: 2
Bedroom
- Level: Main
Bedroom
- Level: Main
Bathroom full
- Level: Main
Dining room
- Level: Main
Great room
- Level: Main
Kitchen with eating space
- Level: Main
Utility room
- Level: Main
Heating
- Baseboard, Wall Furnace, Electric
Cooling
- None
Appliances
- Included: Dishwasher, Disposal, Dryer, Microwave, Refrigerator, Stove(s)/Range(s), Washer, Dishwasher(s), Dryer(s), Garbage Disposal, Microwave(s), Refrigerator(s), Washer(s), Water Heater: Electric, Water Heater Location: storage room, Cooking - Electric Hookup, Cooking-Electric, Dryer-Electric
- Laundry: Electric Dryer Hookup
Features
- Flooring: Vinyl Plank, Carpet
- Windows: Coverings: Blinds
- Has fireplace: No
Interior area
- Total structure area: 847
- Total interior livable area: 847 sqft
Video & virtual tour
Property
Parking
- Total spaces: 1
- Parking features: Uncovered
- Uncovered spaces: 1
Features
- Levels: Three Or More
- Patio & porch: Cooking-Electric, Dryer-Electric, End Unit, Walk-In Closet(s), Water Heater
- Spa features: Community
- Has view: Yes
- View description: Territorial
Lot
- Features: Corner Lot, Open Lot, Sidewalk
Details
- Parcel number: 7511400520
- Special conditions: Standard
Construction
Type & style
- Home type: Condo
- Architectural style: Condo (3 Levels)
- Property subtype: Condominium
Materials
- Metal/Vinyl
- Roof: Composition
Condition
- Year built: 1978
- Major remodel year: 1995
Utilities & green energy
- Electric: Company: PSE
- Sewer: Company: HOA
- Water: Company: HOA
- Utilities for property: Xfinity
Community & HOA
Community
- Features: Clubhouse, Fitness Center, Pool, Sauna
- Subdivision: Totem Lake
HOA
- Services included: Common Area Maintenance, Maintenance Grounds, Water
- HOA fee: $593 monthly
Location
- Region: Kirkland
Financial & listing details
- Price per square foot: $449/sqft
- Tax assessed value: $391,000
- Annual tax amount: $3,506
- Date on market: 7/29/2026
- Cumulative days on market: 27 days
- Listing terms: Conventional
- Inclusions: Dishwasher(s), Dryer(s), Garbage Disposal, Microwave(s), Refrigerator(s), Stove(s)/Range(s), Washer(s)
Estimated market value
$374,700
$356,000 - $393,000
$2,217/mo
Price history
| Date | Event | Price |
|---|---|---|
| 7/30/2026 | Listed for sale | $379,980+38.2%$449/sqft |
Source:  NWMLS as distributed by MLS GRID #2560626 Report a problem NWMLS as distributed by MLS GRID #2560626 Report a problem | ||
| 9/16/2022 | Listing removed | -- |
Source: Zillow Rental Manager Report a problem | ||
| 9/10/2022 | Listed for rent | $2,050$2/sqft |
Source: Zillow Rental Manager Report a problem | ||
| 5/13/2019 | Sold | $275,000+145.5%$325/sqft |
Source: NWMLS as distributed by MLS GRID #1443790 Report a problem | ||
| 1/30/2014 | Sold | $112,000+3.7%$132/sqft |
Source: NWMLS as distributed by MLS GRID #561716 Report a problem | ||
| 10/18/2013 | Sold | $108,000-48.4%$128/sqft |
Source: Public Record Report a problem | ||
| 2/27/2007 | Sold | $209,110+44.2%$247/sqft |
Source: NWMLS as distributed by MLS GRID #27007312 Report a problem | ||
| 6/30/2005 | Sold | $145,000+45.7%$171/sqft |
Source: Public Record Report a problem | ||
| 3/7/2005 | Sold | $99,500$117/sqft |
Source: Public Record Report a problem | ||
Public tax history
| Year | Property taxes | Tax assessment |
|---|---|---|
| 2025 | $3,506 +20.8% | $391,000 +14.3% |
| 2024 | $2,903 -4.1% | $342,000 +0.6% |
| 2023 | $3,025 +24% | $340,000 +10.7% |
| 2022 | $2,441 +0.2% | $307,000 +17.6% |
| 2021 | $2,435 -2.9% | $261,000 +5.2% |
| 2020 | $2,507 -2.3% | $248,000 -6.1% |
| 2019 | $2,565 +3.9% | $264,000 |
| 2018 | $2,470 +12.8% | $264,000 +28.2% |
| 2017 | $2,189 +69.3% | $206,000 +28.7% |
| 2016 | $1,294 | $160,000 +17.6% |
| 2015 | $1,294 | $136,000 +17.2% |
| 2014 | $1,294 | $116,000 +73.1% |
| 2013 | $1,294 | $67,000 -35.6% |
| 2012 | -- | $104,000 -21.8% |
| 2011 | -- | $133,000 -21.3% |
| 2010 | -- | $169,000 |
| 2009 | -- | $169,000 +37.4% |
| 2007 | -- | $123,000 +9.8% |
| 2006 | -- | $112,000 +5.7% |
| 2005 | -- | $106,000 +33.3% |
| 2001 | $937 +12.5% | $79,500 +23.1% |
| 2000 | $833 | $64,600 |
Find assessor info on the county website
Monthly payment
Est. payment
Payment breakdown
Explore the cost of this home by adjusting the details. Changes won't be saved.Climate risks
Neighborhood: Totem Lake
Nearby schools
GreatSchools rating
- 7/10John Muir Elementary SchoolGrades: PK-5Distance: 0.8 mi
- 7/10Kamiakin Middle SchoolGrades: 6-8Distance: 0.8 mi
- 10/10Juanita High SchoolGrades: 9-12Distance: 1.2 mi
Schools provided by the listing agent
- Elementary: Muir Elem
- Middle: Kamiakin Middle
- High: Juanita High
Source: NWMLS as distributed by MLS GRID. This data may not be complete. We recommend contacting the local school district to confirm school assignments for this home.
- $309,5001 bd1 ba706 sqft12510 NE 130th Way APT B101, Kirkland, WA 98034For Sale

- $316,8001 bd1 ba705 sqft12510 NE 130th Way APT B102, Kirkland, WA 98034Off Market
- $320,0001 bd1 ba711 sqft12510 NE 130th Way APT B103, Kirkland, WA 98034Sold
- $309,0001 bd1 ba706 sqft12510 NE 130th Way APT B106, Kirkland, WA 98034Sold
- $330,0001 bd1 ba702 sqft12513 NE 130th Way APT C102, Kirkland, WA 98034Sold
- $360,0001 bd1 ba711 sqft12513 NE 130th Way APT C201, Kirkland, WA 98034Sold
- $380,0002 bd1 ba849 sqft12435 NE 131st Ct APT D102, Kirkland, WA 98034Sold
- $380,0002 bd1 ba861 sqft12435 NE 131st Ct APT D202, Kirkland, WA 98034Sold
A local agent can set up tours, give advice and negotiate with sellers.
Similar homes
- $430,0002 bd2 ba953 sqftKirkland Place, Kirkland, WA 98034Active
 MLS ID #2567182, Fariba Badakhshan. NWMLS as distributed by MLS GRID
 - $384,9502 bd1 ba899 sqftCountry Trace Condominiums, Kirkland, WA 98034Active
 MLS ID #2492578, Stacie Whitfield. NWMLS as distributed by MLS GRID
 - $450,0002 bd2 ba938 sqftJuanita Country Club, Kirkland, WA 98034Active
 MLS ID #2565945, Bing Yu. NWMLS as distributed by MLS GRID
 - $390,0002 bd2 ba859 sqftCien Condominiums, Kirkland, WA 98034Active
 MLS ID #2538382, Ben Buckley. NWMLS as distributed by MLS GRID
 - $389,9952 bd1 ba840 sqftJuanita, Kirkland, WA 98034ActiveMLS ID #2517577, Ralph Castano. NWMLS as distributed by MLS GRID
- $309,5001 bd1 ba706 sqftSalish Village, Kirkland, WA 98034ActiveMLS ID #2550023, Katie Leung. NWMLS as distributed by MLS GRID
- $393,0001 bd1 ba766 sqftWaterford, Kirkland, WA 98034ActiveMLS ID #2559657, Kimberley "ALEX" Thomas. NWMLS as distributed by MLS GRID
- $430,0002 bd2 ba919 sqftWestwood Village, Kirkland, WA 98034ActiveMLS ID #2567961, Haiyan Ping. NWMLS as distributed by MLS GRID
- $460,0002 bd1 ba963 sqftJuanita Village Condominiums, Kirkland, WA 98034ActiveMLS ID #2567924, William M. Rynd. NWMLS as distributed by MLS GRID
- $310,0002 bd1 ba923 sqftKingsgate Ridge Manor Condominiums, Kirkland, WA 98034ActiveMLS ID #2510078, Mila Samakhvalava. NWMLS as distributed by MLS GRID
- $485,0002 bd2 ba938 sqftJuanita Country Club, Kirkland, WA 98034ActiveMLS ID #2562716, Darius Cincys. NWMLS as distributed by MLS GRID
- $499,9503 bd2 ba1.1k sqftWoodside Terrace, Kirkland, WA 98034ActiveMLS ID #2565277, Kristin M B Clark. NWMLS as distributed by MLS GRID
- $369,9502 bd2 ba971 sqftHighland Terrace Condo, Seattle, WA 98115ActiveMLS ID #2571160, Jesse Tronson. NWMLS as distributed by MLS GRID
- $375,0001 bd1 ba654 sqftKirkwood, Kirkland, WA 98033ActiveMLS ID #2545937, Bonnie A. Beddall. NWMLS as distributed by MLS GRID
- $259,0002 bd1 ba923 sqftKingsgate Ridge Manor, Kirkland, WA 98034ActiveMLS ID #2537522, Mei Yang. NWMLS as distributed by MLS GRID
- $369,9902 bd1 ba768 sqftThe Redwoods Condominium, Redmond, WA 98052ActiveMLS ID #2543488, Kimberleigh King. NWMLS as distributed by MLS GRID
- $312,5002 bd1 ba768 sqftThe Redwoods, Redmond, WA 98052ActiveMLS ID #2572121, Gordy Marks. NWMLS as distributed by MLS GRID
- $365,0002 bd2 ba880 sqftPark Place At Edmonds, Edmonds, WA 98026ActiveMLS ID #2570900, Junior Torres. NWMLS as distributed by MLS GRID
- $399,0002 bd2 ba905 sqftNorth Lake Two, Kenmore, WA 98028ActiveMLS ID #2555668, Tracie Dalke. NWMLS as distributed by MLS GRID
- $429,9002 bd2 ba915 sqftIronwood, Bellevue, WA 98007ActiveMLS ID #2572908, Adriano Tori. NWMLS as distributed by MLS GRID
